Former model home at Karl’s Farm offering a low-maintenance setup with upgraded finishes and a functional three-level layout. The current owners purchased directly from the builder and have been the only owners of the home. The main level features an open floor plan that connects the living, dining, and kitchen areas, creating a layout that works well for both everyday living and entertaining. The kitchen is centered around a large quartz island with a walk-in pantry and stainless steel appliances. Just off the living room, a private balcony provides an additional outdoor space and natural extension of the main level. Upstairs includes two bedrooms, each with its own bathroom, including a primary suite with a walk-in closet and private bath. The additional levels provide flexibility for guests, work-from-home, or separation of space. Instead of a traditional yard, the home features a rooftop terrace, creating a private outdoor space without the upkeep. The attached two-car garage adds convenience and storage. The sellers are offering the home fully furnished, creating a true move-in ready opportunity where you can step in and start living immediately. Located in a newer community with easy access to I-25, shopping, and nearby amenities, this home offers a lock-and-leave lifestyle with thoughtful design throughout.
Sold for $550,000
$550,000
12214 Karls Lane, Northglenn, CO 80241
2beds
1,935sqft
Single Family Residence
Built in 2022
1,307 Square Feet Lot
$548,800 Zestimate®
$284/sqft
$2,789 Estimated rent
Home value
$548,800
$521,000 - $576,000
$2,789/mo
Zestimate® history
Owner options
List your home for rent
$2,789/mo
Rent Zestimate®
Find your next renter with Zillow Rental Manager. Plus, with online applications, you can quickly screen prospective tenants – for free.
$2,789/mo
Rent Zestimate®
Refinance and save
$3,396/mo
Est. payment
Refinancing to a lower rate could help reduce your monthly payments and save thousands over the life of the loan.
$3,396/mo
Est. payment
Explore your selling options
Work with a Zillow partner agent
Leverage their expertise and Zillow's premium Showcase listings to get your home seen by more buyers.
Get startedList with your own agent
Get your home in front of millions of buyers by listing it on Zillow.
Learn how to do itSell it yourself
Take full control of how buyers see your home on Zillow by listing For Sale by Owner (FSBO).
List your homeWhat's special
Private balconyWalk-in pantryStainless steel appliancesAttached two-car garageLarge quartz islandUpgraded finishesFunctional three-level layout
Zillow last checked:
Listing updated:
Listed by:
Alex Reber 720-466-3715,
Madison & Company Properties
Bought with:
Roger Saint Vincent, 100110508
Thrive Real Estate Group
Source: REcolorado as distributed by MLS GRID,MLS#: 8944219
Facts & features
Interior
Bedrooms & bathrooms
- Bedrooms: 2
- Bathrooms: 4
- Full bathrooms: 1
- 3/4 bathrooms: 1
- 1/2 bathrooms: 2
- Main level bathrooms: 1
Bedroom
- Description: Large Primary Bedroom With Ensuite Bathroom
- Features: Primary Suite
- Level: Upper
- Area: 168 Square Feet
- Dimensions: 14 x 12
Bedroom
- Description: Additional Second Bedroom Upstairs
- Level: Upper
- Area: 130 Square Feet
- Dimensions: 10 x 13
Bathroom
- Description: Rare Half Bath On Lower Level
- Level: Lower
Bathroom
- Description: Additional Half Bath On Main Level For Entertaining
- Level: Main
Bathroom
- Description: Stand Up Shower, Dual Vanity And Large Closet
- Features: En Suite Bathroom, Primary Suite
- Level: Upper
Bathroom
- Description: Full Bathroom With A Tub
- Level: Upper
Kitchen
- Description: Extended Quartz Island, Stainless Steel Appliances, Large Pantry
- Level: Main
- Area: 221 Square Feet
- Dimensions: 17 x 13
Living room
- Description: Open Floor Plan With Balcony
- Level: Main
- Area: 182 Square Feet
- Dimensions: 14 x 13
Office
- Description: Additional Office Space On Main Living Level
- Level: Main
Heating
- Forced Air
Cooling
- Central Air
Appliances
- Included: Cooktop, Dishwasher, Disposal, Dryer, Microwave, Oven, Range Hood, Refrigerator, Washer
- Laundry: In Unit, Laundry Closet
Features
- Ceiling Fan(s), Eat-in Kitchen, High Speed Internet, Kitchen Island, Pantry, Primary Suite, Quartz Counters, Radon Mitigation System, Smoke Free, Walk-In Closet(s)
- Flooring: Carpet, Vinyl
- Windows: Double Pane Windows
- Basement: Crawl Space,Sump Pump
- Furnished: Yes
Interior area
- Total structure area: 1,935
- Total interior livable area: 1,935 sqft
- Finished area above ground: 1,935
Property
Parking
- Total spaces: 2
- Parking features: Electric Vehicle Charging Station(s)
- Attached garage spaces: 2
Features
- Levels: Tri-Level
- Entry location: Ground
- Patio & porch: Patio, Rooftop
- Exterior features: Balcony, Gas Valve
- Has view: Yes
- View description: Mountain(s)
Lot
- Size: 1,307 Square Feet
- Features: Landscaped, Near Public Transit, Sprinklers In Front
Details
- Parcel number: R0208588
- Special conditions: Standard
Construction
Type & style
- Home type: SingleFamily
- Architectural style: Urban Contemporary
- Property subtype: Single Family Residence
Materials
- Frame
- Roof: Composition
Condition
- Model,New Construction
- New construction: Yes
- Year built: 2022
Details
- Builder model: Soho/D
- Builder name: Richmond American Homes
Utilities & green energy
- Electric: 220 Volts in Garage
- Sewer: Public Sewer
- Water: Public
- Utilities for property: Cable Available, Electricity Connected, Internet Access (Wired), Natural Gas Available, Natural Gas Connected
Community & HOA
Community
- Security: Carbon Monoxide Detector(s), Smoke Detector(s)
- Subdivision: Karls Farm
HOA
- Has HOA: Yes
- Amenities included: Parking, Playground
- Services included: Maintenance Grounds
- HOA fee: $90 monthly
- HOA name: Karls Farm HOA
- HOA phone: 303-850-5757
Location
- Region: Northglenn
Financial & listing details
- Price per square foot: $284/sqft
- Tax assessed value: $538,000
- Annual tax amount: $7,195
- Date on market: 4/9/2026
- Listing terms: Cash,Conventional,FHA,VA Loan
- Exclusions: Sellers Would Strongly Prefer To Leave All Of The Furniture And Artwork If The Buyer Is Interested! The Following Items Are Specifically Excluded: All Outdoor Items (Roof Deck/Balcony/Porch); Standalone Water Filter; Living Room Tv; Vacuum; Workstation: Monitor, Keyboard, Chair; Primary Bedroom: Dyson Air Purifier; Walk-In Closet: Filing Cabinets And Filing Bins; Second Bedroom: Taupe Sofa
- Ownership: Individual
- Electric utility on property: Yes
- Road surface type: Paved
Price history
| Date | Event | Price |
|---|---|---|
| 7/10/2026 | Sold | $550,000$284/sqft |
Source:  REcolorado as distributed by MLS GRID #8944219 Report a problem REcolorado as distributed by MLS GRID #8944219 Report a problem | ||
| 6/3/2026 | Pending sale | $550,000$284/sqft |
Source: REcolorado as distributed by MLS GRID #8944219 Report a problem | ||
| 5/4/2026 | Price change | $550,000-6%$284/sqft |
Source: REcolorado as distributed by MLS GRID #8944219 Report a problem | ||
| 4/9/2026 | Listed for sale | $585,000+0%$302/sqft |
Source: REcolorado as distributed by MLS GRID #8944219 Report a problem | ||
| 10/1/2024 | Sold | $584,9000%$302/sqft |
Source: Public Record Report a problem | ||
| 9/12/2024 | Pending sale | $584,950$302/sqft |
Source: REcolorado as distributed by MLS GRID #2196172 Report a problem | ||
| 9/9/2024 | Listed for sale | $584,950$302/sqft |
Source: REcolorado as distributed by MLS GRID #2196172 Report a problem | ||
| 9/1/2024 | Pending sale | $584,950$302/sqft |
Source: REcolorado as distributed by MLS GRID #2196172 Report a problem | ||
| 8/23/2024 | Price change | $584,950-2.5%$302/sqft |
Source: REcolorado as distributed by MLS GRID #2196172 Report a problem | ||
| 8/9/2024 | Price change | $599,950-3.2%$310/sqft |
Source:  Richmond Homes Report a problem Richmond Homes Report a problem | ||
| 8/5/2024 | Price change | $619,950-0.8%$320/sqft |
Source: REcolorado as distributed by MLS GRID #2196172 Report a problem | ||
| 7/26/2024 | Price change | $624,950-1.3%$323/sqft |
Source: REcolorado as distributed by MLS GRID #2196172 Report a problem | ||
| 7/16/2024 | Listed for sale | $632,950$327/sqft |
Source: REcolorado as distributed by MLS GRID #2196172 Report a problem | ||
Public tax history
| Year | Property taxes | Tax assessment |
|---|---|---|
| 2025 | $6,672 +51.5% | $33,620 |
| 2024 | $4,405 +52.3% | -- |
| 2023 | $2,893 +4599.7% | -- |
| 2022 | $62 | $12,090 |
Find assessor info on the county website
Neighborhood: 80241
Nearby homes
- $546,5503 bd3 ba1.9k sqft12220 Karls Ln, Northglenn, CO 80241Sold

- $599,9503 bd3 ba1.9k sqft12210 Karls Ln, Northglenn, CO 80241Sold
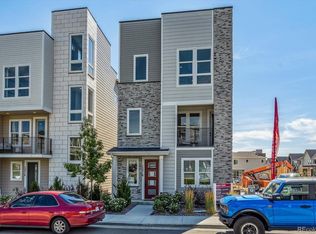
- $534,4503 bd3 ba1.9k sqft12224 Karls Ln, Northglenn, CO 80241Sold
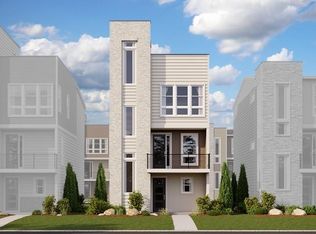
- $585,1303 bd3 ba1.9k sqft12204 Karls Ln, Northglenn, CO 80241Sold
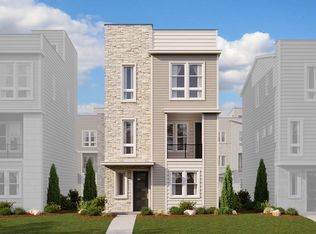
- $519,9503 bd3 ba1.9k sqft12215 Farmview St, Northglenn, CO 80241Sold
- $559,9003 bd2 ba1.9k sqft12221 Farmview St, Northglenn, CO 80241Sold
- $554,5003 bd2 ba1.9k sqft12230 Karls Ln, Northglenn, CO 80241Off Market
- $549,9502 bd3 ba1.9k sqft12200 Karls Ln, Northglenn, CO 80241Sold
Nearby schools
GreatSchools rating
- 4/10Hunters Glen Elementary SchoolGrades: PK-5Distance: 1.4 mi
- 4/10Century Middle SchoolGrades: 6-8Distance: 1 mi
- 6/10Mountain Range High SchoolGrades: 9-12Distance: 1.6 mi
Schools provided by the listing agent
- Elementary: Hunters Glen
- Middle: Century
- High: Mountain Range
- District: Adams 12 5 Star Schl
Source: REcolorado as distributed by MLS GRID. This data may not be complete. We recommend contacting the local school district to confirm school assignments for this home.
Get a cash offer in 3 minutes
Find out how much your home could sell for in as little as 3 minutes with a no-obligation cash offer.
Estimated market value
$548,800
Get a cash offer in 3 minutes
Find out how much your home could sell for in as little as 3 minutes with a no-obligation cash offer.
Estimated market value
$548,800
- Colorado
- Adams County
- Northglenn
- 80241
- 12214 Karls Lane
Nearby cities
Nearby zip codes
Other Northglenn Topics
