**Discover Sustainable Living & Community Charm in Our 55+ Ponderosa Park Community Home** We are excited to unveil a gem nestled in the heart of the tranquil, vibrant 55+ community of Ponderosa Park. 2 bedroom 2 bath home isn't just a place to live; it's an innovative blend of eco-conscious living, and community spirit, designed for those who cherish a sustainable lifestyle. **Eco-friendly Innovations for Smart Living**: At the forefront of green living, this home shines with solar lighting indoors and outdoors, significantly lowering energy costs and supporting a sustainable environment. The installation of an alkaline water generator not only ensures the purest drinking water directly from your tap but also complements our commitment to eco-friendly living. Coupled with an electric water heater, these upgrades promote an energy-efficient lifestyle. **Unmatched Comfort & Relaxation**: Experience unparalleled comfort with thoughtful amenities, including an exhaust fan and a newly installed wall unit AC in the lanai, ensuring a refreshing atmosphere for relaxation or entertainment. The home's climate control has been revolutionized with a state-of-the-art HVAC system and an additional AC unit, offering personalized comfort throughout the year. The interior boasts a convenient laundry area, enhancing the ease of living. **Masterful Design & Wellness Features**: Retreat to the master bedroom, elegantly equipped with a serene garden tub for your relaxation oasis. The kitchen is now enhanced with a superior water purifier, emphasizing your health with every sip and bite. **Engaging Community Amenities**: Step outside and immerse yourself in the vibrant life of Ponderosa Park. Enjoy leisurely days at the community pool, or gather with friends at the inviting clubhouse, creating memories that last a lifetime. This exceptional home is more than a residence; it's a lifestyle choice for those 55 and over, offering the perfect symphony of comfort, and eco-conscious living. Set within a community that prides itself on connection and convenience, it promises a fulfilling, enriching lifestyle. Your dream home awaits, brimming with features that promise a life of elegance and environmental stewardship. Contact us today to discover how this home can be your new haven, a place where you can meet sustainability in the heart of Ponderosa Park.
Sold for $120,000
$120,000
12214 Longhorn Dr, Hudson, FL 34667
2beds
924sqft
Mobile Home
Built in 1986
4,120 Square Feet Lot
$115,200 Zestimate®
$130/sqft
$1,496 Estimated rent
Home value
$115,200
$101,000 - $130,000
$1,496/mo
Zestimate® history
Owner options
List your home for rent
$1,496/mo
Rent Zestimate®
Find your next renter with Zillow Rental Manager. Plus, with online applications, you can quickly screen prospective tenants – for free.
$1,496/mo
Rent Zestimate®
Refinance and save
$700/mo
Est. payment
Refinancing to a lower rate could help reduce your monthly payments and save thousands over the life of the loan.
$700/mo
Est. payment
Explore your selling options
Work with a Zillow partner agent
Leverage their expertise and Zillow's premium Showcase listings to get your home seen by more buyers.
Get startedList with your own agent
Get your home in front of millions of buyers by listing it on Zillow.
Learn how to do itSell it yourself
Take full control of how buyers see your home on Zillow by listing For Sale by Owner (FSBO).
List your homeWhat's special
Electric water heaterExhaust fanLaundry areaSolar lightingSuperior water purifierSerene garden tubState-of-the-art hvac system
Zillow last checked:
Listing updated:
Listed by:
Crystal Arnold 727-618-8730,
FINEHIRSH REALTY POWERED BY SELLSTATE 860-234-2983
Bought with:
Bailey Dabney, 3575872
LIPPLY REAL ESTATE
Source: Stellar MLS,MLS#: TB8301568 Originating MLS: Suncoast Tampa
Originating MLS: Suncoast Tampa
Facts & features
Interior
Bedrooms & bathrooms
- Bedrooms: 2
- Bathrooms: 2
- Full bathrooms: 2
Primary bedroom
- Features: Ceiling Fan(s), Walk-In Closet(s)
- Level: First
- Area: 168 Square Feet
- Dimensions: 12x14
Bedroom 2
- Features: Built-in Closet
- Level: First
- Area: 154 Square Feet
- Dimensions: 11x14
Primary bathroom
- Features: En Suite Bathroom
- Level: First
Bathroom 2
- Features: Tub With Shower
- Level: First
- Area: 154 Square Feet
- Dimensions: 11x14
Kitchen
- Features: Exhaust Fan
- Level: First
- Area: 168 Square Feet
- Dimensions: 12x14
Living room
- Level: First
- Area: 252 Square Feet
- Dimensions: 18x14
Heating
- Central, Electric
Cooling
- Central Air
Appliances
- Included: Convection Oven, Dishwasher, Disposal, Dryer, Electric Water Heater, Exhaust Fan, Microwave, Range, Range Hood, Refrigerator, Washer, Water Purifier
- Laundry: Common Area
Features
- Ceiling Fan(s), Eating Space In Kitchen, Split Bedroom, Walk-In Closet(s)
- Flooring: Carpet, Linoleum
- Windows: Window Treatments
- Has fireplace: No
Interior area
- Total structure area: 1,589
- Total interior livable area: 924 sqft
Property
Parking
- Total spaces: 1
- Parking features: Off Street, Parking Pad
- Carport spaces: 1
- Has uncovered spaces: Yes
Features
- Levels: One
- Stories: 1
- Patio & porch: Covered, Patio
- Exterior features: Lighting, Rain Gutters, Storage
Lot
- Size: 4,120 Square Feet
Details
- Parcel number: 1625030100000004080
- Zoning: RMH
- Special conditions: None
Construction
Type & style
- Home type: MobileManufactured
- Property subtype: Mobile Home
Materials
- Metal Frame, Metal Siding
- Foundation: Crawlspace
- Roof: Shingle
Condition
- New construction: No
- Year built: 1986
Utilities & green energy
- Electric: Photovoltaics Seller Owned
- Sewer: Public Sewer
- Water: Public
- Utilities for property: Electricity Connected
Green energy
- Energy efficient items: Lighting, Roof
Community & HOA
Community
- Features: Clubhouse, Pool
- Pet fee: $0 monthly
- Senior community: Yes
- Subdivision: PONDEROSA PARK
HOA
- Has HOA: Yes
- Services included: Community Pool
- HOA fee: $21 monthly
- HOA name: Mary Lou Eckstein
- HOA phone: 727-255-0102
Location
- Region: Hudson
Financial & listing details
- Price per square foot: $130/sqft
- Tax assessed value: $89,964
- Annual tax amount: $1,468
- Date on market: 9/10/2024
- Cumulative days on market: 40 days
- Listing terms: Cash,Conventional,FHA,VA Loan
- Ownership: Fee Simple
- Total actual rent: 0
- Electric utility on property: Yes
- Road surface type: Paved
- Body type: Single Wide
Price history
| Date | Event | Price |
|---|---|---|
| 12/10/2024 | Sold | $120,000$130/sqft |
Source:  Stellar MLS #TB8301568 Report a problem Stellar MLS #TB8301568 Report a problem | ||
| 11/1/2024 | Pending sale | $120,000$130/sqft |
Source: Stellar MLS #TB8301568 Report a problem | ||
| 10/21/2024 | Listed for sale | $120,000$130/sqft |
Source: Stellar MLS #TB8301568 Report a problem | ||
| 10/11/2024 | Pending sale | $120,000$130/sqft |
Source: Stellar MLS #TB8301568 Report a problem | ||
| 10/3/2024 | Price change | $120,000-4%$130/sqft |
Source: Stellar MLS #TB8301568 Report a problem | ||
| 9/10/2024 | Listed for sale | $125,000+100%$135/sqft |
Source: Stellar MLS #TB8301568 Report a problem | ||
| 4/29/2020 | Sold | $62,500-3.7%$68/sqft |
Source: Public Record Report a problem | ||
| 3/5/2020 | Pending sale | $64,900$70/sqft |
Source: FLORIDA LUXURY REALTY #W7820218 Report a problem | ||
| 2/17/2020 | Price change | $64,900-5.9%$70/sqft |
Source: FLORIDA LUXURY REALTY #W7820218 Report a problem | ||
| 2/1/2020 | Listed for sale | $69,000+40.8%$75/sqft |
Source: FLORIDA LUXURY REALTY #W7820218 Report a problem | ||
| 3/31/2011 | Sold | $49,000-2%$53/sqft |
Source: Public Record Report a problem | ||
| 1/24/2007 | Sold | $50,000+66.7%$54/sqft |
Source: Public Record Report a problem | ||
| 11/14/2005 | Sold | $30,000$32/sqft |
Source: Public Record Report a problem | ||
Public tax history
| Year | Property taxes | Tax assessment |
|---|---|---|
| 2024 | $1,632 +11.1% | $89,964 +15.7% |
| 2023 | $1,468 +17.1% | $77,745 +13.8% |
| 2022 | $1,254 +9.3% | $68,331 +17% |
| 2021 | $1,147 +12.5% | $58,427 +15% |
| 2020 | $1,020 +0.8% | $50,813 +3% |
| 2019 | $1,012 | $49,330 +2.4% |
| 2018 | $1,012 +7.4% | $48,172 +18.1% |
| 2017 | $942 +8.5% | $40,772 +7% |
| 2016 | $868 +11% | $38,102 +3.8% |
| 2015 | $782 +7.9% | $36,721 +6.3% |
| 2014 | $725 | $34,557 +4.4% |
| 2013 | -- | $33,098 -2.2% |
| 2012 | -- | $33,837 -4.3% |
| 2011 | -- | $35,373 -9.2% |
| 2010 | -- | $38,969 -5.7% |
| 2009 | -- | $41,324 -13.5% |
| 2008 | -- | $47,761 -9.1% |
| 2007 | -- | $52,517 +1.9% |
| 2006 | -- | $51,551 +20.1% |
| 2005 | -- | $42,918 +7% |
| 2004 | -- | $40,113 -1.8% |
| 2003 | -- | $40,829 +9.7% |
| 2002 | -- | $37,205 +20.6% |
| 2000 | -- | $30,854 |
| 1999 | -- | $30,854 |
Find assessor info on the county website
Neighborhood: 34667
Nearby homes
- $107,500-- bd2 ba840 sqft12216 Longhorn Dr, Hudson, FL 34667Off Market
- $106,400-- bd1 ba840 sqft12212 Longhorn Dr, Hudson, FL 34667Off Market
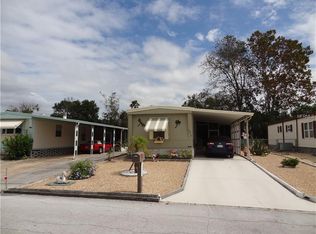
- $141,4002 bd2 ba784 sqft12210 Longhorn Dr, Hudson, FL 34667Off Market
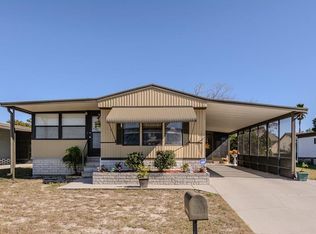
- $136,4003 bd2 ba840 sqft12218 Longhorn Dr, Hudson, FL 34667Off Market
- $160,0002 bd2 ba1.2k sqft12213 Partridge Hill Row, Hudson, FL 34667Off Market
- $194,8002 bd2 ba1.1k sqft12215 Partridge Hill Row, Hudson, FL 34667Off Market
- $169,4002 bd2 ba1.1k sqft12215 Partridge Hill Row, Bayonet Point, FL 34667Off Market
- $180,4002 bd1 ba848 sqft12211 Partridge Hill Row, Hudson, FL 34667Off Market
Nearby schools
GreatSchools rating
- 2/10Gulf Highlands Elementary SchoolGrades: PK-5Distance: 0.8 mi
- 2/10Fivay High SchoolGrades: 8-12Distance: 1.9 mi
- 2/10Hudson Middle SchoolGrades: 4-8Distance: 3.7 mi
Schools provided by the listing agent
- Elementary: Gulf Highland Elementary
- Middle: Hudson Middle-PO
- High: Fivay High-PO
Source: Stellar MLS. This data may not be complete. We recommend contacting the local school district to confirm school assignments for this home.
Get a cash offer in 3 minutes
Find out how much your home could sell for in as little as 3 minutes with a no-obligation cash offer.
Estimated market value
$115,200
Get a cash offer in 3 minutes
Find out how much your home could sell for in as little as 3 minutes with a no-obligation cash offer.
Estimated market value
$115,200
- Florida
- Pasco County
- Hudson
- 34667
- 12214 Longhorn Dr
Nearby cities
Nearby zip codes
Other Hudson Topics
