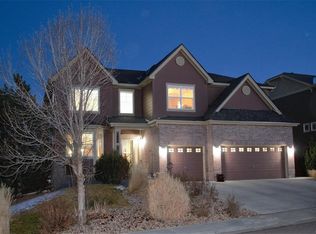
Stunning 2 story located in the desirable King Ranch Estates community! Main floor and 2nd floor primary suites, luxury 5-piece master bathrooms and walk-in closets, spacious rooms with laundry facilities on the main and upper level, luxury vinyl plank flooring through the main level, also includes a cozy fireplace, high vaulted ceilings and Hunter Douglas plantation shutters adding the elegant touch. The kitchen is updated, featuring gas stove, a kitchen island, eating space and a stylish backsplash and granite counter. The floor plan allows for a formal dining/living room, or the space is perfect setup for a home office. Well maintained, this was a former model home, and it shows. The roof is less than 5 years old; furnace and water heater are less than 4 years old, new stone around the fireplace, wired for security system and sound. The yard is fenced and private, professionally landscaped with a covered porches in the front and the back, either are perfect for enjoying your morning coffee or hosting a barbecue with friends and the panoramic sunrise and sunsets are an additional bonus. Other features include Dog run area, finished 3 car garage with epoxy floor, shed for additional storage, garage access from the back yard. The unfinished basement is ready for your imagination and offers ample storage and plenty of options. Convenient access to retail, restaurants, schools, parks, lakes, biking and hiking trails. Come and take a look!
Sold for $710,000
$710,000
12214 Roslyn St, Thornton, CO 80602
3beds
3,937sqft
Mixed Use
Built in 2013
8,276 Square Feet Lot
$678,600 Zestimate®
$180/sqft
$3,039 Estimated rent
Home value
$678,600
$631,000 - $726,000
$3,039/mo
Zestimate® history
Owner options
List your home for rent
$3,039/mo
Rent Zestimate®
Find your next renter with Zillow Rental Manager. Plus, with online applications, you can quickly screen prospective tenants – for free.
$3,039/mo
Rent Zestimate®
Refinance and save
$4,217/mo
Est. payment
Refinancing to a lower rate could help reduce your monthly payments and save thousands over the life of the loan.
$4,217/mo
Est. payment
Explore your selling options
Work with a Zillow partner agent
Leverage their expertise and Zillow's premium Showcase listings to get your home seen by more buyers.
Get startedList with your own agent
Get your home in front of millions of buyers by listing it on Zillow.
Learn how to do itSell it yourself
Take full control of how buyers see your home on Zillow by listing For Sale by Owner (FSBO).
List your homeWhat's special
Zillow last checked:
Listing updated:
Listed by:
Marla Cody 303-241-1718,
Resident Realty
Bought with:
Angelica Alas
Kelly Right Real Estate of Colorado
Source: IRES as distributed by MLS GRID,MLS#: 1027930
Facts & features
Interior
Bedrooms & bathrooms
- Bedrooms: 3
- Bathrooms: 4
- Full bathrooms: 3
- 1/2 bathrooms: 1
- Main level bathrooms: 2
Rooms
- Room types: Loft
Primary bedroom
- Description: Carpet
- Features: Full Primary Bath, Luxury Features Primary Bath, 5 Piece Primary Bath
- Level: Main
- Area: 176 Square Feet
- Dimensions: 16 x 11
Bedroom 2
- Description: Carpet
- Level: Upper
- Area: 196 Square Feet
- Dimensions: 14 x 14
Bedroom 3
- Description: Carpet
- Level: Upper
- Area: 156 Square Feet
- Dimensions: 12 x 13
Bedroom 4
- Description: Carpet
Dining room
- Description: Luxury Vinyl
- Level: Main
- Area: 160 Square Feet
- Dimensions: 10 x 16
Great room
- Description: Luxury Vinyl
- Level: Main
- Area: 209 Square Feet
- Dimensions: 11 x 19
Kitchen
- Description: Luxury Vinyl
- Level: Main
- Area: 285 Square Feet
- Dimensions: 15 x 19
Laundry
- Description: Tile
- Level: Main
- Area: 40 Square Feet
- Dimensions: 5 x 8
Living room
- Description: Luxury Vinyl
- Level: Main
- Area: 110 Square Feet
- Dimensions: 10 x 11
Recreation room
- Level: Basement
- Area: 1026 Square Feet
- Dimensions: 27 x 38
Study
- Level: Main
- Area: 132 Square Feet
- Dimensions: 12 x 11
Heating
- Forced Air
Cooling
- Ceiling Fan(s)
Appliances
- Included: Gas Range, Self Cleaning Oven, Dishwasher, Refrigerator, Washer, Dryer, Microwave, Water Softener Rented, Water Purifier Rented, Disposal
- Laundry: Washer/Dryer Hookup
Features
- Eat-in Kitchen, Separate Dining Room, Cathedral Ceiling(s), Open Floorplan, Pantry, Walk-In Closet(s), Kitchen Island, Two Primary Suites
- Windows: Window Coverings
- Basement: Full,Unfinished
- Has fireplace: Yes
- Fireplace features: Insert, Gas, Gas Log, Great Room
Interior area
- Total structure area: 2,453
- Total interior livable area: 3,937 sqft
- Finished area above ground: 2,453
Property
Parking
- Total spaces: 3
- Parking features: Garage Door Opener
- Attached garage spaces: 3
- Details: Attached
Accessibility
- Accessibility features: Level Lot, Main Floor Bath, Accessible Bedroom, Main Level Laundry
Features
- Levels: Two
- Stories: 2
- Patio & porch: Patio
- Exterior features: Sprinkler System
- Fencing: Fenced,Wood,Dog Run/Kennel
- Has view: Yes
- View description: Mountain(s), Hills
Lot
- Size: 8,276 Square Feet
- Features: Corner Lot, Deciduous Trees, Level, Paved, Curbs, Gutters, Sidewalks, Street Light, Fire Hydrant within 500 Feet
Details
- Additional structures: Storage
- Parcel number: R0163837
- Zoning: PUD
- Special conditions: Private Owner
Construction
Type & style
- Home type: SingleFamily
- Architectural style: Legal Conforming,Contemporary
- Property subtype: Mixed Use
Materials
- Frame, Stone, Wood Siding
- Foundation: Slab
- Roof: Composition
Condition
- New construction: No
- Year built: 2013
Details
- Builder model: 40's Collection
- Builder name: William Lyon Homes
Utilities & green energy
- Electric: Xcel
- Gas: Xcel
- Sewer: Public Sewer
- Water: City
- Utilities for property: Natural Gas Available, Electricity Available, High Speed Avail, Underground Utilities
Green energy
- Energy efficient items: Southern Exposure, Windows, Doors
Community & HOA
Community
- Features: Playground
- Security: Security System, Fire Alarm
- Subdivision: King Ranch Estates
HOA
- Has HOA: Yes
- Services included: Common Amenities, Trash
- HOA fee: $73 monthly
- HOA name: King Ranch HOA
- HOA phone: 720-974-4273
Location
- Region: Thornton
Financial & listing details
- Price per square foot: $180/sqft
- Tax assessed value: $657,000
- Annual tax amount: $4,328
- Date on market: 3/7/2025
- Listing terms: Cash,Conventional,FHA,VA Loan
- Electric utility on property: Yes
- Road surface type: Asphalt
Price history
| Date | Event | Price |
|---|---|---|
| 4/29/2025 | Sold | $710,000-0.6%$180/sqft |
Source:  IRES as distributed by MLS GRID #1027930 Report a problem IRES as distributed by MLS GRID #1027930 Report a problem | ||
| 3/21/2025 | Pending sale | $714,000$181/sqft |
Source:  REcolorado as distributed by MLS GRID #IR1027930 Report a problem REcolorado as distributed by MLS GRID #IR1027930 Report a problem | ||
| 3/7/2025 | Listed for sale | $714,000-0.7%$181/sqft |
Source: IRES as distributed by MLS GRID #1027930 Report a problem | ||
| 11/16/2024 | Listing removed | $719,000$183/sqft |
Source: IRES as distributed by MLS GRID #1019550 Report a problem | ||
| 11/16/2024 | Price change | $719,000-0.7%$183/sqft |
Source: IRES as distributed by MLS GRID #1019550 Report a problem | ||
| 10/26/2024 | Price change | $724,000-0.8%$184/sqft |
Source: IRES as distributed by MLS GRID #1019550 Report a problem | ||
| 10/17/2024 | Price change | $729,900-1.2%$185/sqft |
Source: IRES as distributed by MLS GRID #1019550 Report a problem | ||
| 9/27/2024 | Listed for sale | $739,000+89.5%$188/sqft |
Source: IRES as distributed by MLS GRID #1019550 Report a problem | ||
| 3/3/2014 | Sold | $390,000-2.5%$99/sqft |
Source: Public Record Report a problem | ||
| 12/11/2013 | Pending sale | $399,872$102/sqft |
Source: RE/MAX OF CHERRY CREEK INC #1249167 Report a problem | ||
| 11/20/2013 | Listed for sale | $399,872$102/sqft |
Source: D.R. Horton Report a problem | ||
Public tax history
| Year | Property taxes | Tax assessment |
|---|---|---|
| 2025 | $4,328 +0.5% | $41,060 -14.6% |
| 2024 | $4,307 +32.9% | $48,100 |
| 2023 | $3,240 +3.7% | $48,100 +47.7% |
| 2022 | $3,123 | $32,570 -2.8% |
| 2021 | -- | $33,500 -0.2% |
| 2020 | $3,072 | $33,560 -0.2% |
| 2019 | $3,072 +6.4% | $33,630 +7.2% |
| 2018 | $2,889 | $31,380 |
| 2017 | $2,889 | $31,380 +14% |
| 2016 | -- | $27,520 |
| 2015 | $2,539 | $27,520 +15.4% |
| 2014 | -- | $23,850 |
| 2013 | -- | $23,850 +5.5% |
| 2012 | -- | $22,610 +76.6% |
| 2011 | -- | $12,800 +2.9% |
| 2010 | -- | $12,440 |
| 2009 | -- | $12,440 +68.6% |
| 2008 | -- | $7,380 +4.2% |
| 2007 | -- | $7,080 +122.6% |
| 2006 | -- | $3,180 |
Find assessor info on the county website
Neighborhood: King Ranch Estates
Nearby homes
- $870,1005 bd5 ba6.1k sqft12224 Roslyn St, Thornton, CO 80602Off Market
- $662,5004 bd3 ba2.4k sqft7527 E 122nd Ave, Thornton, CO 80602Off Market
- $731,6005 bd3 ba4.2k sqft12234 Roslyn St, Thornton, CO 80602Off Market

- $---- bd-- ba-- sqft12234 Roslyn St, Brighton, CO 80602Off Market
- $639,7004 bd3 ba3.6k sqft7528 E 122nd Pl, Thornton, CO 80602Off Market
- $817,7005 bd4 ba6.1k sqft7547 E 122nd Ave, Thornton, CO 80602Off Market
- $636,2003 bd2 ba2.2k sqft12213 Roslyn St, Thornton, CO 80602Off Market
- $726,6004 bd3 ba3.1k sqft7526 E 122nd Ave, Thornton, CO 80602Off Market
Nearby schools
GreatSchools rating
- 6/10Brantner Elementary SchoolGrades: PK-5Distance: 1.4 mi
- 4/10Rodger Quist Middle SchoolGrades: 6-8Distance: 1.8 mi
- 5/10Riverdale Ridge High SchoolGrades: 9-12Distance: 1.8 mi
Schools provided by the listing agent
- Elementary: Brantner
- Middle: Rodger Quist
- High: Prairie View
Source: IRES as distributed by MLS GRID. This data may not be complete. We recommend contacting the local school district to confirm school assignments for this home.
Get a cash offer in 3 minutes
Find out how much your home could sell for in as little as 3 minutes with a no-obligation cash offer.
Estimated market value
$678,600
Get a cash offer in 3 minutes
Find out how much your home could sell for in as little as 3 minutes with a no-obligation cash offer.
Estimated market value
$678,600
- Colorado
- Adams County
- Thornton
- 80602
- King Ranch Estates
- 12214 Roslyn St
Nearby cities
Nearby neighborhoods
Nearby zip codes
Other Thornton Topics
