Skip main navigation
Active
  • Price cut: $21K (7/2)
    $429,000

    12214 Solitude Ln, Zachary, LA 70791

    4beds
    2,222sqft
    : 
    Loading
    Get pre-qualified
    Single Family Residence
    Built in 1977
    1.47 Acres Lot
    $423,300 Zestimate®
    $193/sqft
    $-- HOA

    What's special

    Stunning granite countertops throughoutSpacious bedrooms
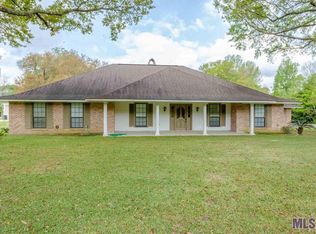
    Welcome to your own private retreat in Plantation Way on Solitude Lane in the Central Community School District. Nestled on 1.47 acres, this beautifully maintained 4-bedroom, 2.5-bath home offers the perfect blend of comfort, privacy, and peaceful country living. Inside, you’ll find spacious bedrooms, stunning granite countertops throughout, and a convenient coffee nook complete with its own water source—great for starting your mornings with ease. Thoughtful updates provide exceptional peace of mind, including a newer roof, newer HVAC system (inside and out), newer water heater, and a recently installed driveway. Wooden fencing along both side property lines enhances privacy, while the charming gazebo with electrical service creates an inviting outdoor space for entertaining, dining, or simply relaxing and enjoying the serene surroundings. This is a rare opportunity to enjoy updated living with room to breathe, all in one of Central/Zachary’s desirable settings.
    30 days
    |
    458
    |
    21
    |

    Zillow last checked:

    Listing updated:

    Listed by:

    Katie Busby 985-570-7779,

    Katie & Co Realty 985-570-7779

    Source: GSREIN,MLS#: 2563893MLS Logo

    Loading...

      Facts & features

      Interior

      Bedrooms & bathrooms
      • Bedrooms: 4
      • Bathrooms: 3
      • Full bathrooms: 2
      • 1/2 bathrooms: 1
      Primary bedroom
      • Description: Flooring: Laminate,Simulated Wood
      • Level: Lower
      • Dimensions: 15.5 x 16
      Bedroom
      • Description: Flooring: Laminate,Simulated Wood
      • Level: Lower
      • Dimensions: 11.8 x 14.3
      Bedroom
      • Description: Flooring: Laminate,Simulated Wood
      • Level: Lower
      • Dimensions: 12.2 x 13.6
      Bedroom
      • Description: Flooring: Laminate,Simulated Wood
      • Level: Lower
      • Dimensions: 12.2 x 12
      Primary bathroom
      • Description: Flooring: Tile
      • Level: Lower
      • Dimensions: 12.6 x 9.8
      Bathroom
      • Description: Flooring: Tile
      • Level: Lower
      • Dimensions: 11.8 x 4.8
      Breakfast room nook
      • Description: Flooring: Tile
      • Level: Lower
      • Dimensions: 7.4 x 10.8
      Den
      • Description: Flooring: Laminate,Simulated Wood
      • Level: Lower
      • Dimensions: 24.7 x 15.6
      Dining room
      • Description: Flooring: Laminate,Simulated Wood
      • Level: Lower
      • Dimensions: 14.6 x 12.6
      Foyer
      • Description: Flooring: Laminate,Simulated Wood
      • Level: Lower
      • Dimensions: 5.7 x 8.2
      Half bath
      • Description: Flooring: Tile
      • Level: Lower
      • Dimensions: 7.3 x 3
      Kitchen
      • Description: Flooring: Tile
      • Level: Lower
      • Dimensions: 14.4 x 10.8
      Laundry
      • Description: Flooring: Tile
      • Level: Lower
      • Dimensions: 11.2 x 7.3
      Other
      • Description: Flooring: Tile
      • Level: Lower
      • Dimensions: 7.8 x 13.7
      Heating
      • Central
      Cooling
      • Central Air, 1 Unit
      Appliances
      • Included: Dishwasher, Microwave, Oven, Refrigerator
      • Laundry: Washer Hookup, Dryer Hookup
      Features
      • Carbon Monoxide Detector, Granite Counters, Stainless Steel Appliances
      • Has fireplace: Yes
      • Fireplace features: Wood Burning
      Interior area
      • Total structure area: 2,412
      • Total interior livable area: 2,222 sqft

      Property

      Parking
      • Total spaces: 2
      • Parking features: Two Spaces
      Features
      • Levels: One
      • Stories: 1
      • Patio & porch: Oversized, Porch
      • Exterior features: Fence, Porch
      Lot
      • Size: 1.47 Acres
      • Dimensions: 177.26 x 177.12 x 364.35 x 357.18
      • Features: 1 to 5 Acres, Outside City Limits
      Details
      • Additional structures: Cabana
      • Parcel number: 01900404
      • Special conditions: None

      Construction

      Type & style
      • Home type: SingleFamily
      • Architectural style: Traditional
      • Property subtype: Single Family Residence
      Materials
      • Brick
      • Foundation: Slab
      • Roof: Shingle
      Condition
      • Excellent
      • Year built: 1977

      Utilities & green energy

      • Sewer: Public Sewer
      • Water: Public

      Community & HOA

      HOA
      • Has HOA: No
      Location
      • Region: Zachary

      Financial & listing details

      • Price per square foot: $193/sqft
      • Tax assessed value: $339,400
      • Annual tax amount: $3,368
      • Date on market: 6/19/2026

        Estimated market value

        $423,300

        $402,000 - $444,000

        $2,429/mo

        Price history

        DateEventPrice
        7/2/2026Price change$429,000-4.7%$193/sqft
        Source: GSREIN #2563893 Report a problem
        6/19/2026Listed for sale$450,000+50.1%$203/sqft
        Source: GSREIN #2563893 Report a problem
        9/4/2018Sold--
        Source: ROAM MLS #2018010396 Report a problem
        7/6/2018Price change$299,900-3.3%$135/sqft
        Source: Keller Williams Realty Red Stick Plus #2018010396 Report a problem
        6/19/2018Listed for sale$310,000$140/sqft
        Source: Keller Williams Realty Greater Baton Rouge #2018010396 Report a problem
        10/2/2017Sold--
        Source: Public Record Report a problem

        Public tax history

        YearProperty taxesTax assessment
        2025$3,368 -0.4%$33,940
        2024$3,383 +18.4%$33,940 +17.3%
        2023$2,857 -0.2%$28,940
        2022$2,863 $28,940
        2021$2,863 +1.9%$28,940
        2020$2,810 -21.5%$28,940 +8.8%
        2019$3,582 +119.9%$26,600 +119.8%
        2018$1,629 +154.9%$12,100
        2017$639 $12,100 +38.4%
        2016$639 +232.8%$8,740 -27.8%
        2015$192 -68.9%$12,100
        2014$616 $12,100
        2013$616 -60.7%$12,100
        2012$1,569 -3.1%$12,100
        2011$1,619 +0%$12,100
        2010$1,619 +201.4%$12,100
        2009$537 +8%$12,100
        2008$497 -3.9%$12,100
        2007$517 -1.4%$12,100
        2006$524 -1.6%$12,100
        2005$533 +3.5%$12,100
        2004$515 -7.3%$12,100
        2003$556 +10.9%$12,100
        2002$501 0%$12,100
        2001$501 +2.8%$12,100
        2000$487 $12,100
        Find assessor info on the county website

        Monthly payment

        Est. payment

        Payment breakdown

        Explore the cost of this home by adjusting the details. Changes won't be saved.
        All calculations are estimates and provided by Zillow, Inc. for informational purposes only. Actual amounts may vary.
        HOA fees may include property taxes on listings classified as Co-Ops. Contact the listing agent and/or owner for fee details.
        Mortgage interest rates are dependent on a number of factors, including credit score, down payment, and repayment length. Interest rate data provided by Zillow Group Marketplace, Inc. as of 1/1/1970 from various mortgage lenders with which we have lead or other similar arrangements; the Estimated Payment is an average of those rates.
        See how much you could borrow to make a competitive offer.

        Climate risks

        Neighborhood: 70791

        Getting around

        0 / 100
        Car-Dependent
        25 / 100
        Somewhat Bikeable

        Nearby schools

        GreatSchools rating
        Schools provided by the listing agent
        • Elementary: Central
        • Middle: Central
        • High: Central

        Source: GSREIN. This data may not be complete. We recommend contacting the local school district to confirm school assignments for this home.

        A local agent can set up tours, give advice and negotiate with sellers.

        A local lender can help you make sure your offer is ready when you are.

        Browse local experts

        Similar homes