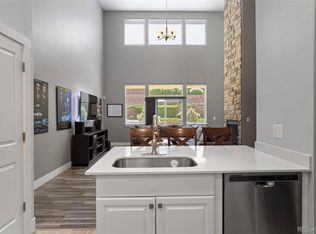
Step into turnkey comfort and beautiful design in this spacious 3-bedroom, 3-bath townhome in the desirable Pine Bluffs community of Parker. Built in 2021, this home features an open floor plan with high ceilings, abundant natural light, and stylish finishes throughout. Enjoy the ease of indoor-outdoor living with the family room and dining area seamlessly flowing to a private, covered patio that backs to a serene greenbelt—perfect for entertaining or relaxing. The kitchen is a chef’s dream with granite counters, stainless steel appliances, a gas range, kitchen island, and recessed lighting. Upstairs, the oversized primary suite offers a true retreat with a seating area, a massive walk-in closet, and a luxurious five-piece ensuite bath. Two additional bedrooms, a full guest bath, and a versatile loft provide plenty of space for family, guests, or a home office. A bonus 4' crawlspace that’s insulated with lighting, access to utilities & sump pump is included which matches the first floor Square Footage and is great for storage. Additional highlights include a brand-new A/C unit and air handler, custom shutters, a main-floor laundry with built-in storage, and an attached oversized 2-car garage. The Pine Bluffs neighborhood is known for its well-kept amenities and beautiful green spaces. Enjoy access to scenic walking trails, a community pool, playground, and nearby open space. You're just minutes from downtown Parker’s charming Mainstreet with restaurants, cafes, and shops. Nearby attractions include the Parker Arts, Culture & Events Center, the expansive Cherry Creek Trail system, and the beautiful Salisbury Equestrian Park. Convenient proximity to E-470 also provides easy access to DTC, DIA, and Denver. Enjoy low-maintenance living with an HOA that covers exterior maintenance, snow removal, trash, and community upkeep. This home blends comfort, convenience, and Colorado charm—you won't want to miss out!
Sold for $510,000
$510,000
12214 Stone Timber Court, Parker, CO 80134
3beds
2,309sqft
Townhouse
Built in 2021
1,960 Square Feet Lot
$508,200 Zestimate®
$221/sqft
$3,135 Estimated rent
Home value
$508,200
$483,000 - $534,000
$3,135/mo
Zestimate® history
Owner options
List your home for rent
$3,135/mo
Rent Zestimate®
Find your next renter with Zillow Rental Manager. Plus, with online applications, you can quickly screen prospective tenants – for free.
$3,135/mo
Rent Zestimate®
Refinance and save
$3,187/mo
Est. payment
Refinancing to a lower rate could help reduce your monthly payments and save thousands over the life of the loan.
$3,187/mo
Est. payment
Explore your selling options
Work with a Zillow partner agent
Leverage their expertise and Zillow's premium Showcase listings to get your home seen by more buyers.
Get startedList with your own agent
Get your home in front of millions of buyers by listing it on Zillow.
Learn how to do itSell it yourself
Take full control of how buyers see your home on Zillow by listing For Sale by Owner (FSBO).
List your homeWhat's special
Stylish finishesVersatile loftOversized primary suiteLuxurious five-piece ensuite bathGas rangeStainless steel appliancesGranite counters
Zillow last checked:
Listing updated:
Listed by:
Kathryn Bartic 303-845-2362 kathryn@elitehomepartnersco.com,
Keller Williams Integrity Real Estate LLC
Bought with:
Jill Yasskin, 100030703
The Barrington Group Real Estate, Inc.
Source: REcolorado as distributed by MLS GRID,MLS#: 5305689
Facts & features
Interior
Bedrooms & bathrooms
- Bedrooms: 3
- Bathrooms: 3
- Full bathrooms: 2
- 1/2 bathrooms: 1
- Main level bathrooms: 1
Primary bedroom
- Description: Oversized, Seating Area, Massive Walk-In Closet And Ensuite
- Level: Upper
- Area: 352 Square Feet
- Dimensions: 16 x 22
Bedroom
- Description: Walk-In Closet
- Level: Upper
- Area: 143 Square Feet
- Dimensions: 11 x 13
Bedroom
- Description: Guest Bedroom
- Level: Upper
- Area: 160 Square Feet
- Dimensions: 16 x 10
Primary bathroom
- Description: 5-Piece Ensuite
- Level: Upper
Bathroom
- Description: Main Floor Powder Room
- Level: Main
Bathroom
- Description: Guest Bathroom
- Level: Upper
Dining room
- Description: Opens To The Kitchen And Family Room
- Level: Main
- Area: 117 Square Feet
- Dimensions: 9 x 13
Family room
- Description: Ceiling Fan, Gas Fireplace And Open Floor-Plan
- Level: Main
- Area: 330 Square Feet
- Dimensions: 22 x 15
Kitchen
- Description: Stainless Steel Appliances, High Ceilings, Recessed Lighting, Island, Gas Range And Open Floor-Plan
- Level: Main
- Area: 156 Square Feet
- Dimensions: 12 x 13
Laundry
- Description: Lots Of Cabinets For Storage
- Level: Main
- Area: 56 Square Feet
- Dimensions: 8 x 7
Loft
- Description: Great For A Seating Area, Playroom Or Office
- Level: Upper
Heating
- Forced Air
Cooling
- Central Air
Appliances
- Included: Dishwasher, Oven, Range, Range Hood, Refrigerator
Features
- Ceiling Fan(s), Eat-in Kitchen, Five Piece Bath, Granite Counters, High Ceilings, Kitchen Island, Open Floorplan, Primary Suite, Walk-In Closet(s)
- Flooring: Carpet, Laminate, Tile
- Windows: Double Pane Windows
- Basement: Crawl Space,Sump Pump
- Number of fireplaces: 1
- Fireplace features: Family Room
- Common walls with other units/homes: 2+ Common Walls
Interior area
- Total structure area: 2,309
- Total interior livable area: 2,309 sqft
- Finished area above ground: 2,309
Property
Parking
- Total spaces: 2
- Parking features: Concrete, Dry Walled, Oversized
- Attached garage spaces: 2
Features
- Levels: Two
- Stories: 2
- Patio & porch: Covered, Patio
- Exterior features: Rain Gutters
Lot
- Size: 1,960 Square Feet
Details
- Parcel number: R0488635
- Special conditions: Standard
Construction
Type & style
- Home type: Townhouse
- Property subtype: Townhouse
- Attached to another structure: Yes
Materials
- Frame, Stone, Wood Siding
- Roof: Composition
Condition
- Year built: 2021
Utilities & green energy
- Electric: 220 Volts
- Sewer: Public Sewer
- Water: Public
- Utilities for property: Cable Available, Electricity Connected, Internet Access (Wired), Natural Gas Available, Natural Gas Connected
Community & HOA
Community
- Security: Carbon Monoxide Detector(s), Smoke Detector(s)
- Subdivision: Pine Bluffs
HOA
- Has HOA: Yes
- Amenities included: Park, Playground, Pool, Trail(s)
- Services included: Insurance, Irrigation, Maintenance Grounds, Maintenance Structure, Recycling, Road Maintenance, Snow Removal, Trash
- HOA fee: $150 monthly
- HOA name: Pine Bluffs community
- HOA phone: 303-841-8658
- Second HOA fee: $310 monthly
- Second HOA name: The Colorado property management specialists
- Second HOA phone: 303-841-8658
Location
- Region: Parker
Financial & listing details
- Price per square foot: $221/sqft
- Tax assessed value: $594,704
- Annual tax amount: $3,788
- Date on market: 5/8/2025
- Listing terms: Cash,Conventional,FHA,VA Loan
- Exclusions: Seller's Personal Property, Washer And Dryer
- Ownership: Individual
- Electric utility on property: Yes
- Road surface type: Paved
Price history
| Date | Event | Price |
|---|---|---|
| 8/29/2025 | Sold | $510,000-1.4%$221/sqft |
Source:  REcolorado as distributed by MLS GRID #5305689 Report a problem REcolorado as distributed by MLS GRID #5305689 Report a problem | ||
| 8/4/2025 | Pending sale | $517,000$224/sqft |
Source: REcolorado as distributed by MLS GRID #5305689 Report a problem | ||
| 6/27/2025 | Price change | $517,000-0.6%$224/sqft |
Source: REcolorado as distributed by MLS GRID #5305689 Report a problem | ||
| 6/20/2025 | Price change | $519,900-0.9%$225/sqft |
Source: REcolorado as distributed by MLS GRID #5305689 Report a problem | ||
| 6/16/2025 | Price change | $524,500-0.1%$227/sqft |
Source: REcolorado as distributed by MLS GRID #5305689 Report a problem | ||
| 5/19/2025 | Price change | $524,999-1.9%$227/sqft |
Source: REcolorado as distributed by MLS GRID #5305689 Report a problem | ||
| 5/15/2025 | Price change | $535,000-0.9%$232/sqft |
Source: REcolorado as distributed by MLS GRID #5305689 Report a problem | ||
| 5/8/2025 | Listed for sale | $540,000+14.9%$234/sqft |
Source: REcolorado as distributed by MLS GRID #5305689 Report a problem | ||
| 5/31/2021 | Sold | $469,900$204/sqft |
Source: Public Record Report a problem | ||
Public tax history
| Year | Property taxes | Tax assessment |
|---|---|---|
| 2025 | $3,788 -1% | $37,170 -10.7% |
| 2024 | $3,828 +9.7% | $41,630 -0.9% |
| 2023 | $3,489 +74.6% | $42,020 +28.2% |
| 2022 | $1,998 | $32,770 +76.3% |
| 2021 | -- | $18,590 +138.9% |
| 2020 | $844 +25.3% | $7,780 +25.1% |
| 2019 | $674 | $6,220 +7.4% |
| 2018 | $674 -2.8% | $5,790 |
| 2017 | $694 -35.8% | $5,790 +61.7% |
| 2016 | $1,080 +145.4% | $3,580 |
| 2015 | $440 | $3,580 |
Find assessor info on the county website
Neighborhood: 80134
Nearby homes
- $499,9003 bd3 ba2k sqft12216 Stone Timber Ct, Parker, CO 80134Sold
- $478,2003 bd3 ba2k sqft12212 Stone Timber Ct, Parker, CO 80134Off Market

- $454,7002 bd2 ba1.4k sqft12218 Stone Timber Ct, Parker, CO 80134Off Market
- $456,7002 bd2 ba1.4k sqft12210 Stone Timber Ct, Parker, CO 80134Off Market
- $505,1003 bd3 ba2.3k sqft12213 Stone Timber Ct, Parker, CO 80134Off Market
- $498,6003 bd3 ba2.2k sqft12215 Stone Timber Ct, Parker, CO 80134Off Market
- $470,8002 bd2 ba1.4k sqft12211 Stone Timber Ct, Parker, CO 80134Off Market
- $481,3002 bd2 ba1.9k sqft12217 Stone Timber Ct, Parker, CO 80134Off Market
Nearby schools
GreatSchools rating
- 7/10Iron Horse Elementary SchoolGrades: PK-5Distance: 0.9 mi
- 5/10Cimarron Middle SchoolGrades: 6-8Distance: 1.5 mi
- 7/10Legend High SchoolGrades: 9-12Distance: 1.2 mi
Schools provided by the listing agent
- Elementary: Iron Horse
- Middle: Cimarron
- High: Legend
- District: Douglas RE-1
Source: REcolorado as distributed by MLS GRID. This data may not be complete. We recommend contacting the local school district to confirm school assignments for this home.
Get a cash offer in 3 minutes
Find out how much your home could sell for in as little as 3 minutes with a no-obligation cash offer.
Estimated market value
$508,200
Get a cash offer in 3 minutes
Find out how much your home could sell for in as little as 3 minutes with a no-obligation cash offer.
Estimated market value
$508,200
- Colorado
- Douglas County
- Parker
- 80134
- 12214 Stone Timber Court
Nearby cities
Nearby neighborhoods
Nearby zip codes
Other Parker Topics
