Skip main navigation
Sold for $485,000
  • $485,000

    12215 23rd St E, Parrish, FL 34219

    4beds
    2,170sqft
    Single Family Residence
    Built in 2006
    8,612 Square Feet Lot
    $423,400 Zestimate®
    $224/sqft
    $2,814 Estimated rent

    Home value

    $423,400

    $398,000 - $445,000

    $2,814/mo

    Zestimate® history
    Loading
    Loading...

    Owner options

    List your home for rent

    $2,814/mo

    Rent Zestimate®

    Find your next renter with Zillow Rental Manager. Plus, with online applications, you can quickly screen prospective tenants – for free.

    Learn more

    $2,814/mo

    Rent Zestimate®

    Refinance and save

    $3,310/mo

    Est. payment

    Refinancing to a lower rate could help reduce your monthly payments and save thousands over the life of the loan.

    See today's rates

    $3,310/mo

    Est. payment

    Explore your selling options

    Work with a Zillow partner agent

    Leverage their expertise and Zillow's premium Showcase listings to get your home seen by more buyers.

    Get started

    List with your own agent

    Get your home in front of millions of buyers by listing it on Zillow.

    Learn how to do it

    Sell it yourself

    Take full control of how buyers see your home on Zillow by listing For Sale by Owner (FSBO).

    List your home

    What's special

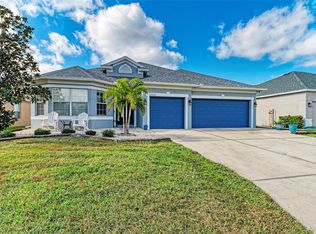
    Welcome to your families dream home! This beautifully remodeled 4-bedroom, 2-bathroom single-story gem is nestled in a charming community that offers an array of amenities and conveniences. Featuring stunning luxury vinyl plank floors throughout, this home boasts fresh, modern farmhouse appeal with new interior paint and quartz countertops in the kitchen and both newly remodeled bathrooms. The spacious, open-concept layout is perfect for entertaining, with a kitchen any chef would adore, showcasing brand new stainless steel appliances, shaker style cabinetry, and an expansive island for gathering. Natural light floods the living areas, enhancing the warm and welcoming atmosphere. Retreat to the generously sized master suite, complete with dual walk-in closets and a luxurious en-suite bathroom featuring a spa-like shower and double vanity. The additional three bedrooms provide plenty of space for family, guests, or a home office, ensuring everyone has their own cozy corner of the house. Step outside and discover your own private oasis in the fenced-in yard equipped with a built-in fireplace — ideal for families to play or pets to roam freely. The exterior of the home has been freshly painted, giving it pristine curb appeal. Stay cool in the summer with a brand new AC system installed in 2023, and rest easy with a modern security system in place. The vibrant community adds to the appeal, offering residents access to a sparkling pool, a clubhouse, and a playground, as well as basketball and tennis courts for those who love to stay active. Take leisurely strolls along the community walking trail, or enjoy easy access to the public boat ramp located at the Ft. Hamer bridge for a day out on the water. This home combines the perfect blend of modern comfort, practical amenities, and a friendly neighborhood atmosphere, ensuring you and your family will love living here. Don’t miss the chance to make this beautiful house your new home. Schedule a tour today and experience all that this remarkable property has to offer! *One or more photos have been virtually staged using AI*

    Zillow last checked:

    Listing updated:

    Listing Provided by:

    Sean Averso 941-704-0325,

    SARABAY REAL ESTATE INC 941-355-7696

    Bought with:

    Carmen Melendez, 3151884

    GULF COAST PARADISE REALTY INC

    Source: Stellar MLS,MLS#: A4612199MLS LogoOriginating MLS: Sarasota - Manatee

    Facts & features

    Interior

    Bedrooms & bathrooms
    • Bedrooms: 4
    • Bathrooms: 2
    • Full bathrooms: 2
    Primary bedroom
    • Features: En Suite Bathroom, Walk-In Closet(s)
    • Level: First
    • Dimensions: 12x16
    Primary bathroom
    • Features: Linen Closet
    • Level: First
    Bathroom 2
    • Features: Built-in Closet
    • Level: First
    • Dimensions: 12x11
    Bathroom 3
    • Features: Built-in Closet
    • Level: First
    • Dimensions: 12x13
    Bathroom 4
    • Features: Walk-In Closet(s)
    • Level: First
    • Dimensions: 11x12
    Family room
    • Level: First
    • Dimensions: 17x26
    Kitchen
    • Level: First
    • Dimensions: 16x14
    Laundry
    • Level: First
    • Dimensions: 8x6
    Living room
    • Level: First
    • Dimensions: 15x19
    Heating
    • Electric
    Cooling
    • Central Air
    Appliances
    • Included: Convection Oven, Dishwasher, Disposal, Dryer, Microwave, Range, Refrigerator, Washer
    • Laundry: Inside
    Features
    • Ceiling Fan(s), Eating Space In Kitchen, High Ceilings, Kitchen/Family Room Combo, Living Room/Dining Room Combo, Open Floorplan, Primary Bedroom Main Floor, Solid Surface Counters, Solid Wood Cabinets, Split Bedroom, Thermostat, Walk-In Closet(s)
    • Flooring: Luxury Vinyl
    • Doors: Sliding Doors
    • Has fireplace: No
    Interior area
    • Total structure area: 2,898
    • Total interior livable area: 2,170 sqft

    Property

    Parking
    • Total spaces: 2
    • Parking features: Garage - Attached
    • Attached garage spaces: 2
    Features
    • Levels: One
    • Stories: 1
    • Exterior features: Irrigation System, Private Mailbox
    • Fencing: Fenced
    Lot
    • Size: 8,612 sqft
    • Dimensions: 65 x 132
    Details
    • Parcel number: 505433159
    • Zoning: PDR/CH/N
    • Special conditions: None

    Construction

    Type & style
    • Home type: SingleFamily
    • Property subtype: Single Family Residence
    Materials
    • Block, Concrete, Stucco
    • Foundation: Slab
    • Roof: Shingle
    Condition
    • Completed
    • New construction: No
    • Year built: 2006

    Utilities & green energy

    • Sewer: Private Sewer
    • Water: Public
    • Utilities for property: Private

    Community & neighborhood

    Community
    • Community features: Clubhouse, Deed Restrictions, Irrigation-Reclaimed Water, Park, Playground, Pool, Sidewalks
    Location
    • Region: Parrish
    • Subdivision: RIVER PLANTATION PH I

    HOA & financial

    HOA
    • Has HOA: Yes
    • HOA fee: $86 monthly
    • Amenities included: Basketball Court, Clubhouse, Park, Playground, Pool, Tennis Court(s), Trail(s)
    • Association name: Sentry Management / Brittany Polston
    • Association phone: 941-361-1222
    Other fees
    • Pet fee: $0 monthly
    Other financial information
    • Total actual rent: 0

    Other

    Other facts
    • Listing terms: Cash,Conventional,FHA
    • Ownership: Fee Simple
    • Road surface type: Asphalt

    Price history

    DateEventPrice
    9/16/2024Sold$485,000+3.2%$224/sqft
    Source: Stellar MLS #A4612199 Report a problem
    7/26/2024Pending sale$470,000$217/sqft
    Source: Stellar MLS #A4612199 Report a problem
    7/24/2024Price change$470,000-3.1%$217/sqft
    Source: Stellar MLS #A4612199 Report a problem
    6/13/2024Listed for sale$485,000+207%$224/sqft
    Source: Stellar MLS #A4612199 Report a problem
    1/4/2019Sold$158,000+92.7%$73/sqft
    Source: Public Record Report a problem
    7/29/2005Sold$82,000$38/sqft
    Source: Public Record Report a problem

    Public tax history

    YearProperty taxesTax assessment
    2025$4,951 +0.9%$344,941 +7.9%
    2024$4,905 -2.7%$319,708 +10%
    2023$5,042 +11%$290,644 +10%
    2022$4,540 +21.8%$264,222 +10%
    2021$3,727 +8.8%$240,202 +8.1%
    2020$3,426 -2.4%$222,297 -1.7%
    2019$3,512 $226,204 +6%
    2018$3,512 +4.6%$213,328 +5.6%
    2017$3,357 +37.7%$202,096 +2.1%
    2016$2,438 $197,955 +9.7%
    2015$2,438 $180,371 +19%
    2014$2,438 +6.6%$151,632 +8%
    2013$2,288 +228650%$140,400 +11.3%
    2012$1 $126,089 -2%
    2011$1 $128,645 -8.9%
    2010-- $141,156 -13.6%
    2009$2,664 -20.6%$163,465 -27.7%
    2008$3,355 -18.1%$226,126 -15.3%
    2007$4,094 +252.7%$266,872 +281.2%
    2006$1,161 +545.7%$70,000 +566.7%
    2005$180 $10,500

    Find assessor info on the county website

    Neighborhood: 34219

    Nearby schools

    GreatSchools rating
    Schools provided by the listing agent
    • Elementary: Williams Elementary
    • Middle: Buffalo Creek Middle
    • High: Parrish Community High

    Source: Stellar MLS. This data may not be complete. We recommend contacting the local school district to confirm school assignments for this home.

    Get a cash offer in 3 minutes
    Find out how much your home could sell for in as little as 3 minutes with a no-obligation cash offer.
    Estimated market value
    $423,400
    Get a cash offer in 3 minutes
    Find out how much your home could sell for in as little as 3 minutes with a no-obligation cash offer.
    Estimated market value
    $423,400