Location, Location, Location. This Stunning 5-bedroom, 4-bath home is ideally situated at the entrance to the prestigious Alpharetta Garden District—one of the area’s most sought-after, walkable neighborhoods, celebrated for its charm, history, and luxury homes just moments from Downtown Alpharetta. Set on a beautifully fenced .73-acre cul-de-sac lot, the home is tucked within the exclusive Belvoir Manor, an intimate enclave of just 11 residences. This three-car garage home boasts ceiling heights capable of accommodating a car lift. Designed for both everyday comfort and exceptional entertaining, the home is filled with thoughtful upgrades and custom details throughout. The heart of the home is the spectacular chef’s kitchen, featuring an oversized 75" x 125" island with storage on all four sides, a Scotsman nugget ice maker, and a newly installed professional Wolf cooktop. Thin brick backsplash in a herringbone pattern wraps the entire kitchen and butler’s pantry, creating a cohesive and elevated design. The custom pantry offers butcher-block appliance shelving, ceiling-height wood shelving, and a statement door that complements the home’s reclaimed wood floors. Just off the kitchen, a vaulted keeping room showcases a stacked-stone, gas/wood-burning fireplace, while a spacious mudroom with built-in bench, cubbies, and hooks provides seamless access to the three-car garage. Throughout the main level and upper loft and hall, flooring is crafted from reclaimed Tennessee mountain woods, offering warmth, character, and timeless appeal. The main level also includes a formal dining/living room, private study, and a guest suite with a fully renovated bath featuring frameless glass shower, designer tile, marble shower floor, gold fixtures, and a furniture-style vanity with marble top. The home has 3 gas starter, wood burning fireplaces to enjoy while entertaining or having family time. On the 2nd level, the primary suite is a true retreat with a fully renovated spa-inspired bath, including a 4' x 7' frameless shower, marble flooring, an 80" dual furniture reeded vanity, freestanding soaking tub, and premium plumbing and lighting fixtures. His-and-hers custom closets provide abundant storage. The laundry room is thoughtfully designed with tiled floors, a folding shelf, upper cabinetry, sink, and shelving. Three additional secondary bedrooms are generously sized, each featuring custom wood closets and white oak hardwood flooring with new barn doors. The 2,100-square-foot unfinished basement offers endless possibilities with windows on three sides, plumbing for a bathroom and wet bar, and double exterior doors opening to a full-length concrete patio expanding the length of the home. Outdoors, professionally designed landscaping highlights mature specimen trees while maintaining a manicured, park-like setting. The expansive backyard offers endless potential for a future pool and outdoor oasis, featuring a very large, flat lawn, landscape steps leading to the driveway, and two raised garden boxes ready for plantings. Recent exterior upgrades include fresh exterior paint and trim, new gutters with round downspouts, newly stained metal roofs, cedar accents and columns. The rear covered porch, along with all decks and railings, has also been newly stained. This exceptional home combines luxury, craftsmanship, and an unbeatable location in the heart of Alpharetta. The agent is the owner.
Closed
$1,840,000
12215 Belvoir Ln, Alpharetta, GA 30009
5beds
4,233sqft
Single Family Residence, Residential
Built in 2015
0.73 Acres Lot
$1,867,900 Zestimate®
$435/sqft
$6,193 Estimated rent
Home value
$1,867,900
$1.72M - $2.02M
$6,193/mo
Zestimate® history
Owner options
List your home for rent
$6,193/mo
Rent Zestimate®
Find your next renter with Zillow Rental Manager. Plus, with online applications, you can quickly screen prospective tenants – for free.
$6,193/mo
Rent Zestimate®
Refinance and save
$12,137/mo
Est. payment
Refinancing to a lower rate could help reduce your monthly payments and save thousands over the life of the loan.
$12,137/mo
Est. payment
Explore your selling options
Work with a Zillow partner agent
Leverage their expertise and Zillow's premium Showcase listings to get your home seen by more buyers.
Get startedList with your own agent
Get your home in front of millions of buyers by listing it on Zillow.
Learn how to do itSell it yourself
Take full control of how buyers see your home on Zillow by listing For Sale by Owner (FSBO).
List your homeWhat's special
Three-car garageReclaimed wood floorsCedar accents and columnsHis-and-hers custom closetsNewly stained metal roofsPrivate studyScotsman nugget ice maker
Zillow last checked:
Listing updated:
Listed by:
WYNN TIERNEY,
Lenox Realty Partners 404-585-5949
Bought with:
Courtney Perry, 400703
Atlanta Fine Homes Sotheby's International
Source: FMLS GA,MLS#: 7712575
Facts & features
Interior
Bedrooms & bathrooms
- Bedrooms: 5
- Bathrooms: 4
- Full bathrooms: 4
- Main level bathrooms: 1
- Main level bedrooms: 1
Rooms
- Room types: Basement, Loft, Office, Other
Primary bedroom
- Features: Oversized Master, Sitting Room
- Level: Oversized Master, Sitting Room
Bedroom
- Features: Oversized Master, Sitting Room
Primary bathroom
- Features: Double Vanity, Separate Tub/Shower, Soaking Tub, Vaulted Ceiling(s)
Dining room
- Features: Seats 12+, Separate Dining Room
Kitchen
- Features: Breakfast Room, Cabinets White, Keeping Room, Kitchen Island, Pantry Walk-In, Stone Counters, View to Family Room, Wine Rack
Heating
- Natural Gas
Cooling
- Ceiling Fan(s), Central Air, ENERGY STAR Qualified Equipment
Appliances
- Included: Dishwasher, Disposal, Double Oven, Electric Oven, Gas Cooktop
- Laundry: Laundry Room, Sink, Upper Level
Features
- Beamed Ceilings, Coffered Ceiling(s), Crown Molding, Entrance Foyer 2 Story, High Ceilings 10 ft Main, High Speed Internet, His and Hers Closets, Recessed Lighting, Sound System, Vaulted Ceiling(s), Walk-In Closet(s)
- Flooring: Carpet, Ceramic Tile, Hardwood
- Windows: Double Pane Windows
- Basement: Bath/Stubbed,Daylight,Exterior Entry,Unfinished,Walk-Out Access
- Attic: Pull Down Stairs
- Number of fireplaces: 3
- Fireplace features: Brick, Family Room, Gas Starter, Keeping Room, Outside, Stone
- Common walls with other units/homes: No Common Walls
Interior area
- Total structure area: 4,233
- Total interior livable area: 4,233 sqft
- Finished area above ground: 4,233
Property
Parking
- Total spaces: 3
- Parking features: Covered, Garage, Garage Door Opener, Garage Faces Side, Kitchen Level, Level Driveway
- Garage spaces: 3
- Has uncovered spaces: Yes
Accessibility
- Accessibility features: None
Features
- Levels: Three Or More
- Patio & porch: Covered, Deck, Enclosed, Front Porch
- Exterior features: Private Yard, Rear Stairs, Storage, No Dock
- Pool features: None
- Spa features: None
- Fencing: Back Yard,Fenced,Wood
- Has view: Yes
- View description: Neighborhood, Trees/Woods
- Waterfront features: None
- Body of water: None
Lot
- Size: 0.73 Acres
- Dimensions: 154x203x137x187
- Features: Back Yard
Details
- Additional structures: Other
- Parcel number: 22 466012490360
- Other equipment: None
- Horse amenities: None
Construction
Type & style
- Home type: SingleFamily
- Architectural style: European,Traditional
- Property subtype: Single Family Residence, Residential
Materials
- Brick 3 Sides, HardiPlank Type, Stone
- Foundation: Slab
- Roof: Composition
Condition
- Resale
- New construction: No
- Year built: 2015
Details
- Builder name: Archway Custom Homes
Utilities & green energy
- Electric: 110 Volts
- Sewer: Public Sewer
- Water: Public
- Utilities for property: Cable Available, Electricity Available, Natural Gas Available, Sewer Available, Underground Utilities, Water Available
Green energy
- Green verification: ENERGY STAR Certified Homes
- Energy efficient items: Appliances, Water Heater, Windows
- Energy generation: None
Community & HOA
Community
- Features: Curbs, Homeowners Assoc, Near Schools, Near Shopping, Near Trails/Greenway, Park, Sidewalks, Street Lights
- Security: Carbon Monoxide Detector(s), Security Lights, Smoke Detector(s)
- Subdivision: Belvoir Manor
HOA
- Has HOA: Yes
- HOA fee: $950 annually
- HOA phone: 770-722-0062
Location
- Region: Alpharetta
Financial & listing details
- Price per square foot: $435/sqft
- Tax assessed value: $919,100
- Annual tax amount: $9,600
- Date on market: 2/10/2026
- Electric utility on property: Yes
- Road surface type: Asphalt
Price history
| Date | Event | Price |
|---|---|---|
| 3/13/2026 | Sold | $1,840,000$435/sqft |
Source:  FMLS GA #7712575 Report a problem FMLS GA #7712575 Report a problem | ||
| 2/18/2026 | Pending sale | $1,840,000$435/sqft |
Source: FMLS GA #7712575 Report a problem | ||
| 2/11/2026 | Listed for sale | $1,840,000$435/sqft |
Source: FMLS GA #7712575 Report a problem | ||
| 2/11/2026 | Pending sale | $1,840,000$435/sqft |
Source: FMLS GA #7712575 Report a problem | ||
| 2/10/2026 | Listed for sale | $1,840,000$435/sqft |
Source: FMLS GA #7712575 Report a problem | ||
Public tax history
| Year | Property taxes | Tax assessment |
|---|---|---|
| 2025 | $9,057 +5.6% | $367,640 +8.1% |
| 2024 | $8,581 +5.5% | $340,000 |
| 2023 | $8,136 +2.7% | $340,000 -7.5% |
| 2022 | $7,921 -11.1% | $367,640 +3% |
| 2021 | $8,913 -33.6% | $356,960 -24.9% |
| 2020 | $13,415 +18.3% | $475,280 +39.1% |
| 2019 | $11,338 | $341,720 +2.4% |
| 2018 | $11,338 | $333,720 +1.5% |
| 2017 | $11,338 -1.3% | $328,800 |
| 2016 | $11,484 +21608.2% | $328,800 +3473.9% |
| 2015 | $53 | $9,200 |
Find assessor info on the county website
Neighborhood: 30009
Nearby homes
- $1,281,5006 bd5 ba4.7k sqft12205 Belvoir Ln, Alpharetta, GA 30009Off Market
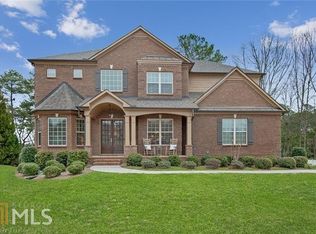
- $1,334,2006 bd5 ba4.7k sqft12205 Belvoir Lane, Alpharetta, GA 30009Off Market

- $1,096,0005 bd4 ba2.9k sqft12200 Belvoir Ln, Alpharetta, GA 30009Off Market
- $1,362,5005 bd5 ba5.2k sqft12195 Belvoir Ln, Alpharetta, GA 30009Sold

- $1,609,3005 bd4 ba5k sqft12190 Belvoir Ln, Alpharetta, GA 30009Off Market
- $1,724,9006 bd7 ba5.2k sqft12180 Belvoir Ln, Alpharetta, GA 30009Off Market
- $910,0003 bd3 ba2.8k sqft1810 Broadwell Oaks Dr, Alpharetta, GA 30004Sold
- $1,250,0004 bd3 ba2.6k sqft403 Lynne Cir, Alpharetta, GA 30009Sold
Nearby schools
GreatSchools rating
- 9/10Alpharetta Elementary SchoolGrades: PK-5Distance: 0.4 mi
- 8/10Northwestern Middle SchoolGrades: 6-8Distance: 2.1 mi
- 10/10Milton High SchoolGrades: 9-12Distance: 2.2 mi
Schools provided by the listing agent
- Elementary: Crabapple Crossing
- Middle: Northwestern
- High: Milton - Fulton
Source: FMLS GA. This data may not be complete. We recommend contacting the local school district to confirm school assignments for this home.
Get a cash offer in 3 minutes
Find out how much your home could sell for in as little as 3 minutes with a no-obligation cash offer.
Estimated market value
$1,867,900
Get a cash offer in 3 minutes
Find out how much your home could sell for in as little as 3 minutes with a no-obligation cash offer.
Estimated market value
$1,867,900
- Georgia
- Fulton County
- Alpharetta
- 30009
- 12215 Belvoir Ln
Nearby cities
Nearby neighborhoods
Nearby zip codes
Other Alpharetta Topics
