Welcome to this charming single-story home, perfectly situated in the desirable Wellington Downs community. This inviting residence features 3 bedrooms and 2 full bathrooms, offering a seamless blend of modern updates and classic comfort. As you step through the front door, a welcoming foyer leads to a beautifully updated kitchen on your left, complete with gleaming granite countertops, pristine white cabinets, and a cozy breakfast area—ideal for your morning coffee. The main living and dining areas combine to create an expansive, open space, enhanced by soaring vaulted ceilings that create a bright and airy atmosphere. The home's functional layout is complemented by elegant tiled flooring that extends throughout, offering both durability and a cohesive aesthetic. The bedrooms all feature ample closet space, providing plenty of storage. The master bedroom is a private sanctuary, boasting a walk-in closet and an ensuite bathroom. For ultimate convenience and a touch of luxury, the master bedroom also provides direct sliding door access to the back patio. A dedicated laundry room adds to the home's practical appeal, making daily chores effortless.
Step outside to discover your private oasis: a screened patio that is perfect for year-round enjoyment, overlooking a fenced backyard that provides a secure space for play or relaxation. Enjoy the peace of mind that comes with a home that has been lovingly maintained, featuring an updated kitchen and bathrooms, as well as a newer A/C unit installed in 2019. The HOA takes care of yard maintenance, freeing up your time to enjoy the community's resort-style amenities, including a pool and tennis court. With a prime Wellington location, this home is within walking distance of the community center, shopping, and dining, and just minutes from all the area has to offer.
Sold for $435,000
$435,000
12215 Brisbane Lane, Wellington, FL 33414
3beds
1,471sqft
Single Family Residence
Built in 1994
4,500 Square Feet Lot
$483,400 Zestimate®
$296/sqft
$3,155 Estimated rent
Home value
$483,400
$459,000 - $508,000
$3,155/mo
Zestimate® history
Owner options
List your home for rent
$3,155/mo
Rent Zestimate®
Find your next renter with Zillow Rental Manager. Plus, with online applications, you can quickly screen prospective tenants – for free.
$3,155/mo
Rent Zestimate®
Refinance and save
$3,204/mo
Est. payment
Refinancing to a lower rate could help reduce your monthly payments and save thousands over the life of the loan.
$3,204/mo
Est. payment
Explore your selling options
Work with a Zillow partner agent
Leverage their expertise and Zillow's premium Showcase listings to get your home seen by more buyers.
Get startedList with your own agent
Get your home in front of millions of buyers by listing it on Zillow.
Learn how to do itSell it yourself
Take full control of how buyers see your home on Zillow by listing For Sale by Owner (FSBO).
List your homeWhat's special
Zillow last checked:
Listing updated:
Listed by:
Jeffrey L Tricoli PA 561-220-6006,
KW Reserve Palm Beach,
Hilda Tricoli 561-220-6006,
KW Reserve Palm Beach
Bought with:
Joseph Connolly
Property Rocks LLC
Source: BeachesMLS,MLS#: R11120996 Originating MLS: BeachesMLS
Originating MLS: BeachesMLSFacts & features
Interior
Bedrooms & bathrooms
- Bedrooms: 3
- Bathrooms: 2
- Full bathrooms: 2
- Main level bathrooms: 2
- Main level bedrooms: 3
Primary bedroom
- Description: Main
- Level: Main
- Area: 217.99
- Dimensions: 13.3 X 16.39
Bedroom 2
- Level: Main
- Area: 165.77
- Dimensions: 13.7 X 12.1
Bedroom 3
- Level: Main
- Area: 154.81
- Dimensions: 13.7 X 11.3
Kitchen
- Description: Eat In
- Level: Main
- Area: 185.64
- Dimensions: 9.19 X 20.2
Living room
- Description: Main
- Level: Main
- Area: 302
- Dimensions: 15.1 X 20
Heating
- Central, Electric
Cooling
- Central Air, Ceiling Fan(s), Electric
Appliances
- Included: Dryer, Dishwasher, Electric Range, Electric Water Heater, Disposal, Microwave, Refrigerator, Water Heater, Washer
- Laundry: Inside, Laundry Closet
Features
- Breakfast Area, Cathedral Ceiling(s), Dual Sinks, Living/Dining Room, Main Level Primary, Split Bedrooms, Separate Shower, Vaulted Ceiling(s), Walk-In Closet(s)
- Flooring: Ceramic Tile
- Windows: Blinds, Sliding
Interior area
- Total structure area: 2,011
- Total interior livable area: 1,471 sqft
Property
Parking
- Total spaces: 2
- Parking features: Attached, Garage, Garage Door Opener
- Attached garage spaces: 2
- Details: CarportSpaces:0.00
Features
- Levels: One
- Stories: 1
- Entry location: Entry Level Living Area Y
- Patio & porch: Patio, Screened
- Exterior features: Outdoor Living Area
- Pool features: Association
- Fencing: Fenced
- Has view: Yes
- View description: Garden
- Waterfront features: None
Lot
- Size: 4,500 Square Feet
- Dimensions: 0.1033
- Features: < 1/4 Acre
Details
- Parcel number: 73414410320000070
- Zoning: WELL_P
- Special conditions: Listed As-Is
Construction
Type & style
- Home type: SingleFamily
- Architectural style: Traditional
- Property subtype: Single Family Residence
Materials
- Block, Stucco
- Roof: Concrete,Tile,Wood Trusses
Condition
- Resale
- New construction: No
- Year built: 1994
Utilities & green energy
- Electric: 3 Phase
- Sewer: Public Sewer
- Water: Public
- Utilities for property: Cable Available, Sewer Available, Water Available
Community & HOA
Community
- Features: Home Owners Association, Sidewalks
- Subdivision: WELLINGTON DOWNS
HOA
- Has HOA: Yes
- Amenities included: Clubhouse, Picnic Area, Pool, Sidewalks
- Services included: Common Areas, Maintenance Grounds, Recreation Facilities, Trash
- HOA fee: $191 monthly
Location
- Region: Wellington
Financial & listing details
- Price per square foot: $296/sqft
- Tax assessed value: $353,724
- Annual tax amount: $7,339
- Date on market: 9/4/2025
- Cumulative days on market: 16 days
- Listing terms: Cash,Conventional,FHA,VA Loan
- Road surface type: Paved
Price history
| Date | Event | Price |
|---|---|---|
| 11/21/2025 | Sold | $435,000-3.3%$296/sqft |
Source:  BeachesMLS #R11120996 Report a problem BeachesMLS #R11120996 Report a problem | ||
| 9/4/2025 | Listed for sale | $449,900+221.4%$306/sqft |
Source: BeachesMLS #RX-11120996 Report a problem | ||
| 6/17/2020 | Listing removed | $1,900$1/sqft |
Source: Illustrated Properties #RX-10626964 Report a problem | ||
| 6/1/2020 | Listed for rent | $1,900+5.6%$1/sqft |
Source: Illustrated Properties #RX-10626964 Report a problem | ||
| 4/16/2019 | Listing removed | $1,800$1/sqft |
Source: Distinctive Realty Group LLC #RX-10509009 Report a problem | ||
| 3/1/2019 | Listed for rent | $1,800+2.9%$1/sqft |
Source: Distinctive Realty Group LLC #RX-10509009 Report a problem | ||
| 7/14/2017 | Listing removed | $1,750$1/sqft |
Source: Douglas Elliman #RX-10345112 Report a problem | ||
| 6/23/2017 | Listed for rent | $1,750+9.4%$1/sqft |
Source: Douglas Elliman #RX-10345112 Report a problem | ||
| 4/26/2016 | Listing removed | $1,600-5.9%$1/sqft |
Source: Keller Williams - Wellington #RX-10191282 Report a problem | ||
| 3/11/2016 | Listed for rent | $1,700$1/sqft |
Source: Keller Williams Rty Wellington #RX-10191282 Report a problem | ||
| 1/14/2016 | Listing removed | $1,700$1/sqft |
Source: Keller Williams - Wellington #RX-10191282 Report a problem | ||
| 12/13/2015 | Listed for rent | $1,700+13.3%$1/sqft |
Source: Keller Williams Rty Wellington #RX-10191282 Report a problem | ||
| 7/29/2013 | Listing removed | $1,500$1/sqft |
Source: Zillow Rental Network Report a problem | ||
| 6/28/2013 | Listed for rent | $1,500$1/sqft |
Source: Zillow Rental Network Report a problem | ||
| 8/21/2012 | Listing removed | $1,500$1/sqft |
Source: Lyons Realty Group #R3296968 Report a problem | ||
| 7/21/2012 | Listed for rent | $1,500$1/sqft |
Source: Lyons Realty Group #R3296968 Report a problem | ||
| 7/21/2009 | Sold | $140,000-47.7%$95/sqft |
Source: Public Record Report a problem | ||
| 2/24/2005 | Sold | $267,500+65.2%$182/sqft |
Source: Public Record Report a problem | ||
| 2/4/2003 | Sold | $161,900+116.4%$110/sqft |
Source: Public Record Report a problem | ||
| 12/8/1995 | Sold | $74,800$51/sqft |
Source: Public Record Report a problem | ||
Public tax history
| Year | Property taxes | Tax assessment |
|---|---|---|
| 2025 | $7,427 +1.2% | $353,724 +5.6% |
| 2024 | $7,339 +7% | $334,818 +10% |
| 2023 | $6,858 +11% | $304,380 +10% |
| 2022 | $6,181 +9.6% | $276,709 +10% |
| 2021 | $5,642 +10.3% | $251,554 +10% |
| 2020 | $5,114 +1.8% | $228,685 +3.9% |
| 2019 | $5,025 | $220,000 +10% |
| 2018 | $5,025 +12.2% | $200,000 +57.8% |
| 2017 | $4,478 +100.3% | $126,729 -11.8% |
| 2016 | $2,235 -39.4% | $143,748 +10% |
| 2015 | $3,691 +12.3% | $130,680 +10% |
| 2014 | $3,289 +15.9% | $118,800 +10% |
| 2013 | $2,838 +43.2% | $108,000 |
| 2012 | $1,982 -1.8% | $108,000 |
| 2011 | $2,019 -3% | $108,000 -2.4% |
| 2010 | $2,082 -33.7% | $110,700 -10% |
| 2009 | $3,141 -24.3% | $123,000 -35.5% |
| 2008 | $4,147 -13.6% | $190,785 -17.1% |
| 2007 | $4,801 -0.1% | $230,000 -2.1% |
| 2006 | $4,804 | $235,000 +65.9% |
| 2005 | -- | $141,625 +3% |
| 2004 | $1,441 +336.7% | $137,500 +10% |
| 2003 | $330 -86.9% | $125,000 +20.9% |
| 2002 | $2,516 -1.1% | $103,400 |
| 2001 | $2,544 +1.1% | $103,400 |
| 2000 | $2,516 +11.8% | $103,400 |
| 1999 | $2,250 | $103,400 |
Find assessor info on the county website
Neighborhood: 33414
Nearby homes
- $533,6004 bd2 ba1.9k sqft12219 Brisbane Ln, Wellington, FL 33414Off Market
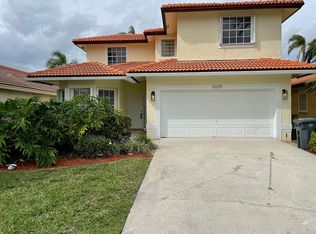
- $427,8003 bd3 ba1.3k sqft12211 Brisbane Ln, Wellington, FL 33414Off Market

- $442,7003 bd3 ba1.5k sqft12190 Brisbane Ln, Wellington, FL 33414Off Market
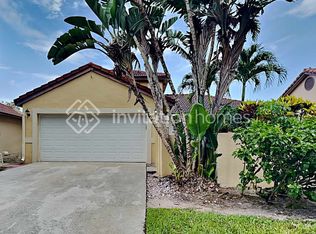
- $483,700-- bd-- ba1k sqft12186 Brisbane Ln, Wellington, FL 33414Off Market
- $418,1003 bd2 ba1.3k sqft12223 Brisbane Ln, Wellington, FL 33414Off Market
- $341,6003 bd2 ba1.7k sqft12826 Peconic Ct, Wellington, FL 33414Off Market
- $553,100-- bd-- ba-- sqft12826 Peconic Ct, Wellington, FL 33414Off Market
- $323,9003 bd2 ba1.7k sqft12822 Peconic Ct, Wellington, FL 33414Off Market
Nearby schools
GreatSchools rating
- 10/10Elbridge Gale Elementary SchoolGrades: PK-5Distance: 0.9 mi
- 8/10Polo Park Middle SchoolGrades: 6-8Distance: 2.4 mi
- 6/10Wellington High SchoolGrades: 9-12Distance: 1.9 mi
Schools provided by the listing agent
- Elementary: Elbridge Gale
- Middle: Polo Park
- High: Wellington
Source: BeachesMLS. This data may not be complete. We recommend contacting the local school district to confirm school assignments for this home.
Get a cash offer in 3 minutes
Find out how much your home could sell for in as little as 3 minutes with a no-obligation cash offer.
Estimated market value
$483,400
Get a cash offer in 3 minutes
Find out how much your home could sell for in as little as 3 minutes with a no-obligation cash offer.
Estimated market value
$483,400
- Florida
- Palm Beach County
- Wellington
- 33414
- 12215 Brisbane Lane
Nearby cities
Nearby neighborhoods
Nearby zip codes
Other Wellington Topics
