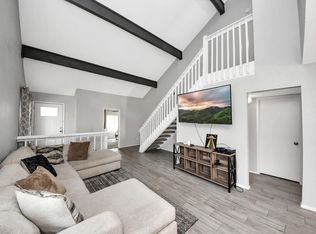
Welcome to 12215 Hillcroft—an updated single-story home with 3 BR, 2 BA with an open layout ideal for everyday living or entertaining. Inside, you'll find durable vinyl plank flooring throughout the main spaces, vaulted ceilings in the living room, and a fireplace that anchors the space. The galley kitchen features granite countertops, stainless steel appliances, tile backsplash, and pendant lighting over bar seating. The 14x13 primary suite includes dual vessel sinks, and a sliding barn door leading to an updated bathroom. Two additional bedrooms are well-sized, and the home offers a full interior laundry room and two car garage. Out back, enjoy a fully fenced yard with mature shade trees, a concrete pad ready for outdoor dining or future patio expansion, and plenty of green space for pets or play. Located minutes from Beltway 8 and just 15 minutes from the Texas Medical Center, NRG Stadium, and Hermann Park. Local dining, grocers, and the Mahatma Gandhi District are all close by.
Pending
Price cut: $4K (6/30)
$215,000
12215 Hillcroft St, Houston, TX 77035
3beds
1,645sqft
Single Family Residence
Built in 1960
8,838 Square Feet Lot
$205,300 Zestimate®
$131/sqft
$-- HOA
What's special
Stainless steel appliancesTwo car garageTile backsplashUpdated single-story homeFull interior laundry roomDual vessel sinks
- 143 days
- 79
- 3
Zillow last checked:
Listing updated:
Listed by:
Joey Mbu TREC #0758966 240-595-3968,
Coldwell Banker Realty - Heights
Source: HAR,MLS#: 53791807
Facts & features
Interior
Bedrooms & bathrooms
- Bedrooms: 3
- Bathrooms: 2
- Full bathrooms: 2
Primary bedroom
- Level: First
- Area: 182
- Dimensions: 14x13
Bedroom
- Level: First
- Area: 156
- Dimensions: 12x13
Bedroom
- Level: First
- Area: 156
- Dimensions: 12x13
Dining room
- Level: First
- Area: 132
- Dimensions: 12x11
Living room
- Level: First
- Area: 360
- Dimensions: 18x20
Heating
- Electric
Cooling
- Electric
Appliances
- Included: Dishwasher
Features
- En-Suite Bath, Primary Bed - 1st Floor
Interior area
- Total structure area: 1,645
- Total interior livable area: 1,645 sqft
Property
Parking
- Total spaces: 2
- Parking features: Attached
- Attached garage spaces: 2
Features
- Stories: 1
Lot
- Size: 8,838 Square Feet
- Features: Subdivided, 0 Up To 1/4 Acre
Details
- Parcel number: 0871380000002
Construction
Type & style
- Home type: SingleFamily
- Architectural style: English,Ranch,Traditional
- Property subtype: Single Family Residence
Materials
- Brick
- Foundation: Slab
- Roof: Composition
Condition
- New construction: No
- Year built: 1960
Utilities & green energy
- Sewer: Public Sewer
- Water: Public
Community & HOA
Community
- Subdivision: Westbury Sec 04
Location
- Region: Houston
Financial & listing details
- Price per square foot: $131/sqft
- Tax assessed value: $241,706
- Annual tax amount: $4,748
- Date on market: 4/17/2026
- Listing terms: Cash,Conventional,FHA,VA Loan
Estimated market value
$205,300
$195,000 - $216,000
$2,009/mo
Price history
| Date | Event | Price |
|---|---|---|
| 8/1/2026 | Listing removed | $2,000$1/sqft |
Source:  HAR #68576733 Report a problem HAR #68576733 Report a problem | ||
| 7/30/2026 | Pending sale | $215,000$131/sqft |
Source:  HAR #53791807 Report a problem HAR #53791807 Report a problem | ||
| 7/3/2026 | Listed for rent | $2,000+11.1%$1/sqft |
Source: HAR #68576733 Report a problem | ||
| 6/30/2026 | Price change | $215,000-1.8%$131/sqft |
Source: HAR #53791807 Report a problem | ||
| 6/28/2026 | Listed for sale | $219,000$133/sqft |
Source: HAR #53791807 Report a problem | ||
| 6/28/2026 | Pending sale | $219,000$133/sqft |
Source: HAR #53791807 Report a problem | ||
| 6/19/2026 | Listed for sale | $219,000$133/sqft |
Source: HAR #53791807 Report a problem | ||
| 6/15/2026 | Pending sale | $219,000$133/sqft |
Source: HAR #53791807 Report a problem | ||
| 5/8/2026 | Listed for sale | $219,000$133/sqft |
Source: HAR #53791807 Report a problem | ||
| 5/5/2026 | Pending sale | $219,000$133/sqft |
Source: HAR #53791807 Report a problem | ||
| 4/24/2026 | Price change | $219,000-4.8%$133/sqft |
Source: HAR #53791807 Report a problem | ||
| 4/23/2026 | Listing removed | $1,800$1/sqft |
Source: HAR #32957866 Report a problem | ||
| 4/17/2026 | Listed for sale | $230,000$140/sqft |
Source: HAR #53791807 Report a problem | ||
| 4/16/2026 | Listing removed | $230,000$140/sqft |
Source: HAR #27562491 Report a problem | ||
| 4/14/2026 | Listed for rent | $1,800$1/sqft |
Source: HAR #32957866 Report a problem | ||
| 3/5/2026 | Price change | $230,000-6.1%$140/sqft |
Source: HAR #27562491 Report a problem | ||
| 9/1/2025 | Price change | $245,000-5.8%$149/sqft |
Source: HAR #27562491 Report a problem | ||
| 8/4/2025 | Price change | $259,990-3.7%$158/sqft |
Source: HAR #27562491 Report a problem | ||
| 7/15/2025 | Listed for sale | $269,990+35.1%$164/sqft |
Source: HAR #27562491 Report a problem | ||
| 6/12/2019 | Listing removed | $199,900$122/sqft |
Source: Berkshire Hathaway HomeService #32342518 Report a problem | ||
| 4/18/2019 | Pending sale | $199,900$122/sqft |
Source: Berkshire Hathaway HomeService #32342518 Report a problem | ||
| 4/16/2019 | Price change | $199,900-3.5%$122/sqft |
Source: Berkshire Hathaway HomeService #32342518 Report a problem | ||
| 2/16/2019 | Listed for sale | $207,075$126/sqft |
Source: Berkshire Hathaway HomeService #32342518 Report a problem | ||
Public tax history
| Year | Property taxes | Tax assessment |
|---|---|---|
| 2025 | $2,828 +2.3% | $241,706 +11.6% |
| 2024 | $2,763 -10% | $216,559 -11.2% |
| 2023 | $3,068 -12.5% | $243,806 +9.8% |
| 2022 | $3,507 | $222,016 +7.4% |
| 2021 | -- | $206,742 +2.7% |
| 2020 | $4,831 +21.6% | $201,324 +22.7% |
| 2019 | $3,973 +1062.3% | $164,081 +1.9% |
| 2018 | $342 | $161,077 |
| 2017 | $342 | $161,077 +2.7% |
| 2016 | $342 -25.9% | $156,894 +5.6% |
| 2015 | $462 | $148,521 +28.9% |
| 2014 | $462 | $115,197 +33.8% |
| 2013 | -- | $86,115 -3.1% |
| 2012 | -- | $88,914 |
| 2011 | -- | $88,914 |
| 2010 | -- | $88,914 -8.3% |
| 2009 | -- | $96,981 -12.3% |
| 2007 | -- | $110,610 +2.1% |
| 2006 | -- | $108,327 |
| 2005 | -- | $108,327 +11.1% |
| 2004 | -- | $97,500 |
| 2003 | -- | $97,500 +3% |
| 2002 | -- | $94,700 +8.1% |
| 2001 | -- | $87,600 +20.7% |
| 2000 | -- | $72,600 |
Find assessor info on the county website
Monthly payment
Est. payment
Payment breakdown
Explore the cost of this home by adjusting the details. Changes won't be saved.Climate risks
Neighborhood: Westbury
Nearby schools
Schools provided by the listing agent
- Elementary: Anderson Elementary School (Houston)
- Middle: Fondren Middle School
- High: Westbury High School
Source: HAR. This data may not be complete. We recommend contacting the local school district to confirm school assignments for this home.
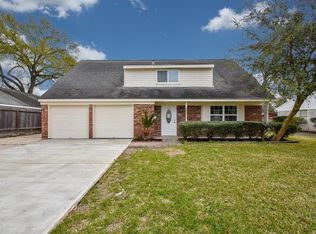
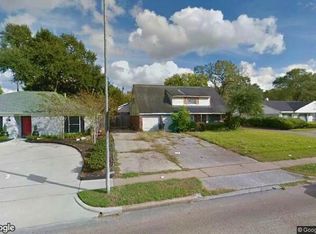
Similar homes
- $232,9003 bd2 ba1.6k sqft11835 Sandpiper Dr, Houston, TX 77035For Sale
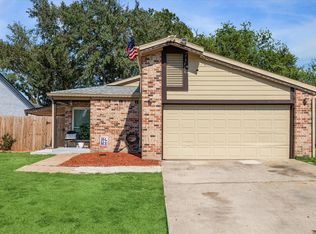 MLS ID #70536167, Germania Cook, PRG, Realtors. HAR
 - $279,9953 bd2 ba1.4k sqft5815 Effingham Dr, Houston, TX 77035For Sale
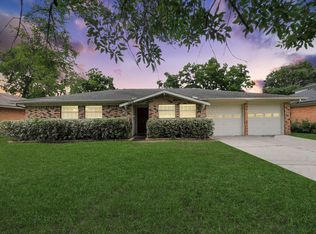 MLS ID #13467333, Oscar C. Hernandez, The Advisory Real Estate + Development. HAR
 - $227,0003 bd3 ba2.3k sqft6154 W Airport Blvd #16, Houston, TX 77035For Sale
 MLS ID #32256456, Cadisha Kennedy, JPAR Houston. HAR
 - $193,9993 bd2 ba1.3k sqft5739 Waterford Dr, Houston, TX 77033For Sale
 MLS ID #53328719, Giancarlo Yacarine, Keller Williams Realty Metropolitan. HAR
