Skip main navigation
Sold for $305,000
  • $305,000

    12215 Kingsley Trl, Parrish, FL 34219

    3beds
    1,672sqft
    Single Family Residence
    Built in 2021
    6,007 Square Feet Lot
    $304,900 Zestimate®
    $182/sqft
    $2,415 Estimated rent

    Home value

    $304,900

    $287,000 - $323,000

    $2,415/mo

    Zestimate® history
    Loading
    Loading...

    Owner options

    List your home for rent

    $2,415/mo

    Rent Zestimate®

    Find your next renter with Zillow Rental Manager. Plus, with online applications, you can quickly screen prospective tenants – for free.

    Learn more

    $2,415/mo

    Rent Zestimate®

    Refinance and save

    $2,181/mo

    Est. payment

    Refinancing to a lower rate could help reduce your monthly payments and save thousands over the life of the loan.

    See today's rates

    $2,181/mo

    Est. payment

    Explore your selling options

    Work with a Zillow partner agent

    Leverage their expertise and Zillow's premium Showcase listings to get your home seen by more buyers.

    Get started

    List with your own agent

    Get your home in front of millions of buyers by listing it on Zillow.

    Learn how to do it

    Sell it yourself

    Take full control of how buyers see your home on Zillow by listing For Sale by Owner (FSBO).

    List your home

    What's special

    Exceptional privacyElegant granite countertopsPlenty of storage
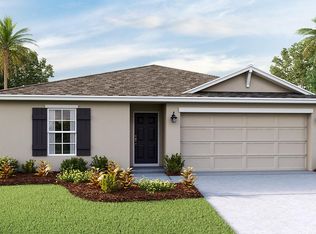
    Back on the market after the holiday season! This home received an early start to Spring cleaning with a fresh deep cleaning, and a full interior repaint! Peaceful Living Meets Modern Comfort in Parrish, FL! Welcome to 12215 Kingsley Trail, a beautifully maintained 3-bedroom, 2-bathroom single-family home tucked away in one of Parrish’s most serene neighborhoods. Set on a premium conservation lot with lush natural views behind and along the left side, this home offers exceptional privacy. You’ll enjoy the peaceful feeling of having only one neighbor. Step inside to discover a thoughtfully designed, open-concept layout filled with natural light and modern touches. The kitchen is a true centerpiece, featuring stainless steel appliances, elegant granite countertops, and plenty of storage. The main living spaces flow seamlessly together, creating an inviting atmosphere ideal for both relaxing and hosting. The primary suite offers a spacious retreat with a well-appointed ensuite bath, while two additional bedrooms provide flexibility for guests, a home office, or creative space. This home has been lovingly maintained and is truly move-in ready. Outside, your private backyard oasis opens up to peaceful conservation views, offering the perfect spot for morning coffee, evening sunsets, or weekend gatherings surrounded by nature. Located in the charming community of Parrish, you’re just minutes from local favorites like the Florida Railroad Museum, Fort Hamer Park, and Little Manatee River State Park—offering endless opportunities for outdoor recreation, boating, and scenic exploration. You’ll also find nearby shopping, dining, and easy access to the beaches and cultural attractions of the Gulf Coast. Whether you’re seeking tranquility, convenience, or a strong sense of community, this home delivers it all. Don’t miss your chance to make this beautiful Parrish retreat your next home. Schedule your private tour today!

    Zillow last checked:

    Listing updated:

    Listing Provided by:

    Keegan Siegfried 813-670-7226,

    LPT REALTY, LLC 877-366-2213,

    Ashley Fatigato 708-601-4582,

    LPT REALTY, LLC

    Bought with:

    Allison Mawhinney, 3334133

    NEXTHOME LUXE COASTAL

    Source: Stellar MLS,MLS#: TB8440878MLS LogoOriginating MLS: Orlando Regional

    Facts & features

    Interior

    Bedrooms & bathrooms
    • Bedrooms: 3
    • Bathrooms: 2
    • Full bathrooms: 2
    Primary bedroom
    • Features: Ceiling Fan(s), Walk-In Closet(s)
    • Level: First
    • Area: 168 Square Feet
    • Dimensions: 12x14
    Bedroom 2
    • Features: Ceiling Fan(s), Built-in Closet
    • Level: First
    • Area: 110 Square Feet
    • Dimensions: 11x10
    Bedroom 3
    • Features: Ceiling Fan(s), Built-in Closet
    • Level: First
    • Area: 110 Square Feet
    • Dimensions: 11x10
    Primary bathroom
    • Features: Tub with Separate Shower Stall, Built-in Closet
    • Level: First
    • Area: 81 Square Feet
    • Dimensions: 9x9
    Bathroom 2
    • Features: Tub With Shower
    • Level: First
    • Area: 35 Square Feet
    • Dimensions: 7x5
    Dining room
    • Level: First
    • Area: 154 Square Feet
    • Dimensions: 11x14
    Kitchen
    • Features: Pantry
    • Level: First
    • Area: 110 Square Feet
    • Dimensions: 10x11
    Laundry
    • Level: First
    • Area: 30 Square Feet
    • Dimensions: 6x5
    Living room
    • Features: Ceiling Fan(s)
    • Level: First
    • Area: 240 Square Feet
    • Dimensions: 16x15
    Heating
    • Central
    Cooling
    • Central Air
    Appliances
    • Included: Dishwasher, Dryer, Microwave, Range, Refrigerator, Washer
    • Laundry: Laundry Room
    Features
    • Ceiling Fan(s), Eating Space In Kitchen, Walk-In Closet(s)
    • Flooring: Carpet, Tile
    • Doors: Sliding Doors
    • Has fireplace: No
    Interior area
    • Total structure area: 2,228
    • Total interior livable area: 1,672 sqft

    Property

    Parking
    • Total spaces: 2
    • Parking features: Garage - Attached
    • Attached garage spaces: 2
    Features
    • Levels: One
    • Stories: 1
    • Patio & porch: Front Porch, Rear Porch
    • Exterior features: Irrigation System, Lighting, Sidewalk
    • Fencing: Fenced
    Lot
    • Size: 6,007 sqft
    • Features: In County, Landscaped, Level, Sidewalk
    • Residential vegetation: Trees/Landscaped
    Details
    • Parcel number: 400425459
    • Zoning: PDR
    • Special conditions: None

    Construction

    Type & style
    • Home type: SingleFamily
    • Property subtype: Single Family Residence
    Materials
    • Stucco
    • Foundation: Slab
    • Roof: Shingle
    Condition
    • New construction: No
    • Year built: 2021

    Utilities & green energy

    • Sewer: Public Sewer
    • Water: Public
    • Utilities for property: BB/HS Internet Available, Cable Available, Electricity Available, Phone Available, Sewer Available, Water Available

    Community & neighborhood

    Location
    • Region: Parrish
    • Subdivision: BELLA LAGO PH I

    HOA & financial

    HOA
    • Has HOA: Yes
    • HOA fee: $147 monthly
    • Association name: ICON Management Services Florida, LLC
    • Association phone: 813-679-4325
    Other fees
    • Pet fee: $0 monthly
    Other financial information
    • Total actual rent: 0

    Other

    Other facts
    • Listing terms: Cash,Conventional,FHA,VA Loan
    • Ownership: Fee Simple
    • Road surface type: Paved

    Price history

    DateEventPrice
    5/11/2026Sold$305,000$182/sqft
    Source: Stellar MLS #TB8440878 Report a problem
    4/1/2026Pending sale$305,000$182/sqft
    Source: Stellar MLS #TB8440878 Report a problem
    3/30/2026Price change$305,000-3.2%$182/sqft
    Source: Stellar MLS #TB8440878 Report a problem
    3/8/2026Listed for sale$315,000$188/sqft
    Source: Stellar MLS #TB8440878 Report a problem
    3/7/2026Pending sale$315,000$188/sqft
    Source: Stellar MLS #TB8440878 Report a problem
    3/4/2026Price change$315,000-3.1%$188/sqft
    Source: Stellar MLS #TB8440878 Report a problem
    2/9/2026Listed for sale$325,000$194/sqft
    Source: Stellar MLS #TB8440878 Report a problem
    12/10/2025Listing removed$325,000$194/sqft
    Source: Stellar MLS #TB8440878 Report a problem
    12/8/2025Pending sale$325,000$194/sqft
    Source: Stellar MLS #TB8440878 Report a problem
    11/14/2025Price change$325,000-3%$194/sqft
    Source: Stellar MLS #TB8440878 Report a problem
    10/23/2025Listed for sale$335,000+19.2%$200/sqft
    Source: Stellar MLS #TB8440878 Report a problem
    7/8/2021Sold$280,990$168/sqft
    Source: Public Record Report a problem

    Public tax history

    YearProperty taxesTax assessment
    2025$5,208 +2.2%$276,839 +2.9%
    2024$5,098 +1.1%$269,037 +3%
    2023$5,044 +1.9%$261,201 +3%
    2022$4,947 +96.6%$253,593 +624.6%
    2021$2,517 +30.3%$35,000 +182.2%
    2020$1,931 $12,404

    Find assessor info on the county website

    Neighborhood: 34219

    Nearby schools

    GreatSchools rating
    Get a cash offer in 3 minutes
    Find out how much your home could sell for in as little as 3 minutes with a no-obligation cash offer.
    Estimated market value
    $304,900
    Get a cash offer in 3 minutes
    Find out how much your home could sell for in as little as 3 minutes with a no-obligation cash offer.
    Estimated market value
    $304,900