Welcome to your Texas-sized slice of comfort in Azle! This single-story brick beauty sits proudly on a .70-acre, tree-dotted lot with a circle drive that practically begs you to practice your victory laps after closing. With 3,242 sq ft of thoughtfully designed living space, you’ll find room for everyone—and everything.
Step into the heart of the home: a seriously spacious kitchen loaded with cabinets, a generous island, 5-burner gas cooktop, stainless appliances, and double ovens ready for everything from holiday turkeys to midnight cookies. The split floorplan keeps the primary suite tucked away for peace and quiet. The primary bedroom is impressively large with a bay window framing peaceful views of the trees, plus a private en suite featuring double sinks, a jetted tub, separate shower with seat, and a walk-in closet big enough to make you consider a shopping spree. Secondary bedrooms are roomy as well, each with walk-in closets and connected by a Jack-and-Jill bath that keeps the morning rush surprisingly civilized.
Love your GARAGE? Good—this one is OVERSIZED, fits three cars, has an epoxy floor, central vac, and is just waiting for your projects. Major upgrades include a Class 4 roof and 2018 replacement of HVAC units, —because comfort matters, and so do your utility bills. Enjoy the fully landscaped yard with sprinkler system from your private well!
Need even more space? The enclosed sunroom offers flexible living options and overlooks the extended patio and backyard. And then… the unicorn of the property: a rare 20x35 WORKSHOP with spray-foam insulation, split heat & cool unit, power, an automatic garage door. Perfect for hobbies, storage, or fulfilling your long-delayed dream of becoming a weekend craftsman.
All of this, and you're less than two miles from lake access and boat launch. Bring your tools, bring your toys—this property is ready for all of it. Welcome home!
Sold
Price Unknown
12215 Lake Forest Dr, Azle, TX 76020
3beds
3,242sqft
Single Family Residence
Built in 2000
0.7 Acres Lot
$532,900 Zestimate®
$--/sqft
$2,897 Estimated rent
Home value
$532,900
$496,000 - $576,000
$2,897/mo
Zestimate® history
Owner options
List your home for rent
$2,897/mo
Rent Zestimate®
Find your next renter with Zillow Rental Manager. Plus, with online applications, you can quickly screen prospective tenants – for free.
$2,897/mo
Rent Zestimate®
Refinance and save
Refinancing to a lower rate could help reduce your monthly payments and save thousands over the life of the loan.
Explore your selling options
Work with a Zillow partner agent
Leverage their expertise and Zillow's premium Showcase listings to get your home seen by more buyers.
Get startedList with your own agent
Get your home in front of millions of buyers by listing it on Zillow.
Learn how to do itSell it yourself
Take full control of how buyers see your home on Zillow by listing For Sale by Owner (FSBO).
List your homeWhat's special
Single-story brick beautyExtended patioSplit floorplanStainless appliancesPrivate en suiteJetted tubSeriously spacious kitchen
Zillow last checked:
Listing updated:
Listed by:
Julie Harper 0646258 817-881-3931,
United Real Estate DFW 817-360-8499
Bought with:
Cynthia Davis
Parker Davis Real Estate
Source: NTREIS,MLS#: 21113857
Facts & features
Interior
Bedrooms & bathrooms
- Bedrooms: 3
- Bathrooms: 3
- Full bathrooms: 3
Primary bedroom
- Features: Ceiling Fan(s), Dual Sinks, En Suite Bathroom, Jetted Tub, Separate Shower, Walk-In Closet(s)
- Level: First
- Dimensions: 16 x 17
Bedroom
- Features: Ceiling Fan(s), Split Bedrooms, Walk-In Closet(s)
- Level: First
- Dimensions: 14 x 13
Bedroom
- Features: Ceiling Fan(s), Split Bedrooms, Walk-In Closet(s)
- Level: First
- Dimensions: 14 x 13
Breakfast room nook
- Features: Breakfast Bar
- Level: First
- Dimensions: 11 x 8
Kitchen
- Features: Breakfast Bar, Built-in Features, Granite Counters, Kitchen Island, Pantry, Stone Counters, Walk-In Pantry
- Level: First
- Dimensions: 16 x 13
Living room
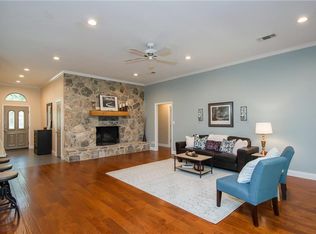
- Features: Built-in Features, Ceiling Fan(s), Fireplace
- Level: First
- Dimensions: 15 x 18
Office
- Features: Ceiling Fan(s)
- Level: First
- Dimensions: 10 x 13
Sunroom
- Features: Ceiling Fan(s)
- Level: First
- Dimensions: 29 x 11
Utility room
- Features: Built-in Features, Utility Room, Utility Sink
- Level: First
- Dimensions: 8 x 9
Heating
- Central, Fireplace(s), Natural Gas
Cooling
- Central Air, Ceiling Fan(s), Electric
Appliances
- Included: Some Gas Appliances, Convection Oven, Double Oven, Dishwasher, Electric Oven, Gas Cooktop, Disposal, Gas Water Heater, Microwave, Plumbed For Gas
- Laundry: Washer Hookup, Dryer Hookup, ElectricDryer Hookup, Laundry in Utility Room
Features
- Built-in Features, Chandelier, Central Vacuum, Decorative/Designer Lighting Fixtures, Double Vanity, Eat-in Kitchen, Granite Counters, Kitchen Island, Open Floorplan, Pantry, Smart Home, Natural Woodwork, Walk-In Closet(s)
- Flooring: Carpet, Ceramic Tile, Engineered Hardwood
- Windows: Bay Window(s), Skylight(s), Window Coverings
- Has basement: No
- Number of fireplaces: 1
- Fireplace features: Gas, Gas Log, Masonry, Propane
Interior area
- Total interior livable area: 3,242 sqft
Property
Parking
- Total spaces: 6
- Parking features: Circular Driveway, Door-Multi, Door-Single, Epoxy Flooring, Garage, Garage Door Opener, Oversized, Garage Faces Side
- Attached garage spaces: 3
- Carport spaces: 3
- Covered spaces: 6
- Has uncovered spaces: Yes
Features
- Levels: One
- Stories: 1
- Patio & porch: Enclosed, Glass Enclosed, Covered
- Exterior features: Fire Pit, Rain Gutters, Storage
- Pool features: None
- Fencing: Chain Link
- Has view: Yes
- View description: Water
- Has water view: Yes
- Water view: Water
- Body of water: Eagle Mountain
Lot
- Size: 0.7 Acres
- Features: Back Yard, Lawn, Landscaped, Many Trees, Sprinkler System
Details
- Additional structures: Second Garage, Garage(s), Outbuilding, Shed(s), Storage, Workshop
- Parcel number: 04309715
Construction
Type & style
- Home type: SingleFamily
- Architectural style: Ranch,Traditional,Detached
- Property subtype: Single Family Residence
- Attached to another structure: Yes
Materials
- Brick
- Foundation: Slab
- Roof: Composition
Condition
- Year built: 2000
Utilities & green energy
- Sewer: Private Sewer, Septic Tank
- Water: Public, Well
- Utilities for property: Propane, Sewer Available, Septic Available, Water Available
Green energy
- Energy efficient items: Thermostat
Community & HOA
Community
- Security: Smoke Detector(s), Security Lights
- Subdivision: HALES, J P SURVEY
HOA
- Has HOA: No
Location
- Region: Azle
Financial & listing details
- Tax assessed value: $347,822
- Annual tax amount: $5,848
- Date on market: 11/20/2025
- Cumulative days on market: 28 days
- Listing terms: Cash,Conventional,FHA,USDA Loan,VA Loan
Price history
| Date | Event | Price |
|---|---|---|
| 1/15/2026 | Sold | -- |
Source: NTREIS #21113857 Report a problem | ||
| 12/29/2025 | Pending sale | $550,000$170/sqft |
Source: NTREIS #21113857 Report a problem | ||
| 12/18/2025 | Contingent | $550,000$170/sqft |
Source: NTREIS #21113857 Report a problem | ||
| 11/20/2025 | Listed for sale | $550,000-8.3%$170/sqft |
Source: NTREIS #21113857 Report a problem | ||
| 11/1/2025 | Listing removed | $599,900$185/sqft |
Source: NTREIS #21049888 Report a problem | ||
| 9/3/2025 | Listed for sale | $599,900$185/sqft |
Source: NTREIS #21049888 Report a problem | ||
| 9/1/2025 | Listing removed | $599,900$185/sqft |
Source: NTREIS #20900554 Report a problem | ||
| 8/7/2025 | Price change | $599,900-3.9%$185/sqft |
Source: NTREIS #20900554 Report a problem | ||
| 7/28/2025 | Price change | $624,000-0.1%$192/sqft |
Source: NTREIS #20900554 Report a problem | ||
| 7/11/2025 | Listed for sale | $624,500$193/sqft |
Source: NTREIS #20900554 Report a problem | ||
| 7/4/2025 | Contingent | $624,500$193/sqft |
Source: NTREIS #20900554 Report a problem | ||
| 6/7/2025 | Price change | $624,500-3.1%$193/sqft |
Source: NTREIS #20900554 Report a problem | ||
| 4/28/2025 | Price change | $644,500-0.8%$199/sqft |
Source: NTREIS #20900554 Report a problem | ||
| 4/11/2025 | Listed for sale | $649,500-7.1%$200/sqft |
Source: NTREIS #20900554 Report a problem | ||
| 10/7/2024 | Listing removed | $699,500$216/sqft |
Source: NTREIS #20698972 Report a problem | ||
| 9/30/2024 | Listed for sale | $699,500$216/sqft |
Source: NTREIS #20698972 Report a problem | ||
| 9/23/2024 | Listing removed | $699,500$216/sqft |
Source: NTREIS #20698972 Report a problem | ||
| 8/23/2024 | Price change | $699,500-2.8%$216/sqft |
Source: NTREIS #20698972 Report a problem | ||
| 8/15/2024 | Listed for sale | $720,000-2.7%$222/sqft |
Source: NTREIS #20698972 Report a problem | ||
| 8/5/2024 | Listing removed | -- |
Source: NTREIS #20640113 Report a problem | ||
| 7/17/2024 | Price change | $740,000-1.3%$228/sqft |
Source: NTREIS #20640113 Report a problem | ||
| 7/1/2024 | Listed for sale | $750,000+114.3%$231/sqft |
Source: NTREIS #20640113 Report a problem | ||
| 4/13/2017 | Sold | -- |
Source: Agent Provided Report a problem | ||
| 2/24/2017 | Pending sale | $350,000$108/sqft |
Source: Keller Williams - Fort Worth #13527042 Report a problem | ||
| 1/25/2017 | Listed for sale | $350,000+27.5%$108/sqft |
Source: Keller Williams Realty #13527042 Report a problem | ||
| 8/8/2013 | Listing removed | $274,500$85/sqft |
Source: KELLER WILLIAMS REALTY #11972883 Report a problem | ||
Public tax history
| Year | Property taxes | Tax assessment |
|---|---|---|
| 2025 | $1,736 -38% | $347,822 |
| 2024 | $2,799 -34.2% | $347,822 -10.7% |
| 2023 | $4,256 | $389,597 -2.3% |
| 2022 | -- | $398,817 +34% |
| 2021 | $4,804 +0.1% | $297,526 +0.7% |
| 2020 | $4,796 0% | $295,403 -0.2% |
| 2019 | $4,799 +2.3% | $296,113 +9.8% |
| 2018 | $4,692 -11.9% | $269,765 -10.4% |
| 2017 | $5,326 +7.6% | $300,936 +2.7% |
| 2016 | $4,949 +6.9% | $292,910 +18.4% |
| 2015 | $4,630 | $247,400 |
| 2014 | $4,630 | $247,400 |
| 2013 | -- | $247,400 +1.1% |
| 2012 | -- | $244,600 |
| 2011 | -- | $244,600 -0.2% |
| 2010 | -- | $245,000 -2.1% |
| 2009 | -- | $250,200 |
| 2008 | -- | $250,200 |
| 2007 | -- | $250,200 +16.3% |
| 2006 | -- | $215,200 |
| 2005 | -- | $215,200 |
| 2004 | -- | $215,200 |
| 2003 | -- | -- |
| 2002 | -- | $200,000 +123% |
| 2001 | -- | $89,700 +398.3% |
| 2000 | -- | $18,000 |
Find assessor info on the county website
Neighborhood: Briar
Nearby homes
- $478,9004 bd3 ba2.8k sqft12209 Lake Forest Dr, Azle, TX 76020Off Market
- $82,500-- bd-- ba-- sqft7210 Peden Rd, Azle, TX 76020Off Market
- $352,0003 bd1 ba1.6k sqft12225 Lake Forest Dr, Azle, TX 76020Off Market
- $311,5003 bd2 ba1.6k sqft12205 Lake Forest Dr, Azle, TX 76020Off Market
- $115,0001 acre7201 Peden Rd, Azle, TX 76020Off Market
- $363,6003 bd2 ba1.8k sqft7220 Peden Rd, Azle, TX 76020Off Market
- $1,217,7003 bd1 ba3.1k sqft12220 Lake Forest Dr, Azle, TX 76020Off Market
- $737,8003 bd2 ba1.7k sqft12216 Lake Forest Dr, Azle, TX 76020Off Market
Nearby schools
GreatSchools rating
- 5/10Liberty Elementary SchoolGrades: PK-4Distance: 1 mi
- 4/10Santo Forte J High SchoolGrades: 7-8Distance: 1.8 mi
- 6/10Azle High SchoolGrades: 9-12Distance: 2.8 mi
Schools provided by the listing agent
- Elementary: Liberty
- High: Azle
- District: Azle ISD
Source: NTREIS. This data may not be complete. We recommend contacting the local school district to confirm school assignments for this home.
Get a cash offer in 3 minutes
Find out how much your home could sell for in as little as 3 minutes with a no-obligation cash offer.
Estimated market value
$532,900
Get a cash offer in 3 minutes
Find out how much your home could sell for in as little as 3 minutes with a no-obligation cash offer.
Estimated market value
$532,900
- Texas
- Tarrant County
- Azle
- 76020
- Briar
- 12215 Lake Forest Dr
