Skip main navigation
Off market
  • $706,500

    12215 Mountain Top Cir, Thompsonville, MI 49683

    3beds
    1,436sqft
    Condo
    Built in 2005
    -- sqft lot
    $706,500 Zestimate®
    $492/sqft
    $2,874 Estimated rent

    Home value

    $706,500

    $657,000 - $763,000

    $2,874/mo

    Zestimate® history
    Loading
    Loading...

    Owner options

    List your home for rent

    $2,874/mo

    Rent Zestimate®

    Find your next renter with Zillow Rental Manager. Plus, with online applications, you can quickly screen prospective tenants – for free.

    Learn more

    $2,874/mo

    Rent Zestimate®

    Refinance and save

    $4,320/mo

    Est. payment

    Refinancing to a lower rate could help reduce your monthly payments and save thousands over the life of the loan.

    See today's rates

    $4,320/mo

    Est. payment

    Explore your selling options

    Work with a Zillow partner agent

    Leverage their expertise and Zillow's premium Showcase listings to get your home seen by more buyers.

    Get started

    List with your own agent

    Get your home in front of millions of buyers by listing it on Zillow.

    Learn how to do it

    Sell it yourself

    Take full control of how buyers see your home on Zillow by listing For Sale by Owner (FSBO).

    List your home

    What's special

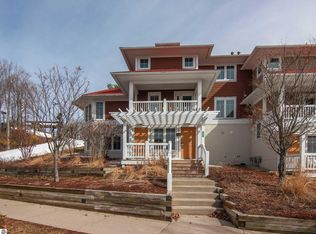
    Mountaintop Living At Its Best! Enjoy Alpine Skiing Just Steps From Your Door, With Panoramic Views Of The Slopes At Crystal Mountain As Well As Scenic Views Over The Amazing Betsie River Valley. In The Summertime, Mountaintop Owners Can Relax At Their Private Pool Complex Complete With A Bbq Area And Bonfire Pit. From The Moment You Enter This Spacious Three Bedroom, Three Bath Townhome You Will Know You Are Up-north! The Kitchen Features New Paint, New Black Stainless Appliances, Quartz Kitchen Countertops, A Copper Sink And Slate Backsplash. Relax In The Living Room By Your Gas Fireplace And Enjoy Views Of The Slopes. The Private Deck Overlooking The Betsie River Valley Is The Perfect Place To Unwind. The Upper Level Features A Private Master Suite With Sitting Area, Whirlpool Tub And Full Bath. The Walkout Lower Level Is Home To Two Private Bedrooms And A Full Bath. This Unit Has Only Been Used By The Owners So It Shows Like It Is Brand New And Has A Custom High-end Furniture Package Which Could Be Included Making It A Turn-key Purchase. This Unit Is In The Newest Phase Of Mountaintop With Many Enhancements Compared To Other Units. Professional Rental Management Program Available. Offered With Your Choice Of A Complimentary One Year Four Seasons Club Family Ski Membership. 02/19/17

    This property is not currently displayed as for sale or rent on Zillow. This may be different from what's on other websites or public sources.

    Facts & features

    Interior

    Bedrooms & bathrooms
    • Bedrooms: 3
    • Bathrooms: 3
    • Full bathrooms: 3
    Heating
    • Forced air
    Features
    • Has fireplace: Yes
    Interior area
    • Total interior livable area: 1,436 sqft

    Property

    Details
    • Parcel number: 1228072000

    Construction

    Type & style
    • Home type: Condo
    Condition
    • Year built: 2005

    Community & HOA

    Location
    • Region: Thompsonville

    Financial & listing details

    • Price per square foot: $492/sqft
    • Tax assessed value: $604,800
    • Annual tax amount: $8,057

    Price history

    DateEventPrice
    3/10/2017Sold$399,000+19.1%$278/sqft
    Source: NGLRMLS #1827981 Report a problem
    7/8/2015Sold$335,000$233/sqft
    Source: NGLRMLS #1793363 Report a problem

    Public tax history

    YearProperty taxesTax assessment
    2025$8,057 +4.7%$302,400 +1.7%
    2024$7,697 +3.3%$297,300 +28.4%
    2023$7,454 $231,600 +10.4%
    2022-- $209,800 +0.8%
    2021-- $208,100 +14.3%
    2020-- $182,000 +10.4%
    2019-- $164,800 -1.1%
    2018-- $166,600 +0.5%
    2017-- $165,800
    2016-- $165,800 +5.8%
    2011-- $156,700 -19.9%
    2010-- $195,700
    Find assessor info on the county website

    Neighborhood: 49683

    Nearby schools

    GreatSchools rating
    Schools provided by the listing agent
    • Elementary: Betsie Valley School
    • Middle: Benzie Central
    • High: Benzie Central
    • District: Benzie County Central Schools

    Source: The MLS. This data may not be complete. We recommend contacting the local school district to confirm school assignments for this home.

    Get pre-qualified for a loan
    At Zillow Home Loans, we can pre-qualify you in as little as 5 minutes with no impact to your credit score.

    An equal housing lender. NMLS #10287.
