Skip main navigation
Sold
  • $415,000

    12215 NE 3rd St, Vancouver, WA 98684

    3beds
    1,160sqft
    Residential, Single Family Residence
    Built in 1969
    8,276.4 Square Feet Lot
    $418,400 Zestimate®
    $358/sqft
    $2,532 Estimated rent

    Home value

    $418,400

    $393,000 - $444,000

    $2,532/mo

    Zestimate® history
    Loading
    Loading...

    Owner options

    List your home for rent

    $2,532/mo

    Rent Zestimate®

    Find your next renter with Zillow Rental Manager. Plus, with online applications, you can quickly screen prospective tenants – for free.

    Learn more

    $2,532/mo

    Rent Zestimate®

    Refinance and save

    $2,502/mo

    Est. payment

    Refinancing to a lower rate could help reduce your monthly payments and save thousands over the life of the loan.

    See today's rates

    $2,502/mo

    Est. payment

    Explore your selling options

    Work with a Zillow partner agent

    Leverage their expertise and Zillow's premium Showcase listings to get your home seen by more buyers.

    Get started

    List with your own agent

    Get your home in front of millions of buyers by listing it on Zillow.

    Learn how to do it

    Sell it yourself

    Take full control of how buyers see your home on Zillow by listing For Sale by Owner (FSBO).

    List your home

    What's special

    Wood-burning fireplaceSouth-facing backyardFlower bedsLarge deckNew sliding glass door
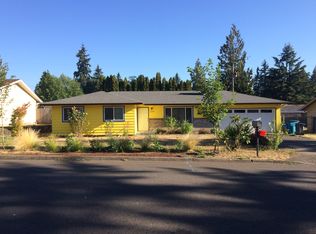
    This single-level Vancouver, WA home offers 3 bedrooms and 1.5 bathrooms across 1,160 sq ft on a .18-acre lot. Built in 1969, the home has recent updates including fresh interior and exterior paint, new sliding glass door and chimney cap. All appliances are included with this one too. The layout features a welcoming living room flowing into a combined kitchen and dining area. Down the hall are 2 bedrooms, a full bath, plus a primary bedroom with a half-bath ensuite. Laminate flooring throughout and a wood-burning fireplace enhance the living space. The south-facing backyard includes a large deck, flower beds, a garden shed, and room for gardening or outdoor play. A 2-car garage adds convenience. Located near LeRoy Haagen Park, Firstenburg Community Center, shopping and restaurants, with easy access to Mill Plain or 205, this Vancouver home combines comfort and practicality. O

    Zillow last checked:

    Listing updated:

    Listed by:

    Anthony Brungardt 360-904-4956,

    eXp Realty LLC

    Bought with:

    Eric MacDonald, 99899

    Premiere Property Group LLC

    Source: RMLS (OR),MLS#: 221699830MLS Logo

    Facts & features

    Interior

    Bedrooms & bathrooms
    • Bedrooms: 3
    • Bathrooms: 2
    • Full bathrooms: 1
    • Partial bathrooms: 1
    • Main level bathrooms: 2
    Primary bedroom
    • Features: Ensuite, Laminate Flooring
    • Level: Main
    • Area: 130
    • Dimensions: 13 x 10
    Bedroom 2
    • Features: Laminate Flooring
    • Level: Main
    • Area: 120
    • Dimensions: 12 x 10
    Bedroom 3
    • Features: Laminate Flooring
    • Level: Main
    • Area: 120
    • Dimensions: 12 x 10
    Dining room
    • Features: Laminate Flooring
    • Level: Main
    • Area: 80
    • Dimensions: 10 x 8
    Kitchen
    • Features: Double Sinks, Free Standing Range, Free Standing Refrigerator, Vinyl Floor
    • Level: Main
    • Area: 90
    • Width: 9
    Living room
    • Features: Laminate Flooring
    • Level: Main
    • Area: 255
    • Dimensions: 17 x 15
    Heating
    • Radiant, Wall Furnace
    Cooling
    • None
    Appliances
    • Included: Free-Standing Range, Free-Standing Refrigerator, Range Hood, Washer/Dryer, Electric Water Heater
    • Laundry: Laundry Room
    Features
    • Double Vanity
    • Flooring: Laminate, Vinyl
    • Windows: Aluminum Frames, Double Pane Windows
    • Basement: Crawl Space
    • Number of fireplaces: 1
    • Fireplace features: Wood Burning
    Interior area
    • Total structure area: 1,160
    • Total interior livable area: 1,160 sqft

    Property

    Parking
    • Total spaces: 2
    • Parking features: Driveway, Off Street, Attached
    • Attached garage spaces: 2
    • Has uncovered spaces: Yes
    Accessibility
    • Accessibility features: Garage On Main, Ground Level, Main Floor Bedroom Bath, Minimal Steps, One Level, Accessibility
    Features
    • Levels: One
    • Stories: 1
    • Patio & porch: Deck
    • Exterior features: Yard
    • Fencing: Fenced
    Lot
    • Size: 8,276 sqft
    • Features: Level, SqFt 7000 to 9999
    Details
    • Additional structures: ToolShed
    • Parcel number: 110286030
    • Zoning: R-6

    Construction

    Type & style
    • Home type: SingleFamily
    • Architectural style: Ranch
    • Property subtype: Residential, Single Family Residence
    Materials
    • Cement Siding
    • Foundation: Concrete Perimeter
    • Roof: Composition
    Condition
    • Resale
    • New construction: No
    • Year built: 1969

    Utilities & green energy

    • Sewer: Septic Tank
    • Water: Public
    • Utilities for property: Cable Connected

    Community & neighborhood

    Location
    • Region: Vancouver

    Other

    Other facts
    • Listing terms: Cash,Conventional,FHA,VA Loan
    • Road surface type: Paved

    Price history

    DateEventPrice
    12/22/2025Sold$415,000$358/sqft
    Source: RMLS (OR) #221699830 Report a problem
    11/25/2025Pending sale$415,000$358/sqft
    Source: RMLS (OR) #221699830 Report a problem
    11/20/2025Listed for sale$415,000$358/sqft
    Source: RMLS (OR) #221699830 Report a problem
    11/1/2025Pending sale$415,000$358/sqft
    Source: RMLS (OR) #221699830 Report a problem
    10/17/2025Listed for sale$415,000$358/sqft
    Source: RMLS (OR) #221699830 Report a problem

    Public tax history

    YearProperty taxesTax assessment
    2024$331 -7.7%$377,158 +1%
    2023$359 -7.3%$373,576 -3.3%
    2022$388 -6.5%$386,164 +17.3%
    2021$414 -1.1%$329,130 +13.7%
    2020$419 $289,426 +8.4%
    2019$419 -0.9%$267,053 +281.5%
    2018$423 -6.8%$69,995
    2017$454 -79.3%$69,995 -64.8%
    2016$2,195 $198,864 +13.6%
    2015$2,195 +5%$174,988 +9.9%
    2014$2,091 $159,283 +6.8%
    2013$2,091 +2.7%$149,172 +12.5%
    2012$2,036 +1.7%$132,651 -9.6%
    2011$2,001 +5.1%$146,737 -2.5%
    2010$1,904 -5.1%$150,467 -8.4%
    2009$2,007 $164,257 -19.2%
    2008-- $203,400
    2007-- $203,400 +54%
    2005-- $132,100
    2004-- $132,100 +25.8%
    2001$1,439 +1.4%$105,000 +2.4%
    2000$1,420 $102,500

    Find assessor info on the county website

    Neighborhood: Fircrest

    Nearby schools

    GreatSchools rating
    Schools provided by the listing agent
    • Elementary: Fircrest
    • Middle: Cascade
    • High: Evergreen

    Source: RMLS (OR). This data may not be complete. We recommend contacting the local school district to confirm school assignments for this home.

    Get a cash offer in 3 minutes
    Find out how much your home could sell for in as little as 3 minutes with a no-obligation cash offer.
    Estimated market value
    $418,400
    Get a cash offer in 3 minutes
    Find out how much your home could sell for in as little as 3 minutes with a no-obligation cash offer.
    Estimated market value
    $418,400