Welcome to this charming one-level home, thoughtfully upgraded and exuding comfort at every turn. Step inside and be captivated by the beautifully remodeled kitchen, featuring soft-close cabinets and drawers, tiled backsplash, and gleaming quartz countertops with an inviting breakfast bar on a central island w/cabinets. The warm ambiance extends to the living areas with durable laminate flooring, offering both style and practicality. Venture outside, and you'll find a backyard oasis that dreams are made of. A covered patio beckons you to unwind and relax, while an above-ground pool, poolside deck and firepit w/grill, promise endless fun and entertainment for family and friends. Surrounding this retreat is a chain-link privacy fence, complete with a double gate, providing easy access for your trailer, water toys, or RV. But it doesn't end there - the green thumb in you will rejoice in the fully fenced working garden. Delight in the bountiful harvest of your efforts, from the delectable Pink Lady apple tree to the flourishing peach trees and an array of vegetables, making each day a fresh feast for the senses. Rest easy knowing that essential elements like the roof, heat pump, and hot water heater are merely ten years old, ensuring peace of mind and efficiency for years to come. And if tranquility is what you seek, this home is nestled on a quiet street within a conveniently located neighborhood. Come and experience the harmonious blend of modern upgrades, outdoor bliss, and a convenient lifestyle that awaits in this delightful one-level home. Your dream abode is just a viewing away. Don't miss this incredible opportunity!
Sold
$426,000
12215 NE 86th St, Vancouver, WA 98682
3beds
1,066sqft
Residential, Single Family Residence
Built in 1972
10,018 Square Feet Lot
$455,200 Zestimate®
$400/sqft
$2,278 Estimated rent
Home value
$455,200
$432,000 - $478,000
$2,278/mo
Zestimate® history
Owner options
List your home for rent
$2,278/mo
Rent Zestimate®
Find your next renter with Zillow Rental Manager. Plus, with online applications, you can quickly screen prospective tenants – for free.
$2,278/mo
Rent Zestimate®
Refinance and save
$2,605/mo
Est. payment
Refinancing to a lower rate could help reduce your monthly payments and save thousands over the life of the loan.
$2,605/mo
Est. payment
Explore your selling options
Work with a Zillow partner agent
Leverage their expertise and Zillow's premium Showcase listings to get your home seen by more buyers.
Get startedList with your own agent
Get your home in front of millions of buyers by listing it on Zillow.
Learn how to do itSell it yourself
Take full control of how buyers see your home on Zillow by listing For Sale by Owner (FSBO).
List your homeWhat's special
Modern upgradesOutdoor blissWater toysGleaming quartz countertopsDurable laminate flooringChain-link privacy fenceDouble gate
Zillow last checked:
Listing updated:
Listed by:
Samantha Jones 360-241-7940,
Realty Pro, Inc.
Bought with:
Mollie Bradshaw, 113564
Premiere Property Group, LLC
Source: RMLS (OR),MLS#: 23458866
Facts & features
Interior
Bedrooms & bathrooms
- Bedrooms: 3
- Bathrooms: 1
- Full bathrooms: 1
- Main level bathrooms: 1
Rooms
- Room types: Bedroom 2, Bedroom 3, Dining Room, Family Room, Kitchen, Living Room, Primary Bedroom
Primary bedroom
- Features: Closet, Wallto Wall Carpet
- Level: Main
Bedroom 2
- Features: Closet Organizer, Wallto Wall Carpet
- Level: Main
Bedroom 3
- Features: Closet, Wallto Wall Carpet
- Level: Main
Dining room
- Level: Main
Kitchen
- Features: Eat Bar, Eating Area, Island, Laminate Flooring, Quartz
- Level: Main
Living room
- Features: Beamed Ceilings, Great Room, Laminate Flooring
- Level: Main
Heating
- Heat Pump
Cooling
- Heat Pump
Appliances
- Included: Dishwasher, Free-Standing Range, Free-Standing Refrigerator, Microwave, Electric Water Heater
Features
- Quartz, Closet Organizer, Closet, Eat Bar, Eat-in Kitchen, Kitchen Island, Beamed Ceilings, Great Room
- Flooring: Laminate, Wall to Wall Carpet
- Basement: Crawl Space
- Number of fireplaces: 1
- Fireplace features: Wood Burning
Interior area
- Total structure area: 1,066
- Total interior livable area: 1,066 sqft
Property
Parking
- Total spaces: 2
- Parking features: Driveway, On Street, RV Access/Parking, Garage Door Opener, Attached
- Attached garage spaces: 2
- Has uncovered spaces: Yes
Accessibility
- Accessibility features: Garage On Main, Main Floor Bedroom Bath, One Level, Parking, Accessibility
Features
- Levels: One
- Stories: 1
- Patio & porch: Covered Patio, Deck
- Exterior features: Fire Pit, Garden, Raised Beds, Yard
- Fencing: Fenced
Lot
- Size: 10,018 Square Feet
- Features: Level, SqFt 10000 to 14999
Details
- Additional structures: Outbuilding, RVParking
- Parcel number: 107358456
Construction
Type & style
- Home type: SingleFamily
- Architectural style: Ranch
- Property subtype: Residential, Single Family Residence
Materials
- Aluminum Siding, Metal Siding
- Roof: Composition
Condition
- Resale
- New construction: No
- Year built: 1972
Utilities & green energy
- Sewer: Septic Tank
- Water: Public
Community & HOA
HOA
- Has HOA: No
Location
- Region: Vancouver
Financial & listing details
- Price per square foot: $400/sqft
- Tax assessed value: $382,900
- Annual tax amount: $3,714
- Date on market: 8/6/2023
- Cumulative days on market: 3 days
- Listing terms: Cash,Conventional,FHA,VA Loan
- Road surface type: Paved
Price history
| Date | Event | Price |
|---|---|---|
| 9/6/2023 | Sold | $426,000+0.2%$400/sqft |
Source:  RMLS (OR) #23458866 Report a problem RMLS (OR) #23458866 Report a problem | ||
| 8/9/2023 | Pending sale | $425,000$399/sqft |
Source: RMLS (OR) #23458866 Report a problem | ||
| 8/6/2023 | Listed for sale | $425,000+286.4%$399/sqft |
Source: RMLS (OR) #23458866 Report a problem | ||
| 9/25/1998 | Sold | $110,000+22.4%$103/sqft |
Source: Public Record Report a problem | ||
| 4/24/1996 | Sold | $89,900$84/sqft |
Source: Public Record Report a problem | ||
Public tax history
| Year | Property taxes | Tax assessment |
|---|---|---|
| 2024 | $3,916 +4.5% | $382,900 -0.4% |
| 2023 | $3,747 +10% | $384,605 +2.4% |
| 2022 | $3,406 +7.9% | $375,691 +17.2% |
| 2021 | $3,157 +8.3% | $320,529 +14.7% |
| 2020 | $2,914 | $279,416 +8% |
| 2019 | $2,914 +12% | $258,616 +3.9% |
| 2018 | $2,602 -8.4% | $248,901 +13.5% |
| 2017 | $2,840 +15.9% | $219,226 +11.6% |
| 2016 | $2,449 +5% | $196,449 +12.9% |
| 2015 | $2,333 +5.2% | $174,017 +10.7% |
| 2014 | $2,217 | $157,244 +13% |
| 2013 | $2,217 +27.7% | $139,159 +17.5% |
| 2012 | $1,737 -14.3% | $118,476 +1.9% |
| 2011 | $2,026 +2.4% | $116,255 -18.2% |
| 2010 | $1,979 -3.7% | $142,057 -8.7% |
| 2009 | $2,054 | $155,672 -20.3% |
| 2008 | -- | $195,400 |
| 2007 | -- | $195,400 +54% |
| 2005 | -- | $126,900 |
| 2004 | -- | $126,900 +35.1% |
| 2001 | $1,355 +0.6% | $93,900 |
| 2000 | $1,347 | $93,900 |
Find assessor info on the county website
Neighborhood: Orchards
Nearby homes
- $425,6003 bd2 ba1k sqft12207 NE 86th St, Vancouver, WA 98682Off Market
- $413,3003 bd3 ba1.5k sqft13425 NE 86th St, Vancouver, WA 98682Off Market

- $423,9003 bd2 ba1k sqft8512 NE 123rd Ave, Vancouver, WA 98682Off Market
- $430,3003 bd1 ba1k sqft8513 NE 122nd Ave, Vancouver, WA 98682Off Market
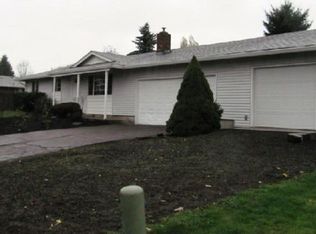
- $401,9003 bd2 ba1k sqft12214 NE 86th St, Vancouver, WA 98682Sold
- $424,5003 bd1 ba1k sqft12208 NE 86th St, Vancouver, WA 98682Off Market
- $434,7003 bd1 ba1k sqft12300 NE 86th St, Vancouver, WA 98682Off Market
- $438,9003 bd2 ba1k sqft12307 NE 86th St, Vancouver, WA 98682Off Market
Nearby schools
GreatSchools rating
- 2/10Silver Star Elementary SchoolGrades: PK-5Distance: 0.8 mi
- 3/10Covington Middle SchoolGrades: 6-8Distance: 1.3 mi
- 3/10Heritage High SchoolGrades: 9-12Distance: 0.6 mi
Schools provided by the listing agent
- Elementary: Silver Star
- Middle: Covington
- High: Heritage
Source: RMLS (OR). This data may not be complete. We recommend contacting the local school district to confirm school assignments for this home.
Get a cash offer in 3 minutes
Find out how much your home could sell for in as little as 3 minutes with a no-obligation cash offer.
Estimated market value
$455,200
Get a cash offer in 3 minutes
Find out how much your home could sell for in as little as 3 minutes with a no-obligation cash offer.
Estimated market value
$455,200
- Washington
- Clark County
- Vancouver
- 98682
- Orchards
- 12215 NE 86th St
Nearby cities
Nearby neighborhoods
Nearby zip codes
Other Vancouver Topics
