Skip main navigation
Sold for $574,000
  • $574,000

    12215 Nantahala Run, Parrish, FL 34219

    4beds
    2,828sqft
    Single Family Residence
    Built in 2022
    8,994 Square Feet Lot
    $534,100 Zestimate®
    $203/sqft
    $2,823 Estimated rent

    Home value

    $534,100

    $507,000 - $561,000

    $2,823/mo

    Zestimate® history
    Loading
    Loading...

    Owner options

    List your home for rent

    $2,823/mo

    Rent Zestimate®

    Find your next renter with Zillow Rental Manager. Plus, with online applications, you can quickly screen prospective tenants – for free.

    Learn more

    $2,823/mo

    Rent Zestimate®

    Refinance and save

    $3,845/mo

    Est. payment

    Refinancing to a lower rate could help reduce your monthly payments and save thousands over the life of the loan.

    See today's rates

    $3,845/mo

    Est. payment

    Explore your selling options

    Work with a Zillow partner agent

    Leverage their expertise and Zillow's premium Showcase listings to get your home seen by more buyers.

    Get started

    List with your own agent

    Get your home in front of millions of buyers by listing it on Zillow.

    Learn how to do it

    Sell it yourself

    Take full control of how buyers see your home on Zillow by listing For Sale by Owner (FSBO).

    List your home

    What's special

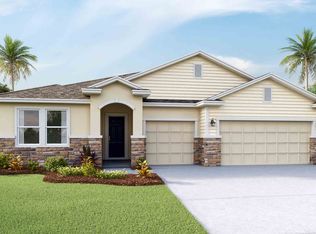
    ****$10,000 BUYER INCENTIVE FOR CLOSING COSTS AND/OR INTEREST RATE BUY DOWN**** Not only are these generous owners providing closing cost assistance, they have also upgraded this home with over $70,000 in home features sure to WOW you, saving additional money and time for permits and approvals. The enhanced outdoor Florida paradise has already been created for you including: EXTENDED SCREENED IN LANAI WITH BLACKSTONE OUTDOOR KITCHEN, HOT TUB, LOUVERED PERGOLA AND EPOXY FLOORING SURROUNDED BY A BRAND-NEW FENCE, creating the perfect space to relax and entertain your guests. Interior enhancements include: SHIPLAP OFFICE ENCLOSURE, LAUNDRY ROOM CABINETS, COUNTERTOPS AND LAUNDRY SINK, BUILT IN MUD ROOM BENCH STORAGE WITH CABINETS, WHOLE HOME WATER FILTRATION SYSTEM, DESIGNER CEILING FANS, 3 CAR GARAGE - READY FOR YOU TO ORGANIZE WITH CEILING STORAGE & HOOKS PLUS EPOXY FLOORING, UNDERMOUNT CABINET LIGHTING AND WHOLE HOME SURGE PROTECTOR. Welcome home to this 4 bedroom, 3.5 bath, 3 car garage home situated on a premium preserve, a location that makes this home a true GEM and RARE find, with only one neighbor allowing ultimate privacy on this spacious homesite. Imagine the possibilities with his home highlighting its own MULTIGENERATIONAL suite with private bedroom, full bathroom and kitchenette, PLUS additional three bedrooms, two full bathrooms and guest powder room, a truly unique living experience. Upon arrival, you will notice the added stone features on the exterior of this home, manicured tropical landscaping and custom front door that make it feel truly inviting, immediately showing the Owner’s pride with outstanding curb appeal. Once inside, you will be greeted by 9’4” soaring ceilings and a grand entry way. On your left are two bedrooms with a connecting full bathroom followed by the newly shiplap enclosed office/flex space with plenty of room for your next work out. On the right side of the home are the guest powder room, laundry room with built in organization and multigenerational suite. This is the ideal spot for guests, in-laws, caretakers, or additional family members, offering an optimized separate space for private living quarters. The owner’s retreat is situated at the back of the house overlooking the nature preserve, with an ensuite bathroom including dual vanity sinks, walk-in closet, garden tub and large walk-in enclosed shower. BELLA LAGO is an amenity rich community with two sparkling community pools, clubhouse, playground and gym. LOCATION AND CONVENIENCE, Bella Lago is located in the highly desired area of Parrish, Florida conveniently located to major shopping, restaurant and entertainment destinations while providing ease of access to all major highways to accommodate your daily commute.

    Zillow last checked:

    Listing updated:

    Listed by:

    Heidi Gibson 305-851-2820,

    COLDWELL BANKER REALTY 941-739-6777

    Bought with:

    Non-Member Agent

    STELLAR NON-MEMBER OFFICE

    Source: Stellar MLS,MLS#: A4613690MLS LogoOriginating MLS: Sarasota - Manatee

    Facts & features

    Interior

    Bedrooms & bathrooms
    • Bedrooms: 4
    • Bathrooms: 4
    • Full bathrooms: 3
    • 1/2 bathrooms: 1
    Rooms
    • Room types: Den/Library/Office, Dining Room, Living Room
    Primary bedroom
    • Features: Walk-In Closet(s)
    • Level: First
    • Dimensions: 18x13
    Bedroom 2
    • Features: Walk-In Closet(s)
    • Level: First
    • Dimensions: 10x12
    Bedroom 3
    • Features: Walk-In Closet(s)
    • Level: First
    • Dimensions: 12x11
    Balcony porch lanai
    • Level: First
    • Dimensions: 10x19
    Dining room
    • Level: First
    • Dimensions: 10x10
    Great room
    • Level: First
    • Dimensions: 19x19
    Kitchen
    • Level: First
    • Dimensions: 10x15
    Living room
    • Level: First
    • Dimensions: 17x13
    Heating
    • Central, Electric
    Cooling
    • Central Air
    Appliances
    • Included: Dishwasher, Disposal, Electric Water Heater, Microwave, Range, Refrigerator, Water Softener
    • Laundry: Inside, Laundry Room
    Features
    • Open Floorplan, Smart Home, Stone Counters, Thermostat, Walk-In Closet(s), In-Law Floorplan
    • Flooring: Carpet, Ceramic Tile
    • Doors: Sliding Doors
    • Windows: Blinds, Double Pane Windows, Low Emissivity Windows, Shutters, Window Treatments
    • Has fireplace: No
    Interior area
    • Total structure area: 3,706
    • Total interior livable area: 2,828 sqft

    Property

    Parking
    • Total spaces: 3
    • Parking features: Garage - Attached
    • Attached garage spaces: 3
    • Details: Garage Dimensions: 20X29
    Features
    • Levels: One
    • Stories: 1
    Lot
    • Size: 8,994 Square Feet
    Details
    • Parcel number: 400438859
    • Zoning: PD-MU
    • Special conditions: None

    Construction

    Type & style
    • Home type: SingleFamily
    • Property subtype: Single Family Residence
    Materials
    • Block, Stucco
    • Foundation: Slab
    • Roof: Shingle
    Condition
    • New construction: No
    • Year built: 2022
    Details
    • Builder model: Camden
    • Builder name: D.R.Horton
    • Warranty included: Yes

    Utilities & green energy

    • Sewer: Public Sewer
    • Water: Public
    • Utilities for property: Cable Available, Electricity Available, Sewer Connected, Underground Utilities, Water Connected

    Community & HOA

    Community
    • Features: Fitness Center, Irrigation-Reclaimed Water, Playground, Pool, Sidewalks
    • Pet fee: $0 monthly
    • Subdivision: BELLA LAGO
    HOA
    • Has HOA: Yes
    • Amenities included: Clubhouse, Fitness Center, Playground, Pool
    • HOA fee: $132 monthly
    • HOA name: CASTLE GROUP
    • HOA phone: 941-225-6601
    Location
    • Region: Parrish

    Financial & listing details

    • Price per square foot: $203/sqft
    • Tax assessed value: $439,653
    • Annual tax amount: $4,743
    • Date on market: 6/14/2024
    • Cumulative days on market: 6 days
    • Listing terms: Cash,Conventional,FHA,VA Loan
    • Ownership: Fee Simple
    • Total actual rent: 0
    • Electric utility on property: Yes
    • Road surface type: Paved

    Price history

    DateEventPrice
    8/23/2024Sold$574,000-1%$203/sqft
    Source: Stellar MLS #A4613690 Report a problem
    6/21/2024Pending sale$579,990$205/sqft
    Source: Stellar MLS #A4613690 Report a problem
    6/14/2024Listed for sale$579,990+0.5%$205/sqft
    Source: Stellar MLS #A4613690 Report a problem
    1/3/2023Sold$576,920-3%$204/sqft
    Source: Public Record Report a problem
    8/15/2022Pending sale$594,990$210/sqft
    Source: Stellar MLS #T3390200 Report a problem
    8/8/2022Price change$594,990-0.8%$210/sqft
    Source: Stellar MLS #T3390200 Report a problem
    7/21/2022Listed for sale$599,990$212/sqft
    Source: Stellar MLS #T3390200 Report a problem

    Public tax history

    YearProperty taxesTax assessment
    2025$7,541 +8.4%$439,653 +11.1%
    2024$6,959 +0.9%$395,849 +3%
    2023$6,897 +204.2%$384,319 +3898.7%
    2022$2,267 $9,611
    Find assessor info on the county website

    Neighborhood: 34219

    Nearby schools

    GreatSchools rating
    Schools provided by the listing agent
    • Elementary: Barbara A. Harvey Elementary
    • Middle: Buffalo Creek Middle
    • High: Parrish Community High

    Source: Stellar MLS. This data may not be complete. We recommend contacting the local school district to confirm school assignments for this home.

    Get a cash offer in 3 minutes
    Find out how much your home could sell for in as little as 3 minutes with a no-obligation cash offer.
    Estimated market value
    $534,100
    Get a cash offer in 3 minutes
    Find out how much your home could sell for in as little as 3 minutes with a no-obligation cash offer.
    Estimated market value
    $534,100