Skip main navigation
Closed
  • $335,000

    12215 Robert Lane Dr, Foley, AL 36535

    3beds
    1,904sqft
    Residential
    Built in 1972
    4.55 Acres Lot
    $336,200 Zestimate®
    $176/sqft
    $2,125 Estimated rent

    Home value

    $336,200

    $319,000 - $353,000

    $2,125/mo

    Zestimate® history
    Loading
    Loading...

    Owner options

    List your home for rent

    $2,125/mo

    Rent Zestimate®

    Find your next renter with Zillow Rental Manager. Plus, with online applications, you can quickly screen prospective tenants – for free.

    Learn more

    $2,125/mo

    Rent Zestimate®

    Refinance and save

    $1,877/mo

    Est. payment

    Refinancing to a lower rate could help reduce your monthly payments and save thousands over the life of the loan.

    See today's rates

    $1,877/mo

    Est. payment

    Explore your selling options

    Work with a Zillow partner agent

    Leverage their expertise and Zillow's premium Showcase listings to get your home seen by more buyers.

    Get started

    List with your own agent

    Get your home in front of millions of buyers by listing it on Zillow.

    Learn how to do it

    Sell it yourself

    Take full control of how buyers see your home on Zillow by listing For Sale by Owner (FSBO).

    List your home

    What's special

    Workshop areaIsland with seatingCovered carportsFunctional spaceGas stoveAmple cabinetry
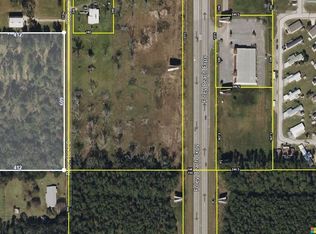
    Experience the best of both privacy and convenience at 12215 Robert Lane Drive, ideally situated just minutes from downtown Foley. Set on a 4.5-acre parcel, this property combines peaceful living with easy access to everything the area has to offer. Enjoy close proximity to the Foley Beach Express and Highway 98, providing quick routes to Gulf Shores beaches, OWA, Tanger Outlets, and local schools, hospitals, shopping, and dining—all within a few miles of your doorstep. Surrounded by mature trees and greenery, the property offers exceptional space and versatility for anyone seeking room to roam, garden, or store equipment. Two covered carports provide convenient shelter for vehicles or outdoor gear, and the setting allows for endless possibilities—whether you envision a private retreat, hobby farm, or workshop setup. Updates include a roof replacement in 2020 and a new HVAC system installed in 2018. The home itself offers plenty of functional space with 3 bedrooms, 2 bathrooms, a bonus room, and an extra den. Large windows in the den fill the space with natural light and frame views of the private backyard, creating a comfortable and inviting place to unwind. The kitchen features a gas stove, island with seating, ample cabinetry, and an adjacent dining area. The primary suite includes an ensuite bathroom, while two additional bedrooms share a full bath. The attached three-car garage extends into a dedicated storage or crafting room plus a workshop area, ideal for projects and hobbies. With its blend of acreage, convenience, and privacy, this property offers a rare opportunity to enjoy a serene lifestyle without sacrificing access to town and coastal amenities. Buyer to verify all information during due diligence.

    Zillow last checked:

    Listing updated:

    Listed by:

    Dusty Cole 251-213-8504,

    RE/MAX on the Coast

    Bought with:

    Taylor Rilling

    MarMac Real Estate Coastal

    Source: Baldwin Realtors,MLS#: 386444MLS Logo

    Facts & features

    Interior

    Bedrooms & bathrooms
    • Bedrooms: 3
    • Bathrooms: 2
    • Full bathrooms: 2
    • Main level bedrooms: 3
    Primary bedroom
    • Features: 1st Floor Primary
    • Level: Main
    • Area: 120
    • Dimensions: 10 x 12
    Bedroom 2
    • Level: Main
    • Area: 121
    • Dimensions: 11 x 11
    Bedroom 3
    • Level: Main
    • Area: 110
    • Dimensions: 11 x 10
    Primary bathroom
    • Features: Shower Only, Single Vanity
    Dining room
    • Features: Breakfast Area-Kitchen
    Kitchen
    • Level: Main
    • Area: 130
    • Dimensions: 13 x 10
    Living room
    • Level: Main
    • Area: 280
    • Dimensions: 20 x 14
    Heating
    • Electric
    Appliances
    • Included: Gas Range, Refrigerator w/Ice Maker, Trash Compactor
    • Laundry: Main Level
    Features
    • Breakfast Bar, Ceiling Fan(s), En-Suite, Storage
    • Flooring: Carpet, Tile, Laminate
    • Has basement: No
    • Number of fireplaces: 1
    • Fireplace features: Living Room
    Interior area
    • Total structure area: 1,904
    • Total interior livable area: 1,904 sqft

    Property

    Parking
    • Total spaces: 3
    • Parking features: Attached, Garage, Garage Door Opener
    • Has attached garage: Yes
    • Covered spaces: 3
    Features
    • Levels: One
    • Stories: 1
    • Patio & porch: Covered, Porch, Front Porch
    • Exterior features: Storage
    • Has view: Yes
    • View description: None
    • Waterfront features: No Waterfront
    Lot
    • Size: 4.55 Acres
    • Dimensions: 300 x 660
    • Features: 3-5 acres, Few Trees
    Details
    • Parcel number: 5408270000050.000

    Construction

    Type & style
    • Home type: SingleFamily
    • Architectural style: Traditional
    • Property subtype: Residential
    Materials
    • Brick, Vinyl Siding, Frame
    • Foundation: Slab
    • Roof: Composition
    Condition
    • Resale
    • New construction: No
    • Year built: 1972

    Utilities & green energy

    • Gas: Gas-Propane
    • Sewer: Septic Tank
    • Water: Well
    • Utilities for property: Propane, Riviera Utilities

    Community & neighborhood

    Community
    • Community features: None
    Location
    • Region: Foley
    • Subdivision: None

    Other

    Other facts
    • Ownership: Whole/Full

    Price history

    DateEventPrice
    3/24/2026Sold$335,000+3.1%$176/sqft
    Source: Baldwin Realtors #386444 Report a problem
    1/13/2026Price change$325,000-7.1%$171/sqft
    Source: Baldwin Realtors #386444 Report a problem
    12/1/2025Price change$350,000-6.7%$184/sqft
    Source: Baldwin Realtors #386444 Report a problem
    10/10/2025Listed for sale$375,000$197/sqft
    Source: Baldwin Realtors #386444 Report a problem

    Public tax history

    YearProperty taxesTax assessment
    2025$375 $14,880
    2024$375 $14,880
    2023$375 $14,880 -43%
    2022-- $26,100 +9.1%
    2021$375 $23,920 +11%
    2020$375 $21,540 +6.2%
    2019-- $20,280 +14.8%
    2018-- $17,660 +18.7%
    2017$301 $14,880 -10.4%
    2016$301 $16,600 +1.5%
    2015-- $16,360 +5.8%
    2014-- $15,460 +4%
    2013-- $14,860 -2.5%
    2011-- $15,240 -4.3%
    2010-- $15,920 -12.8%
    2009$246 -9.8%$18,260 +3.4%
    2008$272 -20.8%$17,660 -15.8%
    2007$344 -17.2%$20,980 +27.8%
    2006$415 +9.8%$16,420 +8.7%
    2005$378 +32.4%$15,100 +28%
    2004$285 $11,800
    2003$285 +9.4%$11,800 +8.1%
    2002$261 +1.7%$10,920
    2001$256 $10,920
    2000$256 $10,920

    Find assessor info on the county website

    Neighborhood: 36535

    Nearby schools

    GreatSchools rating
    Schools provided by the listing agent
    • Elementary: Foley Elementary
    • Middle: Foley Middle
    • High: Foley High

    Source: Baldwin Realtors. This data may not be complete. We recommend contacting the local school district to confirm school assignments for this home.

    Get a cash offer in 3 minutes
    Find out how much your home could sell for in as little as 3 minutes with a no-obligation cash offer.
    Estimated market value
    $336,200
    Get a cash offer in 3 minutes
    Find out how much your home could sell for in as little as 3 minutes with a no-obligation cash offer.
    Estimated market value
    $336,200