One or more photo(s) has been virtually staged. ABSOLUTELY STUNNING 4 BEDROOM HOME WITH POOL ON OVERSIZED LOT, AND LOADED WITH UPGRADES! This one HAS IT ALL! Starting inside, this kitchen has been remodeled and boasts Granite counter tops, wood shaker cabinets topped with crown, Brand new stainless Steel appliances, Tile backsplash, breakfast bar, and LED lighting! The main area of the home is an open floor concept that is covered with wood-like tile flooring and has a double sided fireplace for both the family room and the living room to enjoy! The Primary Bed/Bathroom is spacious and features a walk-in closet, Walk-in shower, Dual vanity topped w/ granite, and French doors leading out to the pool! The laundry room is equipped with a closet, slop sink, and cabinets over the washer/dryer! Other great features of this home include its updated light/fan fixtures, New hurricane rated windows and slider, and brand new carpet in all bedrooms! Walk out back into paradise! This salt water pool/spa is propane heated, surrounded by pavers, screened enclosed, and features a sun shelf and waterfall feature! There is covered space to relax under no matter what the weather brings! There is also additional enclosed space (not included in square footage) that is perfect for a game room, hobby room, or extra dining space! This pool area overlooks the oversized lot that is fully fenced in and has a parking space for an RV with 220V 50 amp power! BRAND NEW IN 2025 - Refrigerator, Range/Oven, Dishwasher, Microwave, Washing machine, Dryer, Pool pump, Pool heater, Water heater, Shaker cabinets, shaker trim, solid core interior doors! This home is close to Tampa airport, westshore business district, dining, shopping, and medical facilities! Hurrry up, this one won't last!
Sold for $670,000
$670,000
12215 SNEAD PLACE, TAMPA, FL 33624
4beds
2,261sqft
Single Family Residence
Built in 1980
0.42 Acres Lot
$655,000 Zestimate®
$296/sqft
$3,658 Estimated rent
Home value
$655,000
$603,000 - $714,000
$3,658/mo
Zestimate® history
Owner options
List your home for rent
$3,658/mo
Rent Zestimate®
Find your next renter with Zillow Rental Manager. Plus, with online applications, you can quickly screen prospective tenants – for free.
$3,658/mo
Rent Zestimate®
Refinance and save
$4,581/mo
Est. payment
Refinancing to a lower rate could help reduce your monthly payments and save thousands over the life of the loan.
$4,581/mo
Est. payment
Explore your selling options
Work with a Zillow partner agent
Leverage their expertise and Zillow's premium Showcase listings to get your home seen by more buyers.
Get startedList with your own agent
Get your home in front of millions of buyers by listing it on Zillow.
Learn how to do itSell it yourself
Take full control of how buyers see your home on Zillow by listing For Sale by Owner (FSBO).
List your homeWhat's special
Double sided fireplaceBreakfast barGranite counter topsWaterfall featureFrench doorsOpen floor conceptSun shelf
Zillow last checked:
Listing updated:
Listed by:
Justin Brandon, PA 727-207-4993,
RE/MAX MARKETING SPECIALISTS 727-853-7801
Bought with:
Adam Booker, 3588957
KELLER WILLIAMS TAMPA CENTRAL
Source: Stellar MLS,MLS#: W7873439 Originating MLS: West Pasco
Originating MLS: West Pasco
Facts & features
Interior
Bedrooms & bathrooms
- Bedrooms: 4
- Bathrooms: 2
- Full bathrooms: 2
Rooms
- Room types: Attic, Florida Room, Dining Room, Living Room, Utility Room
Primary bedroom
- Features: Walk-In Closet(s)
- Level: First
- Area: 208 Square Feet
- Dimensions: 16x13
Bedroom 2
- Features: Built-in Closet
- Level: First
- Area: 110 Square Feet
- Dimensions: 11x10
Bedroom 3
- Features: Built-in Closet
- Level: First
- Area: 121 Square Feet
- Dimensions: 11x11
Bedroom 4
- Features: Built-in Closet
- Level: First
- Area: 121 Square Feet
- Dimensions: 11x11
Balcony porch lanai
- Level: First
- Area: 300 Square Feet
- Dimensions: 25x12
Dining room
- Level: First
- Area: 168 Square Feet
- Dimensions: 14x12
Family room
- Level: First
- Area: 280 Square Feet
- Dimensions: 20x14
Kitchen
- Level: First
- Area: 144 Square Feet
- Dimensions: 12x12
Living room
- Level: First
- Area: 240 Square Feet
- Dimensions: 20x12
Utility room
- Level: First
- Area: 70 Square Feet
- Dimensions: 10x7
Heating
- Central, Electric
Cooling
- Central Air
Appliances
- Included: Dishwasher, Disposal, Dryer, Electric Water Heater, Range, Refrigerator, Washer
- Laundry: Electric Dryer Hookup, Inside, Laundry Room
Features
- Ceiling Fan(s), Eating Space In Kitchen, Kitchen/Family Room Combo, Living Room/Dining Room Combo, Open Floorplan, Solid Wood Cabinets, Split Bedroom, Stone Counters, Thermostat, Walk-In Closet(s)
- Flooring: Carpet, Ceramic Tile
- Doors: French Doors, Sliding Doors
- Windows: Blinds, Double Pane Windows, Window Treatments
- Has fireplace: Yes
- Fireplace features: Family Room, Living Room, Stone, Wood Burning
Interior area
- Total structure area: 3,337
- Total interior livable area: 2,261 sqft
Property
Parking
- Total spaces: 2
- Parking features: Driveway, Garage Door Opener
- Attached garage spaces: 2
- Has uncovered spaces: Yes
- Details: Garage Dimensions: 21x20
Features
- Levels: One
- Stories: 1
- Patio & porch: Covered, Enclosed, Rear Porch, Screened
- Exterior features: Irrigation System, Lighting, Rain Gutters, Sidewalk
- Has private pool: Yes
- Pool features: Gunite, Heated, In Ground, Lighting, Salt Water, Screen Enclosure
- Has spa: Yes
- Spa features: Heated, In Ground
- Fencing: Vinyl
- Has view: Yes
- View description: Trees/Woods
Lot
- Size: 0.42 Acres
- Dimensions: 90 x 131
- Features: Cul-De-Sac, Oversized Lot, Sidewalk
- Residential vegetation: Mature Landscaping, Trees/Landscaped
Details
- Parcel number: U0828180XZ00000300015.0
- Zoning: RSC-6
- Special conditions: None
Construction
Type & style
- Home type: SingleFamily
- Property subtype: Single Family Residence
Materials
- Block
- Foundation: Slab
- Roof: Shingle
Condition
- New construction: No
- Year built: 1980
Utilities & green energy
- Sewer: Public Sewer
- Water: Public
- Utilities for property: BB/HS Internet Available, Cable Connected, Electricity Available, Public, Sewer Connected, Street Lights, Underground Utilities, Water Connected
Community & HOA
Community
- Security: Smoke Detector(s)
- Pet fee: $0 monthly
- Subdivision: FAIRWAY VILLAGE UNIT 2
HOA
- Has HOA: Yes
- HOA fee: $18 monthly
- HOA name: Veronay Barnes
- HOA phone: 813-908-0766
Location
- Region: Tampa
Financial & listing details
- Price per square foot: $296/sqft
- Tax assessed value: $234,077
- Annual tax amount: $7,705
- Date on market: 3/14/2025
- Cumulative days on market: 70 days
- Listing terms: Cash,Conventional,VA Loan
- Ownership: Fee Simple
- Total actual rent: 0
- Electric utility on property: Yes
- Road surface type: Paved
Price history
| Date | Event | Price |
|---|---|---|
| 6/23/2025 | Sold | $670,000-1.5%$296/sqft |
Source:  Stellar MLS #W7873439 Report a problem Stellar MLS #W7873439 Report a problem | ||
| 5/25/2025 | Pending sale | $679,900$301/sqft |
Source: Stellar MLS #W7873439 Report a problem | ||
| 5/22/2025 | Price change | $679,900-1.4%$301/sqft |
Source: Stellar MLS #W7873439 Report a problem | ||
| 5/20/2025 | Pending sale | $689,900$305/sqft |
Source: Stellar MLS #W7873439 Report a problem | ||
| 4/15/2025 | Price change | $689,900-1.4%$305/sqft |
Source: Stellar MLS #W7873439 Report a problem | ||
| 3/24/2025 | Price change | $699,900-1.4%$310/sqft |
Source: Stellar MLS #W7873439 Report a problem | ||
| 3/14/2025 | Listed for sale | $709,900+18.5%$314/sqft |
Source: Stellar MLS #W7873439 Report a problem | ||
| 11/23/2022 | Sold | $599,000$265/sqft |
Source: Public Record Report a problem | ||
| 10/24/2022 | Pending sale | $599,000$265/sqft |
Source: Stellar MLS #T3409392 Report a problem | ||
| 10/21/2022 | Listed for sale | $599,000+60.6%$265/sqft |
Source: Stellar MLS #T3409392 Report a problem | ||
| 7/11/2018 | Sold | $372,900$165/sqft |
Source: Public Record Report a problem | ||
| 5/15/2018 | Price change | $372,900-3.1%$165/sqft |
Source: Owner Report a problem | ||
| 5/2/2018 | Price change | $384,900-2.5%$170/sqft |
Source: Keller Williams Tampa Properties #T3101970 Report a problem | ||
| 4/19/2018 | Listed for sale | $394,900+42.1%$175/sqft |
Source: KELLER WILLIAMS TAMPA PROP. #T3101970 Report a problem | ||
| 2/27/2018 | Sold | $278,000-10.3%$123/sqft |
Source: Public Record Report a problem | ||
| 2/10/2018 | Pending sale | $310,000$137/sqft |
Source: Owner Report a problem | ||
| 2/2/2018 | Price change | $310,000-3.1%$137/sqft |
Source: Owner Report a problem | ||
| 1/23/2018 | Price change | $320,000-1.5%$142/sqft |
Source: EXIT PRIME REALTY #T2918712 Report a problem | ||
| 12/14/2017 | Price change | $325,000+1.6%$144/sqft |
Source: EXIT PRIME REALTY #T2918712 Report a problem | ||
| 12/6/2017 | Price change | $320,000-5.6%$142/sqft |
Source: Owner Report a problem | ||
| 11/19/2017 | Listed for sale | $339,000$150/sqft |
Source: Owner Report a problem | ||
Public tax history
| Year | Property taxes | Tax assessment |
|---|---|---|
| 2025 | $3,102 -59.7% | $172,565 -61.4% |
| 2024 | $7,705 +3.3% | $446,600 +3% |
| 2023 | $7,460 +1243.5% | $433,592 +17% |
| 2022 | $555 +4.1% | $370,492 +3% |
| 2021 | $534 -28.3% | $359,701 +1.7% |
| 2020 | $744 +8% | $353,674 +14% |
| 2019 | $689 | $310,272 +94.7% |
| 2018 | $689 -75.3% | $159,331 -31.7% |
| 2017 | $2,796 +1.4% | $233,257 +52.6% |
| 2016 | $2,756 +1.4% | $152,844 +0.7% |
| 2015 | $2,718 0% | $151,782 +0.8% |
| 2014 | $2,719 | $150,577 +1.5% |
| 2013 | $2,719 +0.4% | $148,352 +1.7% |
| 2012 | $2,707 -1.9% | $145,872 -1.6% |
| 2011 | $2,761 -12.1% | $148,269 -11.8% |
| 2010 | $3,140 -0.5% | $168,191 -0.2% |
| 2009 | $3,155 -18.7% | $168,537 -17.5% |
| 2008 | $3,882 -3.3% | $204,296 +3% |
| 2007 | $4,015 -5% | $198,346 +2.5% |
| 2006 | $4,225 +2.7% | $193,508 +5.6% |
| 2005 | $4,116 | $183,165 +58.4% |
| 2004 | -- | $115,645 +1.9% |
| 2003 | -- | $113,489 +2.4% |
| 2002 | -- | $110,829 +1.6% |
| 2001 | -- | $109,084 -11.3% |
| 2000 | $2,176 | $122,921 |
Find assessor info on the county website
Neighborhood: 33624
Nearby homes
- $690,0003 bd2 ba2.2k sqft12217 Snead Pl, Tampa, FL 33624Sold

- $645,0004 bd2 ba1.9k sqft12213 Snead Pl, Tampa, FL 33624Sold
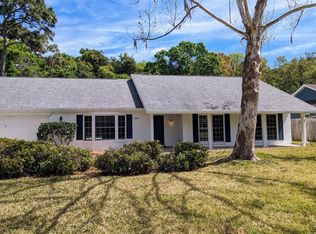
- $574,1004 bd2 ba2.3k sqft12211 Snead Pl, Tampa, FL 33624Off Market
- $591,7004 bd2 ba2.2k sqft12216 Snead Pl, Tampa, FL 33624Off Market
- $492,5003 bd2 ba1.6k sqft12214 Snead Pl, Tampa, FL 33624Off Market
- $624,0004 bd2 ba1.9k sqft12212 Snead Pl, Tampa, FL 33624Sold
- $605,8004 bd3 ba2.4k sqft12209 Snead Pl, Tampa, FL 33624Off Market
- $794,6005 bd3 ba4.6k sqft12843 Darby Ridge Dr, Tampa, FL 33624Off Market
Nearby schools
GreatSchools rating
- 6/10Carrollwood Elementary SchoolGrades: PK-8Distance: 1.4 mi
- 2/10Chamberlain High SchoolGrades: 9-12Distance: 3.8 mi
Schools provided by the listing agent
- Elementary: Carrollwood K-8 School
- Middle: Adams-HB
- High: Chamberlain-HB
Source: Stellar MLS. This data may not be complete. We recommend contacting the local school district to confirm school assignments for this home.
Get a cash offer in 3 minutes
Find out how much your home could sell for in as little as 3 minutes with a no-obligation cash offer.
Estimated market value
$655,000
Get a cash offer in 3 minutes
Find out how much your home could sell for in as little as 3 minutes with a no-obligation cash offer.
Estimated market value
$655,000
- Florida
- Hillsborough County
- Tampa
- 33624
- 12215 SNEAD PLACE
Nearby cities
Nearby neighborhoods
Nearby zip codes
Other Tampa Topics
