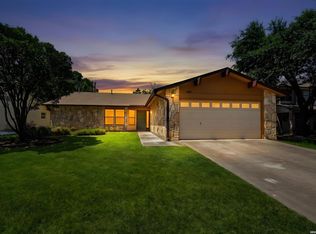
Beautifully Updated 3Bedroom, 2.5Bath Home - 1,683 Sq Ft Step into a home that feels instantly welcoming - a place designed for easy living, everyday comfort, and room to grow. This refreshed 3bed, 2.5bath home offers 1,683 sq ft of bright, modern space, starting with freshly updated interior paint and a striking 72" ceiling fan that anchors the living room with style and airflow. The kitchen is the heart of the home, featuring refurbished cabinets, refurbished countertops, an updated, and updated cabinet hardware, a walkin pantry, and a center island perfect for cooking, gathering, or helping with homework. The entire home is illuminated with LED lighting, and the kitchen includes undercabinet lighting plus three separate dimmer switches in the kitchen and dining area, allowing you to set the perfect mood for any moment. The primary bedroom also features its own dimmer switch, creating a relaxing retreat at the end of the day. Fresh lighting in the downstairs hallway, pantry, laundry room, and upstairs hallway brings a warm, inviting glow to every corner. Upstairs, all three bedrooms create a private retreat away from the main living areas. The primary suite offers a peaceful escape with a walkin closet, linen storage, and a refreshed bath with recently updated hardware. Step outside to a large backyard with endless possibilities - gardening, grilling, pets, or simply relaxing under the Texas sky. A utility shed adds convenient storage, and the front yard sprinkler system keeps everything looking sharp with minimal effort. The roof and exterior paint were completed just two years ago, giving you peace of mind for years ahead. As an added upgrade, the refrigerator, washer, and dryer can stay with an acceptable offer if the buyer needs them, making movein day even easier. This is a home that's been cared for, thoughtfully updated, and ready for its next chapter.
For sale
Price cut: $8.5K (6/23)
$320,500
12215 Stable Knoll, San Antonio, TX 78249
3beds
1,683sqft
Single Family Residence
Built in 1997
6,621 Square Feet Lot
$316,200 Zestimate®
$190/sqft
$35/mo HOA
What's special
Beautifully updatedFreshly updated interior paintRefurbished countertopsUpdated cabinet hardware
- 126 days
- 132
- 6
Zillow last checked:
Listing updated:
Listed by:
Christine Pierce TREC #711148 (210) 493-3030,
Keller Williams Heritage
Source: LERA MLS,MLS#: 1955876
Facts & features
Interior
Bedrooms & bathrooms
- Bedrooms: 3
- Bathrooms: 3
- Full bathrooms: 2
- 1/2 bathrooms: 1
Primary bedroom
- Features: Walk-In Closet(s), Ceiling Fan(s), Full Bath
- Level: Upper
- Area: 391
- Dimensions: 17 x 23
Bedroom 2
- Area: 156
- Dimensions: 12 x 13
Bedroom 3
- Area: 169
- Dimensions: 13 x 13
Primary bathroom
- Features: Tub/Shower Separate, Single Vanity, Soaking Tub
- Area: 117
- Dimensions: 9 x 13
Dining room
- Area: 100
- Dimensions: 10 x 10
Family room
- Area: 130
- Dimensions: 10 x 13
Kitchen
- Area: 182
- Dimensions: 14 x 13
Living room
- Area: 306
- Dimensions: 18 x 17
Heating
- Central, Heat Pump, Electric
Cooling
- Ceiling Fan(s), Central Air
Appliances
- Included: Self Cleaning Oven, Microwave, Range, Disposal, Dishwasher, Plumbed For Ice Maker
- Laundry: Main Level, Washer Hookup, Dryer Connection
Features
- Two Living Area, Separate Dining Room, Eat-in Kitchen, Two Eating Areas, Kitchen Island, Pantry, Game Room, Utility Room Inside, All Bedrooms Upstairs, High Ceilings, Open Floorplan, High Speed Internet, Walk-In Closet(s), Ceiling Fan(s), Chandelier, Solid Counter Tops
- Flooring: Carpet, Ceramic Tile, Linoleum
- Has basement: No
- Number of fireplaces: 1
- Fireplace features: One, Living Room
Interior area
- Total interior livable area: 1,683 sqft
Property
Parking
- Total spaces: 2
- Parking features: Two Car Garage, Attached, Garage Door Opener
- Attached garage spaces: 2
Features
- Levels: Two
- Stories: 2
- Patio & porch: Patio, Deck
- Exterior features: Rain Gutters
- Pool features: None
- Fencing: Privacy
Lot
- Size: 6,621 Square Feet
- Features: Cul-De-Sac, Level, Curbs, Street Gutters, Sidewalks, Streetlights
- Residential vegetation: Mature Trees, Mature Trees (ext feat)
Details
- Parcel number: 135330031220
Construction
Type & style
- Home type: SingleFamily
- Architectural style: Colonial
- Property subtype: Single Family Residence
Materials
- Brick, 3 Sides Masonry
- Foundation: Slab
- Roof: Composition
Condition
- As-Is,Pre-Owned
- New construction: No
- Year built: 1997
Utilities & green energy
- Electric: CPS
- Gas: CPS
- Sewer: SAWS, Sewer System
- Water: SAWS, Water System
- Utilities for property: Cable Available, City Garbage service
Community & HOA
Community
- Features: Playground, BBQ/Grill
- Subdivision: Oakmont Downs
HOA
- Has HOA: Yes
- HOA fee: $106 quarterly
- HOA name: OAKMONT DOWNS
Location
- Region: San Antonio
Financial & listing details
- Price per square foot: $190/sqft
- Tax assessed value: $309,280
- Annual tax amount: $7,055
- Price range: $320.5K - $320.5K
- Date on market: 5/5/2026
- Cumulative days on market: 126 days
- Listing terms: Conventional,FHA,VA Loan,Cash
- Road surface type: Paved
Estimated market value
$316,200
$300,000 - $332,000
$1,815/mo
Price history
| Date | Event | Price |
|---|---|---|
| 6/23/2026 | Price change | $320,500-2.6%$190/sqft |
Source:  LERA MLS #1955876 Report a problem LERA MLS #1955876 Report a problem | ||
| 6/6/2026 | Price change | $328,990-2.9%$195/sqft |
Source: LERA MLS #1955876 Report a problem | ||
| 5/5/2026 | Listed for sale | $338,990$201/sqft |
Source: LERA MLS #1955876 Report a problem | ||
Public tax history
| Year | Property taxes | Tax assessment |
|---|---|---|
| 2025 | $4,741 -4.5% | $309,280 +5.9% |
| 2024 | $4,966 +10.5% | $292,115 +10% |
| 2023 | $4,495 -13.5% | $265,559 +10% |
| 2022 | $5,197 +0.6% | $241,417 +10% |
| 2021 | $5,167 | $219,470 +3% |
| 2020 | $5,167 +5.3% | $213,110 +5.6% |
| 2019 | $4,907 | $201,730 +3.3% |
| 2018 | $4,907 +5.4% | $195,360 +4.7% |
| 2017 | $4,657 +2.8% | $186,620 +2.8% |
| 2016 | $4,530 +17.3% | $181,560 +9.5% |
| 2015 | $3,861 | $165,858 +10% |
| 2014 | $3,861 | $150,780 +3.3% |
| 2013 | -- | $146,010 +3.1% |
| 2012 | -- | $141,630 -0.9% |
| 2011 | -- | $142,870 -1.7% |
| 2010 | -- | $145,280 -3.9% |
| 2009 | -- | $151,250 -0.8% |
| 2008 | -- | $152,530 +4.1% |
| 2007 | -- | $146,530 +9.8% |
| 2006 | -- | $133,400 +6.8% |
| 2005 | -- | $124,900 |
| 2004 | -- | -- |
| 2003 | -- | -- |
| 2002 | -- | -- |
| 2001 | -- | -- |
| 2000 | -- | -- |
Find assessor info on the county website
Monthly payment
Est. payment
Payment breakdown
Explore the cost of this home by adjusting the details. Changes won't be saved.Climate risks
Neighborhood: Oakmont Downs
Nearby schools
Schools provided by the listing agent
- Elementary: Boone
- Middle: Rawlinson
- High: Clark
- District: Northside
Source: LERA MLS. This data may not be complete. We recommend contacting the local school district to confirm school assignments for this home.
- $289,7003 bd2 ba1.7k sqft12219 Stable Pass, San Antonio, TX 78249Off Market
- $304,6003 bd2 ba1.7k sqft12211 Stable Pass, San Antonio, TX 78249Off Market
- $367,0004 bd3 ba2.8k sqft12223 Stable Pass, San Antonio, TX 78249Off Market
- $312,1003 bd2 ba1.9k sqft12214 Stable Road Dr, San Antonio, TX 78249Off Market
Similar homes
- $304,0003 bd2 ba1.4k sqft6135 Wood Pass, San Antonio, TX 78249For Sale

 MLS ID #2014332, Patricia Urbanczyk TREC #645834, RE/MAX North-San Antonio. LERA MLS
 - $325,0003 bd3 ba2.1k sqft11142 Quail Pass, San Antonio, TX 78249For Sale
 MLS ID #2013703, Yvonne Kall TREC #521599, RE/MAX Associates Boerne. LERA MLS
 - $298,0003 bd3 ba2.3k sqft6019 Merrimac Cove, San Antonio, TX 78249For Sale
 MLS ID #2004311, Shane Neal TREC #608871, eXp Realty. LERA MLS
 - $319,9003 bd2 ba1.6k sqft6103 PECAN TRAIL ST, San Antonio, TX 78249For Sale
 MLS ID #2008881, Brian Bischoffberger TREC #597080, Five Star Locating, LLC. LERA MLS
 - $315,0003 bd2 ba1.9k sqft6355 Spring Time St, San Antonio, TX 78249For SaleMLS ID #2011172, Jorge Grajales TREC #658967, Keller Williams City-View. LERA MLS
- $345,0003 bd3 ba2.4k sqft12326 Stable Pass, San Antonio, TX 78249For SaleMLS ID #1992989, Samantha Vandenheuvel TREC #789547, Exquisite Properties, LLC. LERA MLS
- $355,0003 bd2 ba2.1k sqft6337 Stable Farm, San Antonio, TX 78249For SaleMLS ID #2002078, Steven Koleno TREC #779766, Beycome Brokerage Realty LLC. LERA MLS
- $310,0004 bd2 ba1.9k sqft6142 LYNGROVE ST, San Antonio, TX 78249For SaleMLS ID #2002829, James Vale TREC #547011, James Vale Properties. LERA MLS
- $300,0003 bd2 ba1.5k sqft6126 LYNGROVE ST, San Antonio, TX 78249For SaleMLS ID #2010551, Staci Sauceda TREC #721365, Vortex Realty. LERA MLS
- $325,0003 bd3 ba2k sqft6742 Biscay Bay, San Antonio, TX 78249For SaleMLS ID #2011942, Patrick Bean TREC #813432, eXp Realty. LERA MLS
- $315,0003 bd3 ba1.9k sqft12304 Abbey Park, San Antonio, TX 78249For SaleMLS ID #2010298, Derrell Skillman TREC #639690, Redfin Corporation. LERA MLS
- $324,0003 bd2 ba2.1k sqft13143 Regency Bnd, San Antonio, TX 78249For SaleMLS ID #2008366, Viviana Martinez TREC #694974, Keller Williams City-View. LERA MLS
- $298,5003 bd2 ba1.6k sqft5830 Sherbrooke Oak, San Antonio, TX 78249For SaleMLS ID #2013223, Jennifer Garcia-Hettinger TREC #742483, Found It LLC. LERA MLS
- $315,0004 bd3 ba2k sqft6151 WOOD BYU, San Antonio, TX 78249For SaleMLS ID #2006939, Justin Abt TREC #753485, Pride Realty Group. LERA MLS
- $350,0003 bd3 ba2.4k sqft12426 HART CLF, San Antonio, TX 78249For SaleMLS ID #1994677, Jennifer Wilson TREC #566157, Redefining Home Real Estate Brokerage. LERA MLS
- $314,5003 bd3 ba1.6k sqft6446 BABCOCK RD UNIT 18, San Antonio, TX 78249For SaleMLS ID #2011572, Ricardo Rodriguez TREC #697602, Texas Premier Realty. LERA MLS
- $298,0003 bd3 ba1.5k sqft11206 WOODWATERS WAY, San Antonio, TX 78249For SaleMLS ID #2006771, Channon Lamb TREC #845838, BHHS Don Johnson Realtors - SA. LERA MLS
- $310,0004 bd2 ba2.2k sqft11810 Gravetree St, San Antonio, TX 78249For SaleMLS ID #2007038, Craig Morris TREC #763688, Morris Realty. LERA MLS
