Skip main navigation
Active
  • $300,000

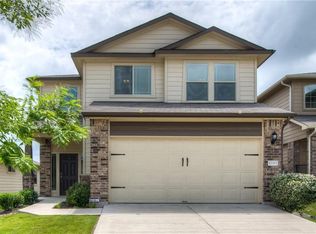
    12215 Timber Arch Ln, Manor, TX 78653

    4beds
    1,346sqft
    : 
    $2,149/mo
    Get pre-qualified
    Single Family Residence
    Built in 2015
    4,800 Square Feet Lot
    $295,100 Zestimate®
    $223/sqft
    $39/mo HOA

    What's special

    Bright functional floor planThoughtfully designed layoutFunctional layout
    Seller financing available! Skip the traditional lending process and explore a flexible path to homeownership with this 4-bedroom, 3-bath home in one of Manor's fastest-growing communities. Whether you're a first-time buyer, self-employed, or looking for alternative financing options, this property offers a unique opportunity that's becoming increasingly difficult to find. Designed for comfortable everyday living, this 1,458-square-foot home features a bright, functional floor plan with spacious living areas that flow seamlessly into the dining and kitchen spaces. The thoughtfully designed layout offers four bedrooms and three full bathrooms, providing flexibility for growing families, guests, multigenerational living, or a dedicated home office. Step outside to enjoy a private backyard with space to entertain, unwind, or create your own outdoor retreat. Whether it's weekend barbecues, pets at play, or relaxing after a long day, the outdoor space is ready to be enjoyed. Location adds even more value. Conveniently located just minutes from Highway 290 and SH-130 Toll Road, this home offers quick access to Tesla, Samsung, Austin-Bergstrom International Airport, Downtown Austin, and other major employment centers. Nearby you'll find H-E-B, shopping, restaurants, schools, parks, and the rapidly growing amenities that continue to make Manor one of Central Texas' most desirable places to invest and call home. With seller financing available, a functional layout, and an excellent location near Austin's expanding technology corridor, 12215 Timber Arch Ln presents a rare opportunity to own a home with flexibility, convenience, and long-term value. Contact the listing agent for seller financing terms and qualification details.
    20 days
    |
    210
    |
    15
    |

    Likely to sell faster than

    Zillow last checked:

    Listing updated:

    Listed by:

    Jovanny Garcia (512) 659-1189,

    eXp Realty, LLC (888) 519-7431

    Source: Unlock MLS,MLS#: 3827706MLS Logo

      Facts & features

      Interior

      Bedrooms & bathrooms
      • Bedrooms: 4
      • Bathrooms: 3
      • Full bathrooms: 3
      • Main level bedrooms: 4
      Heating
      • Central
      Cooling
      • Central Air
      Appliances
      • Included: Dishwasher, Electric Range, Microwave, Refrigerator, Washer/Dryer
      Features
      • Open Floorplan, Primary Bedroom on Main
      • Flooring: Carpet, Vinyl
      • Windows: Double Pane Windows
      Interior area
      • Total interior livable area: 1,346 sqft
      Video & virtual tour

      Property

      Parking
      • Total spaces: 2
      • Parking features: Attached, Garage
      • Attached garage spaces: 2
      Accessibility
      • Accessibility features: None
      Features
      • Levels: One
      • Stories: 1
      • Patio & porch: Rear Porch
      • Exterior features: None
      • Pool features: None
      • Fencing: Wood
      • Has view: Yes
      • View description: None
      • Waterfront features: None
      Lot
      • Size: 4,800 Square Feet
      • Features: None
      Details
      • Additional structures: Shed(s), Storage
      • Parcel number: 02457201600000
      • Special conditions: Standard

      Construction

      Type & style
      • Home type: SingleFamily
      • Property subtype: Single Family Residence
      Materials
      • Foundation: Slab
      • Roof: Shingle
      Condition
      • Resale
      • New construction: No
      • Year built: 2015

      Utilities & green energy

      • Sewer: Public Sewer
      • Water: Public
      • Utilities for property: Electricity Available, Water Available

      Community & HOA

      Community
      • Features: Pool
      • Subdivision: Stonewater Ph 6
      HOA
      • Has HOA: Yes
      • Services included: See Remarks
      • HOA fee: $118 quarterly
      • HOA name: Stonewater HOA
      Location
      • Region: Manor

      Financial & listing details

      • Price per square foot: $223/sqft
      • Tax assessed value: $269,264
      • Annual tax amount: $7,088
      • Date on market: 7/31/2026
      • Listing terms: Cash,Conventional,FHA,VA Loan
      • Electric utility on property: Yes

        Estimated market value

        $295,100

        $280,000 - $310,000

        $2,030/mo

        Price history

        DateEventPrice
        7/31/2026Listed for sale$300,000-9.1%$223/sqft
        Source: eXp Realty #ACT3827706 Report a problem
        7/24/2026Listed for rent$1,900$1/sqft
        Source: Unlock MLS #3047771 Report a problem
        7/28/2021Listing removed--
        Source: Unlock MLS #1509687 Report a problem
        6/13/2021Pending sale$329,999$245/sqft
        Source: Unlock MLS #1509687 Report a problem
        6/2/2021Listed for sale$329,999$245/sqft
        Source: Unlock MLS #1509687 Report a problem

        Public tax history

        YearProperty taxesTax assessment
        2025$7,568 -2.9%$269,264 -4.7%
        2024$7,791 +0.2%$282,409 -8.4%
        2023$7,774 -14.8%$308,140 -3.2%
        2022$9,120 $318,293 +70.9%
        2021-- $186,289 +3.8%
        2020$4,936 -0.6%$179,461
        2019$4,966 -0.9%$179,461 +1.1%
        2018$5,010 $177,432 +5%
        2017$5,010 $169,019 +17.2%
        2016-- $144,275
        Find assessor info on the county website

        Monthly payment

        Est. payment

        Payment breakdown

        Explore the cost of this home by adjusting the details. Changes won't be saved.
        All calculations are estimates and provided by Zillow, Inc. for informational purposes only. Actual amounts may vary.
        HOA fees may include property taxes on listings classified as Co-Ops. Contact the listing agent and/or owner for fee details.
        See how much you could borrow to make a competitive offer.

        Climate risks

        Neighborhood: 78653

        Getting around

        3 / 100
        Car-Dependent
        25 / 100
        Somewhat Bikeable

        Nearby schools

        GreatSchools rating
        Schools provided by the listing agent
        • Elementary: ShadowGlen
        • Middle: Manor (Manor ISD)
        • High: Manor
        • District: Manor ISD

        Source: Unlock MLS. This data may not be complete. We recommend contacting the local school district to confirm school assignments for this home.

        A local agent can set up tours, give advice and negotiate with sellers.

        Browse local experts

        Similar homes