Key updates and upgrades include: 2020 A/C, 2021 laminated roof shingles (upgraded material), 2021 rain gutters, 2023 fresh paint, 2023 can lighting in kitchen and hall, 2018 fence, all appliances and furnishings convey, updated bathrooms, primary bedroom with suite bonus room featuring access to the backyard, covered patio, energy-saving features (radiant barrier roof, solar screens, double-pane windows, zero-scape front yard). This move-in ready home is a true treasure, offering everything you need for a comfortable and stylish living experience. Step into the allure of this remarkable home nestled in the vibrant Hunters Mill community of San Antonio, just moments away from McAllister Park. This captivating property, with 3 bedrooms and 2 renovated bathrooms, offers a harmonious blend of comfort and sophistication, ideal for those seeking a tranquil retreat. The primary bedroom features an en suite bath and a separate sitting area with outdoor access. With no carpet throughout, its expansive open layout fills every room with natural light, enhancing the cozy and welcoming atmosphere. A beautifully landscaped backyard serves as a private sanctuary. The covered patio provides the perfect backdrop for relaxation or entertaining, inviting you to enjoy serene moments outdoors. Radiant barrier and solar screens make this home highly efficient. Embrace the opportunity to make this meticulously maintained residence your own, where convenience meets elegance in a coveted location.
Sold
Price Unknown
12215 VICTORY PALM, San Antonio, TX 78247
3beds
1,712sqft
Single Family Residence
Built in 1998
6,272 Square Feet Lot
$289,400 Zestimate®
$--/sqft
$1,868 Estimated rent
Home value
$289,400
$275,000 - $304,000
$1,868/mo
Zestimate® history
Owner options
List your home for rent
$1,868/mo
Rent Zestimate®
Find your next renter with Zillow Rental Manager. Plus, with online applications, you can quickly screen prospective tenants – for free.
$1,868/mo
Rent Zestimate®
Refinance and save
$300/mo
Est. payment
Refinancing to a lower rate could help reduce your monthly payments and save thousands over the life of the loan.
$300/mo
Est. payment
Explore your selling options
Work with a Zillow partner agent
Leverage their expertise and Zillow's premium Showcase listings to get your home seen by more buyers.
Get startedList with your own agent
Get your home in front of millions of buyers by listing it on Zillow.
Learn how to do itSell it yourself
Take full control of how buyers see your home on Zillow by listing For Sale by Owner (FSBO).
List your homeWhat's special
Zillow last checked:
Listing updated:
Listed by:
Cesar Amezcua TREC #580573 (210) 442-7479,
CA & Company, REALTORS
Source: LERA MLS,MLS#: 1782344
Facts & features
Interior
Bedrooms & bathrooms
- Bedrooms: 3
- Bathrooms: 2
- Full bathrooms: 2
Primary bedroom
- Features: Sitting Room, Walk-In Closet(s), Ceiling Fan(s), Full Bath
- Area: 210
- Dimensions: 15 x 14
Bedroom 2
- Area: 150
- Dimensions: 15 x 10
Bedroom 3
- Area: 110
- Dimensions: 11 x 10
Primary bathroom
- Features: Tub/Shower Combo, Single Vanity
- Area: 45
- Dimensions: 9 x 5
Family room
- Area: 285
- Dimensions: 19 x 15
Kitchen
- Area: 144
- Dimensions: 16 x 9
Heating
- Central, Electric
Cooling
- Ceiling Fan(s), Central Air, Wall/Window Unit(s)
Appliances
- Included: Washer, Dryer, Range, Refrigerator, Disposal, Dishwasher, Electric Water Heater, Electric Cooktop
- Laundry: Main Level, Laundry Room, Washer Hookup, Dryer Connection
Features
- One Living Area, Separate Dining Room, Kitchen Island, Utility Room Inside, 1st Floor Lvl/No Steps, High Speed Internet, All Bedrooms Downstairs, Walk-In Closet(s), Master Downstairs, Ceiling Fan(s), Programmable Thermostat
- Flooring: Ceramic Tile, Vinyl
- Windows: Double Pane Windows, Solar Screens, Window Coverings
- Has basement: No
- Has fireplace: No
- Fireplace features: Not Applicable
Interior area
- Total interior livable area: 1,712 sqft
Property
Parking
- Total spaces: 2
- Parking features: Two Car Garage, Attached, Garage Door Opener
- Attached garage spaces: 2
Features
- Levels: One
- Stories: 1
- Patio & porch: Patio, Covered
- Exterior features: Rain Gutters
- Pool features: None
- Fencing: Privacy
Lot
- Size: 6,272 Square Feet
- Features: Curbs, Sidewalks
- Residential vegetation: Mature Trees
Details
- Parcel number: 189350110080
Construction
Type & style
- Home type: SingleFamily
- Property subtype: Single Family Residence
Materials
- Brick, Fiber Cement, 1 Side Masonry
- Foundation: Slab
- Roof: Composition
Condition
- Pre-Owned
- New construction: No
- Year built: 1998
Utilities & green energy
- Electric: CPS
- Sewer: SAWS, Sewer System
- Water: SAWS, Water System
- Utilities for property: Cable Available, City Garbage service
Community & HOA
Community
- Features: Playground, Jogging Trails, Sports Court
- Security: Smoke Detector(s)
- Subdivision: Hunters Mill
HOA
- Has HOA: Yes
- HOA fee: $300 annually
- HOA name: HUNTERS MILL ASSOCIATION
Location
- Region: San Antonio
Financial & listing details
- Tax assessed value: $286,740
- Annual tax amount: $6,714
- Date on market: 9/11/2025
- Cumulative days on market: 143 days
- Listing terms: Conventional,FHA,VA Loan,Cash
- Road surface type: Paved
Price history
| Date | Event | Price |
|---|---|---|
| 10/2/2024 | Sold | -- |
Source:  LERA MLS #1782344 Report a problem LERA MLS #1782344 Report a problem | ||
| 9/4/2024 | Contingent | $314,899$184/sqft |
Source: LERA MLS #1782344 Report a problem | ||
| 8/1/2024 | Price change | $314,8990%$184/sqft |
Source: LERA MLS #1782344 Report a problem | ||
| 6/7/2024 | Listed for sale | $314,9000%$184/sqft |
Source: LERA MLS #1782344 Report a problem | ||
| 4/22/2024 | Listing removed | -- |
Source: LERA MLS #1756548 Report a problem | ||
| 4/18/2024 | Listed for sale | $315,000$184/sqft |
Source: LERA MLS #1756548 Report a problem | ||
| 4/1/2024 | Contingent | $315,000$184/sqft |
Source: LERA MLS #1756548 Report a problem | ||
| 3/6/2024 | Listed for sale | $315,000$184/sqft |
Source: LERA MLS #1756548 Report a problem | ||
Public tax history
| Year | Property taxes | Tax assessment |
|---|---|---|
| 2025 | $4,475 -28.8% | $286,740 -2% |
| 2024 | $6,285 | $292,530 +21.8% |
| 2023 | -- | $240,149 +10% |
| 2022 | $2,076 | $218,317 +10% |
| 2021 | -- | $198,470 +1.5% |
| 2020 | -- | $195,490 +2.5% |
| 2019 | $2,052 | $190,770 +7.5% |
| 2018 | $2,052 +3.3% | $177,450 +8% |
| 2017 | $1,986 +1% | $164,230 +4.9% |
| 2016 | $1,967 -4.4% | $156,550 +7.2% |
| 2015 | $2,057 | $146,060 +7.6% |
| 2014 | $2,057 | $135,774 +10% |
| 2013 | -- | $123,431 +10% |
| 2012 | -- | $112,210 -0.9% |
| 2011 | -- | $113,220 -0.9% |
| 2010 | -- | $114,210 -2.6% |
| 2009 | -- | $117,310 -0.9% |
| 2008 | -- | $118,320 +1.7% |
| 2007 | -- | $116,390 +6.3% |
| 2006 | -- | $109,450 +6.1% |
| 2005 | -- | $103,140 |
| 2004 | -- | -- |
| 2003 | -- | -- |
| 2002 | -- | -- |
| 2001 | -- | -- |
| 2000 | -- | -- |
Find assessor info on the county website
Neighborhood: Hunters Mill
Nearby homes
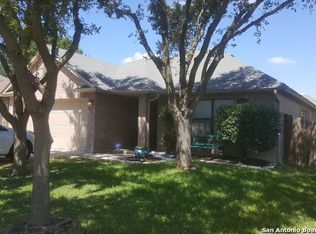
- $253,2003 bd2 ba1.4k sqft12211 Victory Palm, San Antonio, TX 78247Off Market
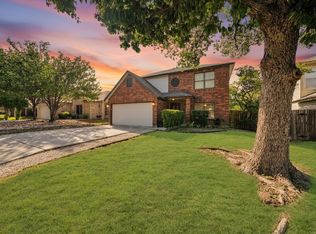
- $290,6003 bd3 ba2k sqft12219 Victory Palm, San Antonio, TX 78247Off Market
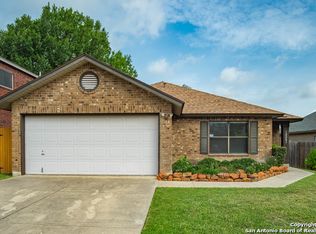
- $267,4003 bd2 ba1.7k sqft12207 Victory Palm, San Antonio, TX 78247Off Market
- $253,2003 bd2 ba1.6k sqft12223 Victory Palm, San Antonio, TX 78247Off Market
- $276,9003 bd2 ba2k sqft12206 Towering Elm, San Antonio, TX 78247Off Market
- $408,4004 bd3 ba2.3k sqft12202 Towering Elm, San Antonio, TX 78247Off Market
- $258,5003 bd2 ba1.5k sqft12227 Victory Palm, San Antonio, TX 78247Off Market
- $283,1003 bd2 ba2k sqft12203 Victory Palm, San Antonio, TX 78247Off Market
Nearby schools
GreatSchools rating
- 6/10Wetmore Elementary SchoolGrades: PK-5Distance: 0.5 mi
- 5/10Driscoll Middle SchoolGrades: 6-8Distance: 2.3 mi
- 4/10MacArthur High SchoolGrades: 9-12Distance: 2.3 mi
Schools provided by the listing agent
- Elementary: Wetmore Elementary
- Middle: Driscoll
- High: Macarthur
- District: North East I.S.D.
Source: LERA MLS. This data may not be complete. We recommend contacting the local school district to confirm school assignments for this home.
Get a cash offer in 3 minutes
Find out how much your home could sell for in as little as 3 minutes with a no-obligation cash offer.
Estimated market value
$289,400
Get a cash offer in 3 minutes
Find out how much your home could sell for in as little as 3 minutes with a no-obligation cash offer.
Estimated market value
$289,400
- Texas
- Bexar County
- San Antonio
- 78247
- Hunters Mill
- 12215 VICTORY PALM
Nearby cities
Nearby neighborhoods
Nearby zip codes
Other San Antonio Topics
