Skip main navigation
Sold
  • Price Unknown

    12215 W 101st Ter, Lenexa, KS 66215

    4beds
    2,170sqft
    Single Family Residence
    Built in 1973
    9,453 Square Feet Lot
    $409,000 Zestimate®
    $--/sqft
    $2,663 Estimated rent

    Home value

    $409,000

    $380,000 - $438,000

    $2,663/mo

    Zestimate® history
    Loading
    Loading...

    Owner options

    List your home for rent

    $2,663/mo

    Rent Zestimate®

    Find your next renter with Zillow Rental Manager. Plus, with online applications, you can quickly screen prospective tenants – for free.

    Learn more

    $2,663/mo

    Rent Zestimate®

    Refinance and save

    $295/mo

    Est. payment

    Refinancing to a lower rate could help reduce your monthly payments and save thousands over the life of the loan.

    See today's rates

    $295/mo

    Est. payment

    Explore your selling options

    Work with a Zillow partner agent

    Leverage their expertise and Zillow's premium Showcase listings to get your home seen by more buyers.

    Get started

    List with your own agent

    Get your home in front of millions of buyers by listing it on Zillow.

    Learn how to do it

    Sell it yourself

    Take full control of how buyers see your home on Zillow by listing For Sale by Owner (FSBO).

    List your home

    What's special

    Expansive flat backyardTwo large family rooms
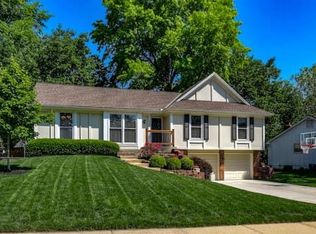
    Price of Home has been Reduced! Plus-Pictures of the Home do not Reflect a New Paint Palette!! The Main Living Area is a Pale Gray w/some of the Blue in the Family Room Remaining. Wallpaper has been Removed in the Dining Room & it has been Painted the same Pale Gray. The Primary Bedroom and Bath have also been Painted a Lighter Grayish-Blue! All Baseboards, Crown Moldings, Door Trims & Window Trims have been Freshly Painted White. Spacious 1.5 Story Home Includes TWO Large Family Rooms, One on the Main Floor and One in the Lower Level, 4 Roomy Bedrooms & 3 Full Bathrooms. Laundry Room is in the Closet of the Full Bath on the First Floor, Convenient to the 2 Bedrooms on that Level. Open Living Area on Main Floor Can Include Formal Living & Dining Rooms, Plus a Family Room, Or a Dining Room and A Large Great Room, Whatever You Desire! Kitchen Counters and all 3 Bathroom Vanities have Granite Countertops. Kitchen was Updated 10 Years Ago with Soft-Close Drawers and Cabinets. Lower Level has Another Family/Rec Room, Large Unfinished Storage Room Waiting for Your Finishes or Lots of Room for Storage. Potential for Office, Craft or Exercise Room in Partially Finished Room in the Lower Level. Roof is 10 Years New! HUGE Deck for Entertaining and Expansive, Flat Backyard, Perfect for all of your Outdoor Activities! Located in the Award Winning Shawnee Mission School District with Several Private Schools Nearby too. Convenient Access to Several Highways Leading to Your Kansas City Sports Arena's and Several Shopping Venues. Lots of Favorite Food Establishments Nearby as Well. This is a Welcoming, Family-Friendly Neighborhood You Will Love!

    Zillow last checked:

    Listing updated:

    Listing Provided by:

    Kelly Howard 816-797-9834,

    Parkway Real Estate LLC

    Bought with:

    Bill Allen, 00244846

    BHG Kansas City Homes

    Source: Heartland MLS as distributed by MLS GRID,MLS#: 2513349MLS Logo

    Facts & features

    Interior

    Bedrooms & bathrooms
    • Bedrooms: 4
    • Bathrooms: 3
    • Full bathrooms: 3
    Bedroom 1
    • Features: Carpet, Ceiling Fan(s), Walk-In Closet(s)
    • Level: Main
    • Dimensions: 14 x 14
    Bedroom 2
    • Features: Carpet
    • Level: Main
    • Dimensions: 13 x 10
    Bedroom 3
    • Features: Carpet, Ceiling Fan(s)
    • Level: Second
    • Dimensions: 13 x 11
    Bedroom 4
    • Features: Carpet
    • Level: Second
    • Dimensions: 13 x 11
    Bathroom 1
    • Features: Ceramic Tiles, Quartz Counter, Shower Only
    • Level: Main
    Bathroom 2
    • Features: Luxury Vinyl, Quartz Counter, Shower Over Tub
    • Level: Main
    Bathroom 3
    • Features: Ceramic Tiles, Quartz Counter, Shower Over Tub
    • Level: Second
    Bonus room
    • Features: Built-in Features
    • Level: Lower
    • Dimensions: 13 x 10
    Dining room
    • Level: Main
    • Dimensions: 11 x 9
    Other
    • Features: Carpet
    • Level: Lower
    • Dimensions: 28 x 10
    Family room
    • Features: Ceiling Fan(s), Fireplace
    • Level: Main
    • Dimensions: 21 x 13
    Kitchen
    • Features: Ceiling Fan(s), Granite Counters
    • Level: Main
    • Dimensions: 16 x 11
    Living room
    • Level: Main
    • Dimensions: 11 x 12
    Heating
    • Heat Pump
    Cooling
    • Heat Pump
    Appliances
    • Included: Dishwasher, Disposal, Microwave, Refrigerator, Built-In Electric Oven, Stainless Steel Appliance(s)
    • Laundry: In Bathroom, Main Level
    Features
    • Ceiling Fan(s), Walk-In Closet(s)
    • Flooring: Carpet, Tile, Wood
    • Doors: Storm Door(s)
    • Basement: Concrete,Finished,Full,Interior Entry
    • Number of fireplaces: 1
    • Fireplace features: Family Room, Gas, Gas Starter, Fireplace Screen
    Interior area
    • Total structure area: 2,170
    • Total interior livable area: 2,170 sqft
    • Finished area above ground: 1,890
    • Finished area below ground: 280

    Property

    Parking
    • Total spaces: 2
    • Parking features: Attached, Garage Door Opener, Garage Faces Front
    • Attached garage spaces: 2
    Features
    • Patio & porch: Deck
    • Fencing: Wood
    Lot
    • Size: 9,453 sqft
    • Features: City Limits, City Lot, Level
    Details
    • Parcel number: IP520000440031

    Construction

    Type & style
    • Home type: SingleFamily
    • Architectural style: Traditional
    • Property subtype: Single Family Residence
    Materials
    • Board & Batten Siding, Brick Trim
    • Roof: Composition
    Condition
    • Year built: 1973

    Utilities & green energy

    • Sewer: Public Sewer
    • Water: Public

    Community & neighborhood

    Security
    • Security features: Smoke Detector(s)
    Location
    • Region: Lenexa
    • Subdivision: Oak Park

    HOA & financial

    HOA
    • Has HOA: Yes
    • HOA fee: $295 annually
    • Services included: Curbside Recycle, Trash
    • Association name: Home Association Solutions

    Other

    Other facts
    • Listing terms: Cash,Conventional,FHA,VA Loan
    • Ownership: Private
    • Road surface type: Paved

    Price history

    DateEventPrice
    12/27/2024Sold--
    Source: Heartland MLS as distributed by MLS GRID #2513349 Report a problem
    11/27/2024Pending sale$390,000$180/sqft
    Source: Heartland MLS as distributed by MLS GRID #2513349 Report a problem
    11/22/2024Price change$390,000-1.3%$180/sqft
    Source: Heartland MLS as distributed by MLS GRID #2513349 Report a problem
    10/23/2024Price change$395,000-2.5%$182/sqft
    Source: Heartland MLS as distributed by MLS GRID #2513349 Report a problem
    10/3/2024Listed for sale$405,000$187/sqft
    Source: Heartland MLS as distributed by MLS GRID #2513349 Report a problem

    Public tax history

    YearProperty taxesTax assessment
    2025$4,549 +6.4%$41,700 +7.7%
    2024$4,276 +3.2%$38,733 +5.3%
    2023$4,142 +7.8%$36,777 +7.9%
    2022$3,843 $34,086 +14.8%
    2021-- $29,704 +4.1%
    2020$3,433 $28,543 +12.8%
    2019-- $25,300 +0.5%
    2018-- $25,173 +7.5%
    2017$2,939 +7.2%$23,414 +8.7%
    2016$2,741 +8.1%$21,539 +7.5%
    2015$2,536 +4.3%$20,033 +5.3%
    2013$2,432 +6.1%$19,021 -2%
    2012$2,293 +3.2%$19,400 +0.5%
    2010$2,221 -4.7%$19,297 -6.3%
    2009$2,331 -5.2%$20,584
    2008$2,458 +0.9%$20,584 -0.5%
    2007$2,436 +7.3%$20,678
    2006$2,270 $20,678 +0%
    2005-- $20,677

    Find assessor info on the county website

    Neighborhood: 66215

    Nearby schools

    GreatSchools rating
    Schools provided by the listing agent
    • Elementary: Rosehill
    • Middle: Indian Woods
    • High: SM South

    Source: Heartland MLS as distributed by MLS GRID. This data may not be complete. We recommend contacting the local school district to confirm school assignments for this home.

    Get a cash offer in 3 minutes
    Find out how much your home could sell for in as little as 3 minutes with a no-obligation cash offer.
    Estimated market value
    $409,000
    Get a cash offer in 3 minutes
    Find out how much your home could sell for in as little as 3 minutes with a no-obligation cash offer.
    Estimated market value
    $409,000