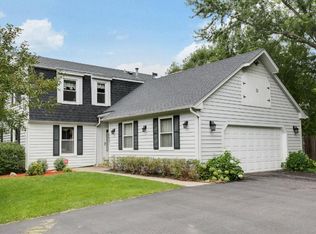
This amazing home boasts an array of features that are sure to impress. From the designer kitchen featuring a spectacular tile backsplash for a touch of elegance to the 9-foot island, function and entertaining are the focal point of this space. The stylish prep pantry area is a dream w/storage and organization for all the essentials. Begin and end your days with a master bedroom suite/ensuite bath. The ll impresses w/high ceilings (99 inches). The family room offers a perfect setting for movie nights and gatherings, and plenty of space for game tables to keep everyone busy. Two addtl bdrms and a well-appointed bath provide ample room for guests/family. Located across from a scenic trail system, this home invites you to explore the great outdoors. Minutes away, you'll find abundant local dining and shopping options. With a thoughtful layout, designer finishes, and a prime location, it's the perfect blend of comfort and ease.
Closed
$903,000
12215 Westridge Ln, Minnetonka, MN 55305
5beds
3,878sqft
Single Family Residence
Built in 1983
0.51 Acres Lot
$941,100 Zestimate®
$233/sqft
$5,326 Estimated rent
Home value
$941,100
$885,000 - $1.01M
$5,326/mo
Zestimate® history
Owner options
List your home for rent
$5,326/mo
Rent Zestimate®
Find your next renter with Zillow Rental Manager. Plus, with online applications, you can quickly screen prospective tenants – for free.
$5,326/mo
Rent Zestimate®
Refinance and save
$5,788/mo
Est. payment
Refinancing to a lower rate could help reduce your monthly payments and save thousands over the life of the loan.
$5,788/mo
Est. payment
Explore your selling options
Work with a Zillow partner agent
Leverage their expertise and Zillow's premium Showcase listings to get your home seen by more buyers.
Get startedList with your own agent
Get your home in front of millions of buyers by listing it on Zillow.
Learn how to do itSell it yourself
Take full control of how buyers see your home on Zillow by listing For Sale by Owner (FSBO).
List your homeWhat's special
Zillow last checked:
Listing updated:
Listed by:
Amber Miller 612-559-3238,
Dwell Realty Partners, LLC
Bought with:
Brian D Scates
Scates Real Estate, LLC
Source: NorthstarMLS as distributed by MLS GRID,MLS#: 6462204
Facts & features
Interior
Bedrooms & bathrooms
- Bedrooms: 5
- Bathrooms: 4
- Full bathrooms: 1
- 3/4 bathrooms: 2
- 1/2 bathrooms: 1
Bedroom
- Level: Main
- Area: 100 Square Feet
- Dimensions: 10x10
Bedroom 2
- Level: Main
- Area: 130 Square Feet
- Dimensions: 10x13
Bedroom 3
- Level: Main
- Area: 195 Square Feet
- Dimensions: 13x15
Bedroom 4
- Level: Lower
- Area: 208 Square Feet
- Dimensions: 13x16
Bedroom 5
- Level: Lower
- Area: 208 Square Feet
- Dimensions: 13x16
Dining room
- Level: Main
- Area: 143 Square Feet
- Dimensions: 11x13
Family room
- Level: Lower
- Area: 585 Square Feet
- Dimensions: 13x45
Flex room
- Level: Lower
- Area: 195 Square Feet
- Dimensions: 13x15
Kitchen
- Level: Main
- Area: 198 Square Feet
- Dimensions: 11x18
Living room
- Level: Main
- Area: 432 Square Feet
- Dimensions: 16x27
Mud room
- Level: Main
- Area: 117 Square Feet
- Dimensions: 9x13
Heating
- Forced Air
Cooling
- Central Air
Features
- Basement: Drain Tiled,Egress Window(s),Finished
- Number of fireplaces: 1
Interior area
- Total structure area: 3,878
- Total interior livable area: 3,878 sqft
- Finished area above ground: 1,939
- Finished area below ground: 1,939
Property
Parking
- Total spaces: 2
- Parking features: Attached, Asphalt
- Attached garage spaces: 2
Accessibility
- Accessibility features: None
Features
- Levels: One
- Stories: 1
Lot
- Size: 0.51 Acres
- Dimensions: 187 x 117 x 163 x 137
Details
- Foundation area: 1939
- Parcel number: 1111722340021
- Zoning description: Residential-Single Family
Construction
Type & style
- Home type: SingleFamily
- Property subtype: Single Family Residence
Condition
- New construction: No
- Year built: 1983
Utilities & green energy
- Gas: Natural Gas
- Sewer: City Sewer - In Street
- Water: City Water - In Street
Community & HOA
Community
- Subdivision: Copper Ridge
HOA
- Has HOA: No
Location
- Region: Minnetonka
Financial & listing details
- Price per square foot: $233/sqft
- Tax assessed value: $842,400
- Annual tax amount: $6,379
- Date on market: 11/21/2023
- Cumulative days on market: 10 days
Price history
| Date | Event | Price |
|---|---|---|
| 5/19/2026 | Listing removed | $6,500$2/sqft |
Source: Zillow Rentals Report a problem | ||
| 5/5/2026 | Listed for rent | $6,500$2/sqft |
Source: Zillow Rentals Report a problem | ||
| 12/21/2023 | Sold | $903,000+3.2%$233/sqft |
Source:  NorthstarMLS as distributed by MLS GRID #6462204 Report a problem NorthstarMLS as distributed by MLS GRID #6462204 Report a problem | ||
| 12/1/2023 | Pending sale | $875,000$226/sqft |
Source: NorthstarMLS as distributed by MLS GRID #6462204 Report a problem | ||
| 11/21/2023 | Listed for sale | $875,000+60.3%$226/sqft |
Source: NorthstarMLS as distributed by MLS GRID #6462204 Report a problem | ||
| 8/2/2023 | Sold | $545,797-2.5%$141/sqft |
Source: NorthstarMLS as distributed by MLS GRID #6372327 Report a problem | ||
| 7/13/2023 | Pending sale | $560,000$144/sqft |
Source: NorthstarMLS as distributed by MLS GRID #6372327 Report a problem | ||
| 7/6/2023 | Price change | $560,000-6.7%$144/sqft |
Source: NorthstarMLS as distributed by MLS GRID #6372327 Report a problem | ||
| 6/2/2023 | Listed for sale | $600,000$155/sqft |
Source: NorthstarMLS as distributed by MLS GRID #6372327 Report a problem | ||
Public tax history
| Year | Property taxes | Tax assessment |
|---|---|---|
| 2025 | $10,848 +57% | $842,400 +3.3% |
| 2024 | $6,908 +8.3% | $815,400 +43.3% |
| 2023 | $6,379 +12.8% | $569,200 +6% |
| 2022 | $5,657 +2.8% | $537,000 +19.5% |
| 2021 | $5,500 -2.6% | $449,500 +1.6% |
| 2020 | $5,649 +2.7% | $442,300 +2.7% |
| 2019 | $5,500 -2.6% | $430,500 +2.5% |
| 2018 | $5,649 +6% | $420,000 +9.9% |
| 2017 | $5,327 +2.4% | $382,300 +7.7% |
| 2016 | $5,200 +5.3% | $354,900 +11.9% |
| 2015 | $4,939 +10.5% | $317,200 -2.6% |
| 2014 | $4,468 -2.7% | $325,800 +1.2% |
| 2013 | $4,592 -4.6% | $322,000 -6.6% |
| 2012 | $4,814 +2.6% | $344,900 -3.3% |
| 2011 | $4,693 +0.2% | $356,700 -7.9% |
| 2010 | $4,685 +2.1% | $387,300 -4.3% |
| 2009 | $4,590 +1.3% | $404,900 +4.2% |
| 2006 | $4,531 +3.5% | $388,500 +4% |
| 2005 | $4,378 +9.1% | $373,600 +15% |
| 2004 | $4,012 +8.3% | $324,900 +12% |
| 2002 | $3,704 -28.8% | $290,100 |
| 2001 | $5,204 | -- |
Find assessor info on the county website
Neighborhood: 55305
Nearby homes
- $683,4005 bd4 ba3.6k sqft2851 Westridge Rd, Minnetonka, MN 55305Off Market
- $756,4004 bd4 ba2.3k sqft12201 Westridge Ln, Minnetonka, MN 55305Off Market
- $1,380,0004 bd4 ba4.7k sqft12212 Westridge Ln, Minnetonka, MN 55305Off Market
- $880,3005 bd9 ba2.5k sqft2850 Westridge Rd, Minnetonka, MN 55305Off Market
- $617,5004 bd3 ba2.8k sqft2840 Westridge Rd, Minnetonka, MN 55305Off Market
- $1,027,6005 bd4 ba4.3k sqft2817 Westridge Rd, Minnetonka, MN 55305Off Market
- $748,5004 bd4 ba2.4k sqft12111 Westridge Ln, Minnetonka, MN 55305Off Market
- $712,9004 bd3 ba2.7k sqft12200 Westridge Ln, Minnetonka, MN 55305Off Market
Nearby schools
GreatSchools rating
- 4/10L.H. Tanglen Elementary SchoolGrades: PK-5Distance: 1.1 mi
- 5/10Hopkins North Junior High SchoolGrades: 6-8Distance: 1.1 mi
- 8/10Hopkins Senior High SchoolGrades: 9-12Distance: 1.2 mi
Get a cash offer in 3 minutes
Find out how much your home could sell for in as little as 3 minutes with a no-obligation cash offer.
Estimated market value
$941,100
Get a cash offer in 3 minutes
Find out how much your home could sell for in as little as 3 minutes with a no-obligation cash offer.
Estimated market value
$941,100
- Minnesota
- Hennepin County
- Minnetonka
- 55305
- 12215 Westridge Ln
Nearby cities
Nearby zip codes
Other Minnetonka Topics
