Showings start Friday, February 27th. Located in the prestigious City of Johns Creek and served by highly sought after Northview High School. This exceptional four-sided brick estate offers timeless architecture, thoughtful updates, and refined living on a private cul-de-sac lot within Seven Oaks subdivision. One of Johns Creeks most amenity rich communities. The stately brick facade, new roof, recently painted exterior, window and door replacement and updated HVAC systems provide peace of mind. Refinished hardwood floors flow throughout the main level, beautiful carpentry, built in cabinetry, 3 fireplaces, enhance the home's elegant yet inviting atmosphere. A dramatic two-story family room opens seamlessly to a sun drenched four-season room which is accessible from both the family room and the main-level primary suite. First floor views of the backyard truly present an ideal year round private sanctuary. The primary suite on the main level offers privacy and sophistication, complemented by a beautifully updated spa-inspired bath and custom closet organization system. The large first floor deck is and easily accessible via the family room or breakfast room. Natural light is abundant throughout this home. Upstairs you'll find four additional secondary bedrooms. Each bedroom has access to updated Jack-and-Jill baths featuring dual vanities; blending comfort with convenience. The fully finished terrace level elevates this home to a true lifestyle property. Designed for entertaining and multi-generational living, it features a media room, game room, exercise studio, workshop, extensive storage, a mini kitchen with bar area, plus a private guest suite with full bath. A lower terrace patio is also available with direct access to the level backyard. Perfectly positioned on .74 acres, the newly landscaped grounds feature fresh sod and a level, private fenced backyard designed for both grand entertaining and quiet retreat. Wishing for a pool? This lot provides ample space. Seven Oaks, an is outstanding community that offer a fantastic pool, swim team, pool slide, toddler pool, 8 tennis courts, pickleball, soccer field, playgrounds, walking paths, clubhouse for private and community events, and a beautiful lake. This is your chance to own a timeless home in, Johns Creek, which is ranked #1 Best Place to live for its safety, cost of living, high quality of living, and the area's top education.
Closed
$1,220,000
12215 Winding Oak Trl, Johns Creek, GA 30005
6beds
6,238sqft
Single Family Residence
Built in 1990
0.74 Acres Lot
$1,231,900 Zestimate®
$196/sqft
$7,230 Estimated rent
Home value
$1,231,900
$1.16M - $1.32M
$7,230/mo
Zestimate® history
Owner options
List your home for rent
$7,230/mo
Rent Zestimate®
Find your next renter with Zillow Rental Manager. Plus, with online applications, you can quickly screen prospective tenants – for free.
$7,230/mo
Rent Zestimate®
Refinance and save
$9,638/mo
Est. payment
Refinancing to a lower rate could help reduce your monthly payments and save thousands over the life of the loan.
$9,638/mo
Est. payment
Explore your selling options
Work with a Zillow partner agent
Leverage their expertise and Zillow's premium Showcase listings to get your home seen by more buyers.
Get startedList with your own agent
Get your home in front of millions of buyers by listing it on Zillow.
Learn how to do itSell it yourself
Take full control of how buyers see your home on Zillow by listing For Sale by Owner (FSBO).
List your homeWhat's special
Zillow last checked:
Listing updated:
Listed by:
Julie Meinert 4044090379,
Keller Williams Realty North Atlanta
Bought with:
Sekhar Thadiparthi, 344359
Sekhars Realty, Inc.
Source: GAMLS,MLS#: 10698233
Facts & features
Interior
Bedrooms & bathrooms
- Bedrooms: 6
- Bathrooms: 5
- Full bathrooms: 4
- 1/2 bathrooms: 1
- Main level bathrooms: 1
- Main level bedrooms: 1
Rooms
- Room types: Bonus Room, Den, Exercise Room, Family Room, Foyer, Great Room, Laundry, Library, Media Room, Office, Sun Room
Dining room
- Features: Seats 12+, Separate Room
Kitchen
- Features: Breakfast Area, Breakfast Bar, Breakfast Room, Pantry
Heating
- Central, Natural Gas, Zoned
Cooling
- Ceiling Fan(s), Central Air, Electric, Zoned
Appliances
- Included: Cooktop, Dishwasher, Disposal, Microwave, Oven, Trash Compactor
- Laundry: Common Area
Features
- Bookcases, Double Vanity, High Ceilings, Master On Main Level, Rear Stairs, Soaking Tub, Tray Ceiling(s), Entrance Foyer, Vaulted Ceiling(s), Walk-In Closet(s), Wet Bar
- Flooring: Carpet, Hardwood, Tile
- Windows: Double Pane Windows, Skylight(s)
- Basement: Bath Finished,Daylight,Exterior Entry,Finished,Interior Entry,Partial
- Attic: Pull Down Stairs
- Number of fireplaces: 3
- Fireplace features: Basement, Factory Built, Family Room, Gas Log
- Common walls with other units/homes: No Common Walls
Interior area
- Total structure area: 6,238
- Total interior livable area: 6,238 sqft
- Finished area above ground: 4,182
- Finished area below ground: 2,056
Property
Parking
- Total spaces: 8
- Parking features: Attached, Garage, Garage Door Opener, Kitchen Level, Side/Rear Entrance
- Has attached garage: Yes
Features
- Levels: Three Or More
- Stories: 3
- Patio & porch: Deck, Patio, Screened
- Exterior features: Sprinkler System
- Fencing: Back Yard
- Has view: Yes
- View description: Seasonal View
- Body of water: None
Lot
- Size: 0.74 Acres
- Features: Cul-De-Sac, Level, Private
- Residential vegetation: Cleared, Partially Wooded
Details
- Parcel number: 21 578112291944
- Special conditions: Agent Owned
Construction
Type & style
- Home type: SingleFamily
- Architectural style: Brick 4 Side,Traditional
- Property subtype: Single Family Residence
Materials
- Brick
- Roof: Composition
Condition
- Resale
- New construction: No
- Year built: 1990
Utilities & green energy
- Sewer: Public Sewer
- Water: Public
- Utilities for property: Cable Available, Electricity Available, High Speed Internet, Natural Gas Available, Phone Available, Sewer Available, Sewer Connected, Underground Utilities, Water Available
Community & HOA
Community
- Features: Clubhouse, Fitness Center, Lake, Park, Playground, Pool, Sidewalks, Swim Team, Tennis Court(s)
- Security: Security System
- Subdivision: Seven Oaks
HOA
- Has HOA: Yes
- Services included: Management Fee, Swimming, Tennis, Trash
- HOA fee: $2,200 annually
Location
- Region: Johns Creek
Financial & listing details
- Price per square foot: $196/sqft
- Tax assessed value: $1,154,100
- Annual tax amount: $7,568
- Date on market: 2/24/2026
- Cumulative days on market: 13 days
- Listing agreement: Exclusive Agency
- Listing terms: Cash,Conventional,FHA,VA Loan
- Electric utility on property: Yes
Price history
| Date | Event | Price |
|---|---|---|
| 3/30/2026 | Sold | $1,220,000+1.7%$196/sqft |
Source:  GAMLS #10698233 Report a problem GAMLS #10698233 Report a problem | ||
| 3/9/2026 | Pending sale | $1,200,000$192/sqft |
Source: GAMLS #10698233 Report a problem | ||
| 2/24/2026 | Listed for sale | $1,200,000+197%$192/sqft |
Source:  FMLS GA #7716220 Report a problem FMLS GA #7716220 Report a problem | ||
| 7/11/2002 | Sold | $404,000+7.7%$65/sqft |
Source: Public Record Report a problem | ||
| 9/16/1998 | Sold | $375,000+4.2%$60/sqft |
Source: Public Record Report a problem | ||
| 6/18/1996 | Sold | $360,000+0%$58/sqft |
Source: Public Record Report a problem | ||
| 10/4/1995 | Sold | $359,900+0.3%$58/sqft |
Source: Public Record Report a problem | ||
| 12/16/1993 | Sold | $359,000$58/sqft |
Source: Public Record Report a problem | ||
Public tax history
| Year | Property taxes | Tax assessment |
|---|---|---|
| 2025 | $7,568 +2.8% | $461,640 +16.2% |
| 2024 | $7,358 +11.1% | $397,440 |
| 2023 | $6,623 -6.2% | $397,440 +22.8% |
| 2022 | $7,058 +0.8% | $323,760 +21.8% |
| 2021 | $6,999 -8.8% | $265,920 -2.2% |
| 2020 | $7,673 -1.2% | $271,840 +1% |
| 2019 | $7,768 | $269,040 +1.5% |
| 2018 | $7,768 | $264,960 +21.4% |
| 2017 | $7,768 +11.2% | $218,280 |
| 2016 | $6,983 +0.9% | $218,280 |
| 2015 | $6,918 +9.3% | $218,280 +13.4% |
| 2014 | $6,327 | $192,440 +0.3% |
| 2013 | -- | $191,910 |
| 2012 | $6,084 | $191,910 -11.5% |
| 2011 | -- | $216,880 -1.8% |
| 2010 | $6,776 +2.4% | $220,840 |
| 2009 | $6,617 | $220,840 |
| 2008 | -- | $220,840 +4.8% |
| 2007 | $6,198 | $210,640 +9% |
| 2005 | -- | $193,240 +3.8% |
| 2004 | $5,825 +17.5% | $186,240 +0.3% |
| 2003 | $4,959 -20.7% | $185,720 -1.3% |
| 2002 | $6,254 +6.2% | $188,240 +10% |
| 2001 | $5,891 | $171,080 |
Find assessor info on the county website
Neighborhood: Seven Oaks
Nearby homes
- $1,234,3005 bd6 ba5.7k sqft12225 Winding Oak Trl, Johns Creek, GA 30005Off Market
- $1,052,3005 bd4 ba5k sqft12205 Winding Oak Trl, Johns Creek, GA 30005Off Market
- $959,1004 bd4 ba3.8k sqft12195 Winding Oak Trl, Johns Creek, GA 30005Off Market
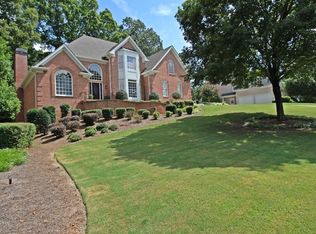
- $854,4004 bd3 ba3.6k sqft12200 Winding Oak Trl, Johns Creek, GA 30005Off Market
- $892,8004 bd3 ba3.3k sqft12270 Magnolia Cir, Johns Creek, GA 30005Off Market
- $1,001,0006 bd5 ba4.4k sqft12260 Magnolia Cir, Johns Creek, GA 30005Off Market
- $1,023,4004 bd3 ba4k sqft12235 Winding Oak Trl, Johns Creek, GA 30005Off Market
- $1,308,5006 bd7 ba8.4k sqft12250 Magnolia Cir, Johns Creek, GA 30005Off Market
Nearby schools
GreatSchools rating
- 10/10Findley Oaks Elementary SchoolGrades: PK-5Distance: 1.2 mi
- 9/10River Trail Middle SchoolGrades: 6-8Distance: 4.6 mi
- 10/10Northview High SchoolGrades: 9-12Distance: 2.8 mi
Schools provided by the listing agent
- Elementary: Findley Oaks
- Middle: River Trail
- High: Northview
Source: GAMLS. This data may not be complete. We recommend contacting the local school district to confirm school assignments for this home.
Get a cash offer in 3 minutes
Find out how much your home could sell for in as little as 3 minutes with a no-obligation cash offer.
Estimated market value
$1,231,900
Get a cash offer in 3 minutes
Find out how much your home could sell for in as little as 3 minutes with a no-obligation cash offer.
Estimated market value
$1,231,900
- Georgia
- Fulton County
- Johns Creek
- 30005
- Seven Oaks
- 12215 Winding Oak Trl
Nearby cities
Nearby neighborhoods
Nearby zip codes
Other Johns Creek Topics
