Skip main navigation
Sold for $2,450,000
  • Listing Provided by: Seven Gables Real Estate
    Bought with: KRC Real Estate
    $2,450,000

    12215 Wyne Ct, Tustin, CA 92782

    4beds
    2,869sqft
    Single Family Residence
    Built in 1999
    10,377 Square Feet Lot
    $2,447,000 Zestimate®
    $854/sqft
    $7,267 Estimated rent

    Home value

    $2,447,000

    $2.25M - $2.64M

    $7,267/mo

    Zestimate® history
    Loading
    Loading...

    Owner options

    List your home for rent

    $7,267/mo

    Rent Zestimate®

    Find your next renter with Zillow Rental Manager. Plus, with online applications, you can quickly screen prospective tenants – for free.

    Learn more

    $7,267/mo

    Rent Zestimate®

    Refinance and save

    $15,527/mo

    Est. payment

    Refinancing to a lower rate could help reduce your monthly payments and save thousands over the life of the loan.

    See today's rates

    $15,527/mo

    Est. payment

    Explore your selling options

    Work with a Zillow partner agent

    Leverage their expertise and Zillow's premium Showcase listings to get your home seen by more buyers.

    Get started

    List with your own agent

    Get your home in front of millions of buyers by listing it on Zillow.

    Learn how to do it

    Sell it yourself

    Take full control of how buyers see your home on Zillow by listing For Sale by Owner (FSBO).

    List your home

    What's special

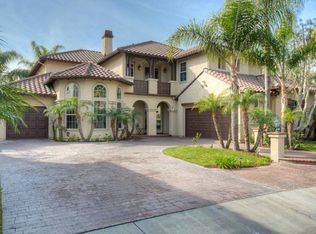
    Tucked behind the gates of the prestigious 24-hour guarded Madrid community, this exquisite four bedroom three bath single-level residence offers the perfect blend of elegance, comfort, and resort-style living. A carefully landscaped gated courtyard and graceful archways set the tone as you step inside this beautifully designed home. The open-concept floor plan flows effortlessly, with arched transitions leading from one inviting space to the next. An elevated dining area overlooks the expansive living room and kitchen—ideal for hosting gatherings large or small. The chef’s kitchen impresses with a grand center island featuring a built-in cooktop, double ovens, a convenient office nook, and French doors that open to an entertainer’s dream backyard. Step outside to enjoy your private oasis complete with a covered gazebo, sparkling saltwater pool, and relaxing spa—perfect for outdoor dining and leisure. A separate family room with a half bath provides a versatile space for movie nights, a playroom, or even a home studio. The luxurious primary suite is a true retreat, highlighted by a stunning stone fireplace and an adjoining sitting room with built-in shelving—ideal for a home library, office, or fitness area. French doors provide direct access to the backyard, while archways lead to the spa-inspired primary bath featuring dual vanities, a walk-in shower, a soaking tub, and an impressive walk-in closet. The three generously sized secondary bedrooms, a well-appointed laundry room with abundant storage, and direct access to the three-car garage add everyday convenience. With its blend of sophistication and comfort, this home truly embodies the best of luxury living in one of Tustin’s most coveted communities. Welcome yourself home to 12215 Wyne Court.

    Zillow last checked:

    Listing updated:

    Listing Provided by:

    Carolyn Betpera DRE #01935588 949-506-9656,

    Seven Gables Real Estate

    Bought with:

    Mark Goldstein, DRE #01376409

    KRC Real Estate

    Source: CRMLS,MLS#: OC25229968MLS LogoOriginating MLS: California Regional MLS

    Facts & features

    Interior

    Bedrooms & bathrooms
    • Bedrooms: 4
    • Bathrooms: 3
    • Full bathrooms: 2
    • 1/2 bathrooms: 1
    • Main level bathrooms: 3
    • Main level bedrooms: 4
    Primary bedroom
    • Features: Main Level Primary
    Bedroom
    • Features: All Bedrooms Down
    Bedroom
    • Features: Bedroom on Main Level
    Bathroom
    • Features: Bathroom Exhaust Fan, Bathtub, Dual Sinks, Enclosed Toilet, Full Bath on Main Level, Separate Shower, Tile Counters, Tub Shower
    Kitchen
    • Features: Kitchen Island, Kitchen/Family Room Combo, Tile Counters
    Heating
    • Central, Fireplace(s)
    Cooling
    • Central Air
    Appliances
    • Included: Double Oven, Dishwasher, Gas Cooktop, Gas Oven, Microwave, Refrigerator, Water Heater
    • Laundry: Washer Hookup, Gas Dryer Hookup, Inside, Laundry Room
    Features
    • Built-in Features, Ceiling Fan(s), Separate/Formal Dining Room, Eat-in Kitchen, High Ceilings, Open Floorplan, Recessed Lighting, Tile Counters, All Bedrooms Down, Bedroom on Main Level, Main Level Primary, Primary Suite, Walk-In Closet(s)
    • Flooring: Stone, Wood
    • Doors: French Doors
    • Windows: Blinds, Double Pane Windows, Screens
    • Has fireplace: Yes
    • Fireplace features: Family Room
    • Common walls with other units/homes: No Common Walls
    Interior area
    • Total interior livable area: 2,869 sqft

    Property

    Parking
    • Total spaces: 7
    • Parking features: Concrete, Door-Multi, Direct Access, Driveway, Garage
    • Attached garage spaces: 3
    • Uncovered spaces: 4
    Accessibility
    • Accessibility features: Accessible Doors
    Features
    • Levels: One
    • Stories: 1
    • Entry location: 1
    • Patio & porch: Front Porch, Open, Patio, Porch
    • Has private pool: Yes
    • Pool features: Gas Heat, Heated, In Ground, Private
    • Has spa: Yes
    • Spa features: In Ground, Private
    • Fencing: Block
    • Has view: Yes
    • View description: None
    Lot
    • Size: 10,377 sqft
    • Features: Cul-De-Sac, Front Yard, Lawn, Landscaped, Sprinkler System
    Details
    • Additional structures: Gazebo
    • Parcel number: 50127170
    • Special conditions: Standard

    Construction

    Type & style
    • Home type: SingleFamily
    • Architectural style: Mediterranean
    • Property subtype: Single Family Residence
    Materials
    • Drywall, Stucco
    • Foundation: Slab
    • Roof: Tile
    Condition
    • Turnkey
    • New construction: No
    • Year built: 1999

    Utilities & green energy

    • Electric: 220 Volts in Garage, 220 Volts in Laundry
    • Sewer: Public Sewer
    • Water: Public
    • Utilities for property: Cable Connected, Electricity Connected, Natural Gas Connected, Sewer Connected, Underground Utilities, Water Connected

    Community & neighborhood

    Security
    • Security features: Carbon Monoxide Detector(s), Gated with Guard, Gated Community, Gated with Attendant, 24 Hour Security, Security Guard
    Community
    • Community features: Curbs, Street Lights, Sidewalks, Gated
    Location
    • Region: Tustin
    • Subdivision: Madrid (Madr)

    HOA & financial

    HOA
    • Has HOA: Yes
    • HOA fee: $96 monthly
    • Amenities included: Golf Course, Guard, Trail(s)
    • Association name: Optimum
    • Association phone: 714-508-9070
    • Second HOA fee: $159 monthly
    • Second association name: Tustin Ranch Iii
    • Second association phone: 626-967-7921

    Other

    Other facts
    • Listing terms: Cash,Cash to New Loan
    • Road surface type: Paved

    Price history

    DateEventPrice
    2/9/2026Sold$2,450,000-1.8%$854/sqft
    Source: CRMLS #OC25229968 Report a problem
    1/27/2026Pending sale$2,495,000+42.6%$870/sqft
    Source: CRMLS #OC25229968 Report a problem
    1/15/2021Listing removed$1,750,000$610/sqft
    Source: CRMLS #PW20217817 Report a problem
    12/19/2020Price change$1,750,000-2.2%$610/sqft
    Source: Coldwell Banker Realty #PW20217817 Report a problem
    10/20/2020Listed for sale$1,789,000+6.6%$624/sqft
    Source: Coldwell Banker Realty #PW20217817 Report a problem
    8/22/2019Sold$1,678,000-1.2%$585/sqft
    Source: CRMLS #OC19139499 Report a problem
    6/29/2019Pending sale$1,699,000$592/sqft
    Source: Re/Max Omega #OC19139499 Report a problem
    6/13/2019Listed for sale$1,699,000+217.9%$592/sqft
    Source: Re/Max Omega #OC19139499 Report a problem
    8/17/1999Sold$534,500$186/sqft
    Source: Public Record Report a problem

    Public tax history

    YearProperty taxesTax assessment
    2025$19,694 +4.8%$1,835,136 +2%
    2024$18,794 +2.3%$1,799,153 +2%
    2023$18,367 -5.9%$1,763,876 +2%
    2022$19,522 +2.3%$1,729,291 +2%
    2021$19,090 +1.3%$1,695,384 +1%
    2020$18,846 $1,678,000 +118.4%
    2019$18,846 +102%$768,462 +2%
    2018$9,329 +5.7%$753,395 +2%
    2017$8,830 $738,623 +2%
    2016$8,830 +1.8%$724,141 +1.5%
    2015$8,674 +1.8%$713,264 +2%
    2014$8,520 $699,293 +0.5%
    2013-- $696,133 +2%
    2012-- $682,484 +2%
    2011-- $669,102 +0.8%
    2010-- $664,102 -0.2%
    2009-- $665,681 +2%
    2008-- $652,629 +2%
    2007-- $639,833 +2%
    2006-- $627,288 +2%
    2005-- $614,989 +2%
    2004-- $602,931 +1.9%
    2003-- $591,881 +2%
    2002-- $580,276 +2%
    2001$8,078 +3.4%$568,899 +5.1%
    2000$7,811 $541,473

    Find assessor info on the county website

    Neighborhood: 92782

    Nearby schools

    GreatSchools rating
    Schools provided by the listing agent
    • Elementary: Ladera
    • Middle: Pioneer
    • High: Beckman

    Source: CRMLS. This data may not be complete. We recommend contacting the local school district to confirm school assignments for this home.

    Get a cash offer in 3 minutes
    Find out how much your home could sell for in as little as 3 minutes with a no-obligation cash offer.
    Estimated market value
    $2,447,000
    Get a cash offer in 3 minutes
    Find out how much your home could sell for in as little as 3 minutes with a no-obligation cash offer.
    Estimated market value
    $2,447,000