Enjoy this peaceful, quiet single story home located on a dead end street with RV parking and detached 2 car garage. Minutes to schools, shopping, Northwest Trek and parks, yet you feel so far away from town. Spacious floor plan with kitchen open to great room and that view! Remodeled master bath with soft close drawers and dual sinks, and a large master suite make for a peaceful oasis. Nice sized bedrooms share a huge bathroom with roll in shower. Newer LVP floors cover original hardwood floors located throughout the home. Wall length sliding glass door looking out to the back porch and the abundance of wildlife. Covered deck with trex decking. Roof and windows installed in 2007. Heat pump for economy and AC! Incls one year home warranty.
Sold
Listed by: Better Properties Summit • Shannon Mairs
Bought with: Coldwell Banker Danforth
$481,000
12216 414th Street E, Eatonville, WA 98328
4beds
2,244sqft
Single Family Residence
Built in 1966
0.62 Acres Lot
$566,500 Zestimate®
$214/sqft
$3,462 Estimated rent
Home value
$566,500
$533,000 - $600,000
$3,462/mo
Zestimate® history
Owner options
List your home for rent
$3,462/mo
Rent Zestimate®
Find your next renter with Zillow Rental Manager. Plus, with online applications, you can quickly screen prospective tenants – for free.
$3,462/mo
Rent Zestimate®
Refinance and save
$2,963/mo
Est. payment
Refinancing to a lower rate could help reduce your monthly payments and save thousands over the life of the loan.
$2,963/mo
Est. payment
Explore your selling options
Work with a Zillow partner agent
Leverage their expertise and Zillow's premium Showcase listings to get your home seen by more buyers.
Get startedList with your own agent
Get your home in front of millions of buyers by listing it on Zillow.
Learn how to do itSell it yourself
Take full control of how buyers see your home on Zillow by listing For Sale by Owner (FSBO).
List your homeWhat's special
Rv parkingCovered deckOriginal hardwood floorsLarge master suiteNorthwest trekRemodeled master bathDual sinks
Zillow last checked:
Listing updated:
Listed by:
Shannon Mairs,
Better Properties Summit
Bought with:
Susan Krueger, 23385
Coldwell Banker Danforth
Source: NWMLS as distributed by MLS GRID,MLS#: 2213592
Facts & features
Interior
Bedrooms & bathrooms
- Bedrooms: 4
- Bathrooms: 3
- Full bathrooms: 1
- 3/4 bathrooms: 2
- Main level bathrooms: 3
- Main level bedrooms: 4
Primary bedroom
- Level: Main
Bedroom
- Level: Main
Bedroom
- Level: Main
Bedroom
- Level: Main
Bathroom full
- Level: Main
Bathroom three quarter
- Level: Main
Bathroom three quarter
- Level: Main
Entry hall
- Level: Main
Great room
- Level: Main
Kitchen with eating space
- Level: Main
Utility room
- Level: Main
Heating
- Fireplace, Forced Air, Heat Pump, Electric
Cooling
- Forced Air, Heat Pump
Appliances
- Included: Dishwasher(s), Dryer(s), Microwave(s), Refrigerator(s), Stove(s)/Range(s), Washer(s), Water Heater: electric, Water Heater Location: laundry room
Features
- Bath Off Primary
- Flooring: Hardwood, Slate, Vinyl
- Basement: None
- Number of fireplaces: 1
- Fireplace features: Wood Burning, Main Level: 1, Fireplace
Interior area
- Total structure area: 2,244
- Total interior livable area: 2,244 sqft
Property
Parking
- Total spaces: 2
- Parking features: Detached Garage, Off Street, RV Parking
- Garage spaces: 2
Features
- Levels: One
- Stories: 1
- Entry location: Main
- Patio & porch: Bath Off Primary, Fireplace, Hardwood, Water Heater
- Has view: Yes
- View description: Territorial
Lot
- Size: 0.62 Acres
- Dimensions: 304' x 371' x 210'
- Features: Dead End Street, Cable TV, Deck, Fenced-Partially, Gated Entry, High Speed Internet, Outbuildings, RV Parking, Shop
- Topography: Level,Sloped
- Residential vegetation: Brush, Garden Space
Details
- Parcel number: 0416117002
- Special conditions: Standard
Construction
Type & style
- Home type: SingleFamily
- Architectural style: Traditional,1 Story
- Property subtype: Single Family Residence
Materials
- Wood Siding, Wood Products
- Foundation: Poured Concrete
- Roof: Composition
Condition
- Good
- Year built: 1966
- Major remodel year: 1987
Utilities & green energy
- Electric: Company: Ohop
- Sewer: Septic Tank, Company: Septic
- Water: Community, Company: Lynch Creek Waters
- Utilities for property: Light Curve
Community & HOA
Community
- Subdivision: Eatonville
Location
- Region: Eatonville
Financial & listing details
- Price per square foot: $214/sqft
- Tax assessed value: $518,000
- Annual tax amount: $4,731
- Date on market: 5/4/2024
- Cumulative days on market: 809 days
- Listing terms: Conventional,FHA,USDA Loan,VA Loan
- Inclusions: Dishwasher(s), Dryer(s), Microwave(s), Refrigerator(s), Stove(s)/Range(s), Washer(s)
Price history
| Date | Event | Price |
|---|---|---|
| 10/8/2024 | Sold | $481,000-1%$214/sqft |
Source:  NWMLS as distributed by MLS GRID #2213592 Report a problem NWMLS as distributed by MLS GRID #2213592 Report a problem | ||
| 9/9/2024 | Pending sale | $486,000$217/sqft |
Source: NWMLS as distributed by MLS GRID #2213592 Report a problem | ||
| 7/31/2024 | Contingent | $486,000$217/sqft |
Source: NWMLS as distributed by MLS GRID #2213592 Report a problem | ||
| 7/12/2024 | Price change | $486,000-2.8%$217/sqft |
Source: NWMLS as distributed by MLS GRID #2213592 Report a problem | ||
| 7/5/2024 | Listed for sale | $499,950$223/sqft |
Source: NWMLS as distributed by MLS GRID #2213592 Report a problem | ||
| 5/11/2024 | Contingent | $499,950$223/sqft |
Source: NWMLS as distributed by MLS GRID #2213592 Report a problem | ||
| 4/27/2024 | Listed for sale | $499,950$223/sqft |
Source: NWMLS as distributed by MLS GRID #2213592 Report a problem | ||
| 4/14/2024 | Pending sale | $499,950$223/sqft |
Source: NWMLS as distributed by MLS GRID #2213592 Report a problem | ||
| 4/11/2024 | Price change | $499,950-2.7%$223/sqft |
Source: NWMLS as distributed by MLS GRID #2213592 Report a problem | ||
| 4/3/2024 | Price change | $514,000-2.1%$229/sqft |
Source: NWMLS as distributed by MLS GRID #2213592 Report a problem | ||
| 3/23/2024 | Listed for sale | $524,999+40%$234/sqft |
Source: NWMLS as distributed by MLS GRID #2213592 Report a problem | ||
| 3/18/2021 | Sold | $375,000$167/sqft |
Source: NWMLS as distributed by MLS GRID #1715806 Report a problem | ||
| 1/20/2021 | Pending sale | $375,000+2.7%$167/sqft |
Source: NWMLS as distributed by MLS GRID #1715806 Report a problem | ||
| 1/12/2021 | Listed for sale | $365,000$163/sqft |
Source: NWMLS as distributed by MLS GRID #1715806 Report a problem | ||
Public tax history
| Year | Property taxes | Tax assessment |
|---|---|---|
| 2024 | $5,266 +11.3% | $518,000 +10.8% |
| 2023 | $4,731 +3.4% | $467,500 -1.8% |
| 2022 | $4,574 +1.4% | $476,000 +16% |
| 2021 | $4,513 +23.9% | $410,200 +22.6% |
| 2019 | $3,641 -10.4% | $334,600 +4.9% |
| 2018 | $4,062 +20.5% | $319,100 +6.9% |
| 2017 | $3,370 | $298,600 +23.5% |
| 2016 | $3,370 | $241,800 +5.5% |
| 2014 | $3,370 +0.7% | $229,300 +2.5% |
| 2013 | $3,347 | $223,600 +3.6% |
| 2012 | -- | $215,800 -7.7% |
| 2011 | -- | $233,800 -10% |
| 2010 | -- | $259,900 -7.9% |
| 2009 | -- | $282,200 +4.4% |
| 2008 | -- | $270,200 -0.6% |
| 2007 | $2,858 +38.7% | $271,700 +67.9% |
| 2002 | $2,060 +0.4% | $161,800 -0.4% |
| 2001 | $2,053 | $162,500 +1% |
| 2000 | $2,053 | $160,900 |
Find assessor info on the county website
Neighborhood: 98328
Nearby homes
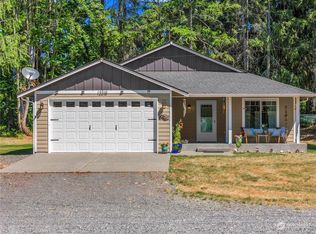
- $560,0003 bd2 ba1.8k sqft12215 414th St E, Eatonville, WA 98328Sold
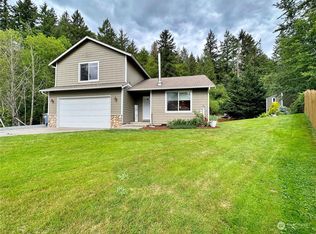
- $493,0003 bd3 ba1.4k sqft41403 120th Avenue Ct E, Eatonville, WA 98328Off Market
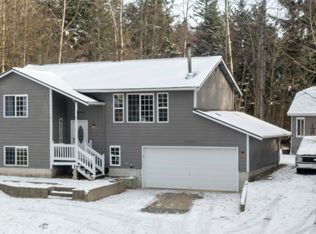
- $500,0004 bd3 ba1.4k sqft41406 120th Avenue Ct E, Eatonville, WA 98328Sold

- $498,7503 bd2 ba1.7k sqft41407 120th Avenue Ct E, Eatonville, WA 98328Sold
- $536,5003 bd2 ba968 sqft41423 120th Avenue Ct E, Eatonville, WA 98328Sold
- $17,9000.305 Acres12112 414th Street Ct E, Eatonville, WA 98328Sold
- $--9.358 Acres0 414th St E, Eatonville, WA 98328Off Market
- $924,0003 bd2 ba1.9k sqft12128 414th Street Ct E, Eatonville, WA 98328Sold
Nearby schools
GreatSchools rating
- 7/10Eatonville Elementary SchoolGrades: K-5Distance: 0.8 mi
- 4/10Eatonville Middle SchoolGrades: 6-8Distance: 0.8 mi
- 6/10Eatonville High SchoolGrades: 9-12Distance: 0.6 mi


Get pre-qualified for a loan
At Zillow Home Loans, we can pre-qualify you in as little as 5 minutes with no impact to your credit score.An equal housing lender. NMLS #10287.
- Washington
- Pierce County
- Eatonville
- 98328
- 12216 414th Street E
Nearby cities
Nearby neighborhoods
Nearby zip codes
Other Eatonville Topics
