Skip main navigation
Off market
  • $845,000

    12216 Blue Indigo Cir, Rancho Cordova, CA 95742

    5beds
    3,375sqft
    Single Family Residence
    Built in 2026
    -- sqft lot
    $845,000 Zestimate®
    $250/sqft
    $4,085 Estimated rent

    Home value

    $845,000

    $803,000 - $887,000

    $4,085/mo

    Zestimate® history
    Loading
    Loading...

    Owner options

    List your home for rent

    $4,085/mo

    Rent Zestimate®

    Find your next renter with Zillow Rental Manager. Plus, with online applications, you can quickly screen prospective tenants – for free.

    Learn more

    $4,085/mo

    Rent Zestimate®

    Refinance and save

    $5,712/mo

    Est. payment

    Refinancing to a lower rate could help reduce your monthly payments and save thousands over the life of the loan.

    See today's rates

    $5,712/mo

    Est. payment

    Explore your selling options

    Work with a Zillow partner agent

    Leverage their expertise and Zillow's premium Showcase listings to get your home seen by more buyers.

    Get started

    List with your own agent

    Get your home in front of millions of buyers by listing it on Zillow.

    Learn how to do it

    Sell it yourself

    Take full control of how buyers see your home on Zillow by listing For Sale by Owner (FSBO).

    List your home

    What's special

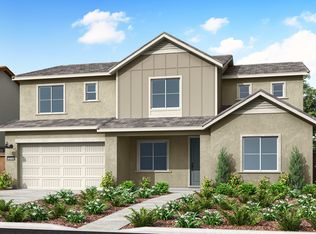

    Spacious loftBeautiful two storyGourmet kitchenLarge prep islandDedicated home officeFive bedroomDesigner selected finishes

    Welcome to this beautiful two story, five bedroom, three bathroom home designed for both comfort and style. The spacious great room seamlessly connects the dining area and kitchen, creating the perfect setting for everyday living and entertaining. Designer selected finishes include luxury vinyl plank flooring, fair matte tile, and plush carpet throughout. The gourmet kitchen features a large prep island, walk in pantry, Café stainless steel built in gas cooktop with hood, dishwasher, oven and microwave combination, Nutmeg stained cabinetry, quartz countertops, and a 6 inch quartz backsplash. A private first floor bedroom with an ensuite bath offers an ideal space for guests or multigenerational living, while a dedicated home office provides the flexibility to work from home. Upstairs, a spacious loft creates an additional living area perfect for relaxing or gathering with family and friends. The luxurious primary suite serves as a private retreat, complete with a generously sized walk in closet. A spacious three bay garage adds convenience and extra storage. This thoughtfully designed home also includes LivingSmart® features as standard. Solar is available for purchase or lease.

    This property is not currently displayed as for sale or rent on Zillow. This may be different from what's on other websites or public sources.

    Zillow last checked:

    Listing updated:

    Source: TRI Pointe HomesMLS Logo

    Facts & features

    Interior

    Bedrooms & bathrooms
    • Bedrooms: 5
    • Bathrooms: 3
    • Full bathrooms: 3
    Heating
    • Natural Gas, Forced Air, Other
    Cooling
    • Central Air, Other
    Appliances
    • Included: Dishwasher, Microwave, Range
    Features
    • Walk-In Closet(s)
    • Windows: Double Pane Windows
    Interior area
    • Total interior livable area: 3,375 sqft

    Property

    Parking
    • Total spaces: 3
    • Parking features: Attached
    • Attached garage spaces: 3
    Features
    • Levels: 2.0
    • Stories: 2
    • Patio & porch: Patio
    Details
    • Parcel number: 06706500870000

    Construction

    Type & style
    • Home type: SingleFamily
    • Architectural style: Other
    • Property subtype: Single Family Residence
    Materials
    • Brick, Stone, Stucco, Wood Siding, Other
    • Roof: Tile
    Condition
    • New Construction,Under Construction
    • New construction: Yes
    • Year built: 2026
    Details
    • Builder name: Tri Pointe Homes

    Community & HOA

    Community
    • Subdivision: Bloom at Sunridge Park
    Location
    • Region: Rancho Cordova

    Financial & listing details

    • Price per square foot: $250/sqft
    • Tax assessed value: $190,420
    • Date on market: 7/7/2026

    Price history

    DateEventPrice
    7/20/2026Listing removed$847,362$251/sqft
    Source: TRI Pointe Homes Report a problem
    7/7/2026Listed for sale$847,362$251/sqft
    Source: TRI Pointe Homes Report a problem

    Public tax history

    YearProperty taxesTax assessment
    2026-- $190,420 +65.4%
    2025$4,830 $115,118
    Find assessor info on the county website

    Neighborhood: Sunridge Park

    Nearby schools

    GreatSchools rating
    Schools provided by the MLS
    • Elementary: Sunrise Elementary School
    • Middle: Katherine L. Albiani Middle School
    • High: Pleasant Grove High School
    • District: Elk Grove Unified School District

    Source: TRI Pointe Homes. This data may not be complete. We recommend contacting the local school district to confirm school assignments for this home.

    Get a cash offer in 3 minutes
    Find out how much your home could sell for in as little as 3 minutes with a no-obligation cash offer.
    Estimated market value
    $845,000
    Get a cash offer in 3 minutes
    Find out how much your home could sell for in as little as 3 minutes with a no-obligation cash offer.
    Estimated market value
    $845,000