Skip main navigation
Sold for $290,000
  • $290,000

    12216 C St, Omaha, NE 68144

    4beds
    1,867sqft
    Single Family Residence
    Built in 1961
    8,276 Square Feet Lot
    $290,000 Zestimate®
    $155/sqft
    $2,228 Estimated rent

    Home value

    $290,000

    $273,000 - $307,000

    $2,228/mo

    Zestimate® history
    Loading
    Loading...

    Owner options

    List your home for rent

    $2,228/mo

    Rent Zestimate®

    Find your next renter with Zillow Rental Manager. Plus, with online applications, you can quickly screen prospective tenants – for free.

    Learn more

    $2,228/mo

    Rent Zestimate®

    Refinance and save

    $1,983/mo

    Est. payment

    Refinancing to a lower rate could help reduce your monthly payments and save thousands over the life of the loan.

    See today's rates

    $1,983/mo

    Est. payment

    Explore your selling options

    Work with a Zillow partner agent

    Leverage their expertise and Zillow's premium Showcase listings to get your home seen by more buyers.

    Get started

    List with your own agent

    Get your home in front of millions of buyers by listing it on Zillow.

    Learn how to do it

    Sell it yourself

    Take full control of how buyers see your home on Zillow by listing For Sale by Owner (FSBO).

    List your home

    What's special

    New drivewayIncredible finishesThoughtful walk-in closetNew kitchen appliances
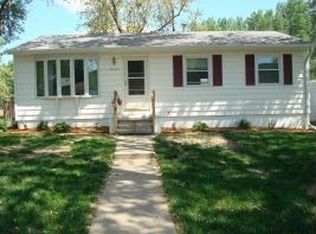
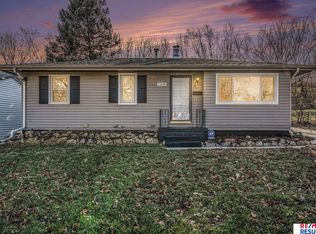
    Contract Pending--- Back up offers. What a show stopper! Incredible finishes on this ranch very conveniently located! Beautifully refinished hardwood floors on the main level. New kitchen appliances, countertop, & back splash. Fully fenced backyard with new privacy fence. The basement has a second kitchen with a stove, refrigerator, & sink. The primary bedroom is listed as in the basement. It has an egress window and a thoughtful walk-in closet with room for all of your belongings. The primary bath is a few steps away with a stunning tiled shower. The lower level is large enough for a huge family gathering or cozy movie night. This home has several features not found anywhere else, including a workshop off the garage that leads to the backyard. New driveway. You won't want to miss this one! All measurements approximate. Buyer to verify schools.

    Zillow last checked:

    Listing updated:

    Listed by:

    Cindy Andrew 402-980-8300,

    Sit Stay Homes,

    Ron Kendall 402-305-3403,

    Sit Stay Homes

    Bought with:

    Nick Savas, 20250619

    BHHS Ambassador Real Estate

    Source: GPRMLS,MLS#: 22610397MLS Logo

    Facts & features

    Interior

    Bedrooms & bathrooms
    • Bedrooms: 4
    • Bathrooms: 2
    • Full bathrooms: 1
    • 3/4 bathrooms: 1
    • Main level bathrooms: 1
    Primary bedroom
    • Features: Wall/Wall Carpeting, Walk-In Closet(s)
    • Level: Basement
    Bedroom 2
    • Features: Wood Floor
    • Level: Main
    Bedroom 3
    • Features: Wood Floor
    • Level: Main
    Bedroom 4
    • Features: Wood Floor
    • Level: Main
    Primary bathroom
    • Features: 3/4
    Dining room
    • Level: Basement
    Family room
    • Level: Basement
    Great room
    • Level: Basement
    Kitchen
    • Features: Pantry, Porcelain Tile
    • Level: Main
    Living room
    • Features: Wood Floor
    • Level: Main
    Basement
    • Area: 912
    Heating
    • Natural Gas, Forced Air
    Cooling
    • Central Air
    Appliances
    • Included: Range, Refrigerator, Washer, Dishwasher, Dryer
    Features
    • 2nd Kitchen, Ceiling Fan(s), Pantry
    • Flooring: Wood
    • Basement: Egress,Finished
    • Has fireplace: No
    Interior area
    • Total structure area: 1,867
    • Total interior livable area: 1,867 sqft
    • Finished area above ground: 997
    • Finished area below ground: 870

    Property

    Parking
    • Total spaces: 1
    • Parking features: Attached
    • Attached garage spaces: 1
    Features
    • Patio & porch: Patio
    • Fencing: Wood,Full
    Lot
    • Size: 8,276 Square Feet
    • Dimensions: 65 x 130
    • Features: Up to 1/4 Acre., Level
    Details
    • Parcel number: 2532181479

    Construction

    Type & style
    • Home type: SingleFamily
    • Architectural style: Ranch
    • Property subtype: Single Family Residence
    Materials
    • Brick/Other
    • Foundation: Block
    • Roof: Composition
    Condition
    • Not New and NOT a Model
    • New construction: No
    • Year built: 1961

    Utilities & green energy

    • Sewer: Public Sewer
    • Water: Public

    Community & HOA

    Community
    • Subdivision: Westwood Heights
    HOA
    • Has HOA: No
    Location
    • Region: Omaha

    Financial & listing details

    • Price per square foot: $155/sqft
    • Tax assessed value: $157,400
    • Annual tax amount: $2,631
    • Date on market: 4/18/2026
    • Listing terms: VA Loan,FHA,Conventional,Cash
    • Ownership: Fee Simple

    Price history

    DateEventPrice
    5/27/2026Sold$290,000-1.7%$155/sqft
    Source: GPRMLS #22610397 Report a problem
    4/18/2026Listed for sale$295,000+40.5%$158/sqft
    Source: GPRMLS #22610397 Report a problem
    1/2/2026Sold$210,000-2.3%$112/sqft
    Source: GPRMLS #22532954 Report a problem
    12/1/2025Pending sale$215,000$115/sqft
    Source: GPRMLS #22532954 Report a problem
    11/25/2025Listed for sale$215,000$115/sqft
    Source: GPRMLS #22532954 Report a problem
    11/17/2025Pending sale$215,000$115/sqft
    Source: GPRMLS #22532954 Report a problem
    11/15/2025Listed for sale$215,000+132.4%$115/sqft
    Source: GPRMLS #22532954 Report a problem
    7/12/2007Sold$92,500$50/sqft
    Source: Agent Provided Report a problem

    Public tax history

    YearProperty taxesTax assessment
    2025$2,632 +2.1%$157,400
    2024$2,577 -16.7%$157,400 +7.4%
    2023$3,093 -1.2%$146,600
    2022$3,129 +20.6%$146,600 +19.6%
    2021$2,595 -1.1%$122,600
    2020$2,625 +7.3%$122,600 +7.6%
    2019$2,446 -0.1%$113,900
    2018$2,449 -7.8%$113,900 +4.1%
    2017$2,657 $109,400 -11.6%
    2016$2,657 +8.5%$123,800 +7%
    2015$2,449 $115,700
    2014-- $115,700
    2013-- $115,700 +1.5%
    2012-- $114,000
    2011-- $114,000
    2009$2,339 $114,000
    2008-- $114,000 +9.2%
    2005-- $104,400
    2004-- $104,400
    Find assessor info on the county website

    Neighborhood: Westwood Heights

    Nearby schools

    GreatSchools rating
    Schools provided by the listing agent
    • Elementary: Oak Valley
    • Middle: Beveridge
    • High: Burke
    • District: Omaha

    Source: GPRMLS. This data may not be complete. We recommend contacting the local school district to confirm school assignments for this home.

    Get pre-qualified for a loan
    At Zillow Home Loans, we can pre-qualify you in as little as 5 minutes with no impact to your credit score.

    An equal housing lender. NMLS #10287.

    Sell for more on Zillow
    Get a Zillow Showcase℠ listing at no additional cost and you could sell for .
    $290,000
    2% more
    +$5,800
    With Zillow Showcase(estimated)
    $295,800