Skip main navigation
Sold for $1,000,000
  • $1,000,000

    12216 Candle Light Cir, Fort Washington, MD 20744

    5beds
    7,047sqft
    Single Family Residence
    Built in 1980
    0.41 Acres Lot
    $1,096,300 Zestimate®
    $142/sqft
    $5,639 Estimated rent

    Home value

    $1,096,300

    $1.03M - $1.18M

    $5,639/mo

    Zestimate® history
    Loading
    Loading...

    Owner options

    List your home for rent

    $5,639/mo

    Rent Zestimate®

    Find your next renter with Zillow Rental Manager. Plus, with online applications, you can quickly screen prospective tenants – for free.

    Learn more

    $5,639/mo

    Rent Zestimate®

    Refinance and save

    $6,223/mo

    Est. payment

    Refinancing to a lower rate could help reduce your monthly payments and save thousands over the life of the loan.

    See today's rates

    $6,223/mo

    Est. payment

    Explore your selling options

    Work with a Zillow partner agent

    Leverage their expertise and Zillow's premium Showcase listings to get your home seen by more buyers.

    Get started

    List with your own agent

    Get your home in front of millions of buyers by listing it on Zillow.

    Learn how to do it

    Sell it yourself

    Take full control of how buyers see your home on Zillow by listing For Sale by Owner (FSBO).

    List your home

    What's special

    Home officeIndependent living spaceAdditional storageFormal dining roomDouble walk-in closetSpacious storage closetLaundry room
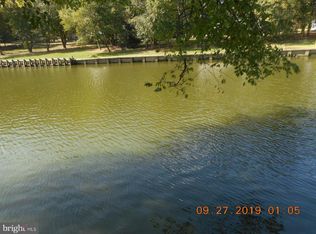
    Welcome to 12216 Candle Light Circle, an opulent nestled in the highly sought after Tantallon on the Potomac subdivision. A home that combines grace, comfort, and endless potential, sprawling over an impressive 7600 square feet of beautifully-maintained living space. PRICE IMPROVEMENT!!! As you cross the threshold through grand double solid wood doors, you're immediately greeted by an open foyer, a testament to grandeur, adorned with an elegant chandelier. Your eyes are naturally drawn to the sweeping staircase, a bold statement piece, connecting you to the versatile loft and the living area above. Just to your left, a multipurpose space unfolds-perfect for a home office, an extra bedroom, or a cozy den, primed for you to shape it according to your unique needs. On your right, experience the luxury of the primary bedroom suite-an inviting sanctuary that provides space, privacy, and tranquility. Venture further down the hallway to discover another well-sized bedroom and a full bathroom, featuring sturdy fixtures and a timeless design. As you continue your journey, you'll be charmed by the formal living room, boasting captivating views of the serene Swann Creek - a sight sure to inspire tranquility and peace at the end of each day. After a quick stop at the convenient half bath, allow yourself to be drawn into the formal dining room, a delightful space that promises memorable meals and meaningful conversations. Adjacent, the family room invites you in with its lustrous long hardwood floors and a heart-warming fireplace. A screened-in porch extends this space, providing a lovely vista of the picturesque Swann Creek. As you step into the eat-in kitchen, you'll note that double over and center island, perfect for the culinary enthusiast. Plentiful cabinets and pantry ensure that you have ample storage space, and the transition into the full laundry are and further storage is seamless. Don't forget the oversized double-car garage, providing not only parking but also additional storage or potential for a workshop. As you ascend to the upper level, the open loft living area is a pleasant surprise, accompanied by a spacious storage closet, double walk-in closet, and an extra bedroom, perfectly adaptable to your evolving needs. The walk-out level basement offers yet another layer of versatility, boasting a lively recreation room equipped with a full wet bar, a private entrance, and an in-law suite with a full bath. This independent living space opens up possibilities for guests or potential rental opportunities. Rounding our this level, discover the secondary section with a laundry room, additional storage and an expansive 2000+/- square feet of unfinished workspace. This promising canvas walks out to a concrete patio, encouraging you to bring your outdoor living dreams to life. 12216 Candle Light Circle is a treasure trove of potential, each room promising an opportunity to express your style, cate to your comfort, and enhance your lifestyle. This is more than house-it's your future home.

    Zillow last checked:

    Listing updated:

    Listed by:

    Mr. Eugene Northrop 202-288-1468,

    RE/MAX United Real Estate

    Bought with:

    Kenya Young, 656419

    Redfin Corp

    Source: Bright MLS,MLS#: MDPG2085350MLS Logo

    Facts & features

    Interior

    Bedrooms & bathrooms
    • Bedrooms: 5
    • Bathrooms: 5
    • Full bathrooms: 4
    • 1/2 bathrooms: 1
    • Main level bathrooms: 3
    • Main level bedrooms: 3
    Basement
    • Area: 3185
    Heating
    • Forced Air, Electric
    Cooling
    • Ceiling Fan(s), Central Air, Heat Pump, Electric
    Appliances
    • Included: Electric Water Heater
    • Laundry: Main Level
    Features
    • Basement: Full,Heated,Exterior Entry,Rear Entrance,Side Entrance,Space For Rooms,Walk-Out Access,Workshop
    • Number of fireplaces: 1
    • Fireplace features: Double Sided
    Interior area
    • Total structure area: 7,047
    • Total interior livable area: 7,047 sqft
    • Finished area above ground: 3,862
    • Finished area below ground: 3,185

    Property

    Parking
    • Total spaces: 2
    • Parking features: Garage Faces Front, Garage Door Opener, Attached, Driveway
    • Attached garage spaces: 2
    • Has uncovered spaces: Yes
    Accessibility
    • Accessibility features: Other
    Features
    • Levels: One and One Half
    • Stories: 1
    • Pool features: None
    • Body of water: Swann Creek
    • Frontage length: Water Frontage Ft: 223
    Lot
    • Size: 0.41 Acres
    Details
    • Additional structures: Above Grade, Below Grade
    • Parcel number: 17050383265
    • Zoning: RR
    • Special conditions: Standard

    Construction

    Type & style
    • Home type: SingleFamily
    • Architectural style: Contemporary
    • Property subtype: Single Family Residence
    Materials
    • Brick
    • Foundation: Brick/Mortar
    Condition
    • Good
    • New construction: No
    • Year built: 1980

    Utilities & green energy

    • Sewer: Public Sewer
    • Water: Public

    Community & neighborhood

    Location
    • Region: Fort Washington
    • Subdivision: Tantallon On The Potomac

    Other

    Other facts
    • Listing agreement: Exclusive Right To Sell
    • Ownership: Fee Simple

    Price history

    DateEventPrice
    1/26/2024Sold$1,000,000$142/sqft
    Source: Public Record Report a problem
    10/10/2023Sold$1,000,000-25.9%$142/sqft
    Source: Bright MLS #MDPG2085350 Report a problem
    8/21/2023Contingent$1,350,000$192/sqft
    Source: Bright MLS #MDPG2085350 Report a problem
    8/11/2023Price change$1,350,000-10%$192/sqft
    Source: Bright MLS #MDPG2085350 Report a problem
    7/29/2023Listed for sale$1,500,000$213/sqft
    Source: Bright MLS #MDPG2085350 Report a problem

    Public tax history

    YearProperty taxesTax assessment
    2025$13,292 +46%$867,567 +6%
    2024$9,102 +4%$818,500 +4%
    2023$8,753 -3.8%$787,133 -3.8%
    2022$9,102 +13%$818,500 +13%
    2021$8,055 $724,400
    2020$8,055 -28.2%$724,400 -4%
    2019$11,218 $754,900
    2018$11,218 +1.1%$754,900 +1.1%
    2017$11,100 +15.1%$746,967 +1.1%
    2016$9,640 $739,033 +1.1%
    2015$9,640 $731,100
    2014$9,640 $731,100
    2013-- $731,100 -7.9%
    2012-- $794,200
    2011-- $794,200
    2010-- $794,200 -6.5%
    2009-- $849,050 +11.9%
    2008-- $758,736 +13.5%
    2007-- $668,423 +15.6%
    2006-- $578,110 +6.5%
    2005-- $542,742 +7%
    2004-- $507,376 +7.5%
    2003-- $472,010
    2002-- $472,010 +2.7%
    2001-- $459,603

    Find assessor info on the county website

    Neighborhood: 20744

    Nearby schools

    GreatSchools rating
    Schools provided by the listing agent
    • District: Prince George's County Public Schools

    Source: Bright MLS. This data may not be complete. We recommend contacting the local school district to confirm school assignments for this home.

    Get a cash offer in 3 minutes
    Find out how much your home could sell for in as little as 3 minutes with a no-obligation cash offer.
    Estimated market value
    $1,096,300
    Get a cash offer in 3 minutes
    Find out how much your home could sell for in as little as 3 minutes with a no-obligation cash offer.
    Estimated market value
    $1,096,300