Skip main navigation
Sold for $645,000
  • $645,000

    12216 Encore At Ovation Way, Winter Garden, FL 34787

    4beds
    2,889sqft
    Single Family Residence
    Built in 2021
    6,790 Square Feet Lot
    $651,000 Zestimate®
    $223/sqft
    $3,477 Estimated rent

    Home value

    $651,000

    $592,000 - $716,000

    $3,477/mo

    Zestimate® history
    Loading
    Loading...

    Owner options

    List your home for rent

    $3,477/mo

    Rent Zestimate®

    Find your next renter with Zillow Rental Manager. Plus, with online applications, you can quickly screen prospective tenants – for free.

    Learn more

    $3,477/mo

    Rent Zestimate®

    Refinance and save

    $4,755/mo

    Est. payment

    Refinancing to a lower rate could help reduce your monthly payments and save thousands over the life of the loan.

    See today's rates

    $4,755/mo

    Est. payment

    Explore your selling options

    Work with a Zillow partner agent

    Leverage their expertise and Zillow's premium Showcase listings to get your home seen by more buyers.

    Get started

    List with your own agent

    Get your home in front of millions of buyers by listing it on Zillow.

    Learn how to do it

    Sell it yourself

    Take full control of how buyers see your home on Zillow by listing For Sale by Owner (FSBO).

    List your home

    What's special

    Spacious bedroomsQuartz countertopsChef-worthy gourmet kitchenMaster suiteOpen layoutCharming covered front porchSpa-inspired bathroom
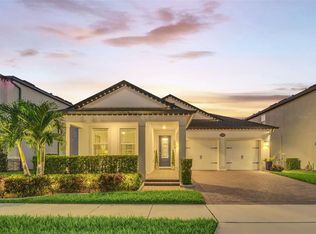
    Welcome to 12216 Encore at Ovation Way—a dream home for families who want it all: luxury, location, and low-maintenance living. Situated in one of Winter Garden’s most sought-after communities and built in 2021 by MI Homes, this nearly 2,900 square foot beauty offers 4 spacious bedrooms, 3 bathrooms, and a flexible UPSTAIRS LOFT that’s perfect for movie nights, homework zones, or weekend sleepovers. Designed with family in mind, the OPEN LAYOUT is ideal for both everyday living and entertaining, with wood-look tile plank flooring throughout and a chef-worthy GOURMET KITCHEN featuring quartz countertops, stainless appliances, and NATURAL GAS cooking. The master suite feels like a private retreat, with a spa-inspired bathroom including a walk-in shower, separate soaking tub, and a generous walk-in closet. Step outside to your FULLY FENCED backyard—ideal for little ones and fur babies—and relax on the charming covered front porch with your morning coffee. Curb appeal? Absolutely. Worry-free living? The HOA handles lawn care and pest control. The Encore at Ovation community offers top-tier amenities like a resort-style pool, fitness center, dog park, and playground, all just minutes from the magic of Disney and the best restaurants and entertainment Central Florida has to offer. This isn’t just a home—it’s the lifestyle your family deserves. **ASK ABOUT THE FULL LIST OF UPGRADES!

    Zillow last checked:

    Listing updated:

    Listed by:

    Chris Creegan 407-622-1111,

    CREEGAN GROUP 407-622-1111,

    James Ferngren 407-739-3433,

    CREEGAN GROUP

    Bought with:

    Thomas Bayrouty, Jr, 3375423

    REDFIN CORPORATION

    Source: Stellar MLS,MLS#: O6319170MLS LogoOriginating MLS: Orlando Regional

    Facts & features

    Interior

    Bedrooms & bathrooms
    • Bedrooms: 4
    • Bathrooms: 3
    • Full bathrooms: 3
    Primary bedroom
    • Features: Walk-In Closet(s)
    • Level: First
    • Area: 299.28 Square Feet
    • Dimensions: 17.2x17.4
    Bedroom 2
    • Features: Built-in Closet
    • Level: First
    • Area: 161.6 Square Feet
    • Dimensions: 16x10.1
    Bedroom 3
    • Features: Built-in Closet
    • Level: First
    • Area: 123.12 Square Feet
    • Dimensions: 12.3x10.01
    Bedroom 3
    • Features: Built-in Closet
    • Level: First
    • Area: 123.12 Square Feet
    • Dimensions: 12.3x10.01
    Bonus room
    • Features: Built-in Closet
    • Level: Second
    • Area: 533.26 Square Feet
    • Dimensions: 18.2x29.3
    Dining room
    • Level: First
    • Area: 338.31 Square Feet
    • Dimensions: 18.9x17.9
    Great room
    • Level: First
    • Area: 311.6 Square Feet
    • Dimensions: 15.2x20.5
    Kitchen
    • Level: First
    • Area: 163.68 Square Feet
    • Dimensions: 12.4x13.2
    Heating
    • Central, Electric
    Cooling
    • Central Air
    Appliances
    • Included: Dishwasher, Dryer, Microwave, Range, Range Hood, Refrigerator, Washer
    • Laundry: Inside, Laundry Room
    Features
    • High Ceilings, Open Floorplan, Primary Bedroom Main Floor, Solid Surface Counters, Solid Wood Cabinets, Thermostat, Walk-In Closet(s)
    • Flooring: Carpet, Tile
    • Doors: Sliding Doors
    • Has fireplace: No
    Interior area
    • Total structure area: 3,583
    • Total interior livable area: 2,889 sqft

    Property

    Parking
    • Total spaces: 2
    • Parking features: Garage - Attached
    • Attached garage spaces: 2
    Features
    • Levels: Two
    • Stories: 2
    • Patio & porch: Front Porch, Rear Porch
    • Exterior features: Rain Gutters, Sidewalk
    • Fencing: Vinyl
    Lot
    • Size: 6,790 Square Feet
    Details
    • Parcel number: 192427235100810
    • Zoning: P-D
    • Special conditions: None

    Construction

    Type & style
    • Home type: SingleFamily
    • Architectural style: Traditional
    • Property subtype: Single Family Residence
    Materials
    • Block, Concrete, Stucco
    • Foundation: Slab
    • Roof: Shingle
    Condition
    • Completed
    • New construction: No
    • Year built: 2021

    Utilities & green energy

    • Sewer: Public Sewer
    • Water: Public
    • Utilities for property: BB/HS Internet Available, Cable Connected, Natural Gas Available

    Community & HOA

    Community
    • Features: Dog Park, Fitness Center, Park, Playground, Pool
    • Pet fee: $0 monthly
    • Subdivision: ENCORE/OVATION PH 2
    HOA
    • Has HOA: Yes
    • Amenities included: Fitness Center, Park, Playground, Pool, Recreation Facilities
    • Services included: Maintenance Grounds, Pest Control
    • HOA fee: $182 monthly
    • HOA name: Martha Bennett
    • HOA phone: 407-472-2471
    Location
    • Region: Winter Garden

    Financial & listing details

    • Price per square foot: $223/sqft
    • Tax assessed value: $601,352
    • Annual tax amount: $10,205
    • Date on market: 6/17/2025
    • Cumulative days on market: 154 days
    • Listing terms: Cash,Conventional,FHA,VA Loan
    • Ownership: Fee Simple
    • Total actual rent: 0
    • Road surface type: Paved

    Price history

    DateEventPrice
    12/3/2025Sold$645,000-0.8%$223/sqft
    Source: Stellar MLS #O6319170 Report a problem
    11/22/2025Pending sale$650,000$225/sqft
    Source: Stellar MLS #O6319170 Report a problem
    10/28/2025Price change$650,000-4.3%$225/sqft
    Source: Stellar MLS #O6319170 Report a problem
    9/19/2025Price change$679,000-3%$235/sqft
    Source: Stellar MLS #O6319170 Report a problem
    7/31/2025Price change$700,000-2.8%$242/sqft
    Source: Stellar MLS #O6319170 Report a problem
    6/17/2025Listed for sale$720,000-4%$249/sqft
    Source: Stellar MLS #O6319170 Report a problem
    5/17/2024Listing removed--
    Source: Zillow Rentals Report a problem
    5/11/2024Price change$3,500-2.6%$1/sqft
    Source: Zillow Rentals Report a problem
    4/11/2024Price change$3,595-0.1%$1/sqft
    Source: Zillow Rentals Report a problem
    3/23/2024Price change$3,600-5.1%$1/sqft
    Source: Zillow Rentals Report a problem
    2/28/2024Price change$3,795-0.1%$1/sqft
    Source: Zillow Rentals Report a problem
    1/23/2024Price change$3,800-2.4%$1/sqft
    Source: Zillow Rentals Report a problem
    1/6/2024Price change$3,895-0.6%$1/sqft
    Source: Zillow Rentals Report a problem
    12/2/2023Price change$3,920-1.9%$1/sqft
    Source: Zillow Rentals Report a problem
    11/2/2023Listing removed--
    Source: Stellar MLS #O6122797 Report a problem
    10/23/2023Listed for rent$3,995$1/sqft
    Source: Zillow Rentals Report a problem
    9/30/2023Price change$750,000-2%$260/sqft
    Source: Stellar MLS #O6122797 Report a problem
    8/30/2023Price change$765,000-1.9%$265/sqft
    Source: Stellar MLS #O6122797 Report a problem
    8/7/2023Price change$780,000-2.5%$270/sqft
    Source: Stellar MLS #O6122797 Report a problem
    6/30/2023Listed for sale$800,000+76.2%$277/sqft
    Source: Stellar MLS #O6122797 Report a problem
    5/4/2021Sold$454,055$157/sqft
    Source: Public Record Report a problem

    Public tax history

    YearProperty taxesTax assessment
    2024$10,205 +49%$601,352 +33.8%
    2023$6,848 +3.2%$449,483 +3%
    2022$6,637 +207%$436,391 +336.4%
    2021$2,162 +711%$100,000 +499.4%
    2020$267 $16,683
    Find assessor info on the county website

    Neighborhood: 34787

    Nearby schools

    GreatSchools rating
    Schools provided by the listing agent
    • Elementary: Water Spring Elementary
    • Middle: Water Spring Middle
    • High: Horizon High School

    Source: Stellar MLS. This data may not be complete. We recommend contacting the local school district to confirm school assignments for this home.

    Get a cash offer in 3 minutes
    Find out how much your home could sell for in as little as 3 minutes with a no-obligation cash offer.
    Estimated market value
    $651,000
    Get a cash offer in 3 minutes
    Find out how much your home could sell for in as little as 3 minutes with a no-obligation cash offer.
    Estimated market value
    $651,000