Move right in to this beautifully maintained 4-bedroom, 3-bath villa!
The upper level features gorgeous hardwood floors throughout and an updated primary suite (2025) complete with a walk-in closet, shower, and NEW relaxing tub, vanity, flooring and toilet. The kitchen shines with newly updated countertops and backsplash (2025), offering both style and functionality.
Hard wood throughout main level. Red rugs in rooms can easily be removed.
You’ll love the abundant storage space, including generous closets plus extra room in the garage and basement. The finished lower level provides additional living space with a spacious family room and bonus room — perfect for a home office, gym, or guest area.
Unwind year-round in the all-season sunroom just off the kitchen — the perfect spot to enjoy your morning coffee or evening relaxation.
Sold
Price Unknown
12216 England St, Overland Park, KS 66213
4beds
2,449sqft
Villa
Built in 1994
4,555 Square Feet Lot
$495,200 Zestimate®
$--/sqft
$2,785 Estimated rent
Home value
$495,200
$465,000 - $525,000
$2,785/mo
Zestimate® history
Owner options
List your home for rent
$2,785/mo
Rent Zestimate®
Find your next renter with Zillow Rental Manager. Plus, with online applications, you can quickly screen prospective tenants – for free.
$2,785/mo
Rent Zestimate®
Refinance and save
$360/mo
Est. payment
Refinancing to a lower rate could help reduce your monthly payments and save thousands over the life of the loan.
$360/mo
Est. payment
Explore your selling options
Work with a Zillow partner agent
Leverage their expertise and Zillow's premium Showcase listings to get your home seen by more buyers.
Get startedList with your own agent
Get your home in front of millions of buyers by listing it on Zillow.
Learn how to do itSell it yourself
Take full control of how buyers see your home on Zillow by listing For Sale by Owner (FSBO).
List your homeWhat's special
Gorgeous hardwood floors throughoutAbundant storage spaceSpacious family roomUpdated primary suiteGenerous closetsUpdated countertops and backsplashFinished lower level
Zillow last checked:
Listing updated:
Listed by:
Jodi Danziger 816-289-3032,
RE/MAX Premier Realty
Bought with:
9999-Non MLS
Non-MLS Office
Source: Heartland MLS as distributed by MLS GRID,MLS#: 2605016
Facts & features
Interior
Bedrooms & bathrooms
- Bedrooms: 4
- Bathrooms: 3
- Full bathrooms: 3
Primary bedroom
- Features: Ceiling Fan(s), Walk-In Closet(s), Wood Floor
- Level: Main
- Dimensions: 16 x 13
Bedroom 2
- Features: Ceiling Fan(s), Wood Floor
- Level: Main
- Dimensions: 13 x 11
Bedroom 3
- Features: Carpet
- Level: Lower
- Dimensions: 11 x 14
Bedroom 4
- Features: Carpet, Ceiling Fan(s), Walk-In Closet(s)
- Level: Lower
- Dimensions: 12 x 14
Primary bathroom
- Features: Separate Shower And Tub
- Level: Main
Bathroom 2
- Features: Shower Only, Wood Floor
- Level: Main
Bathroom 3
- Features: Shower Over Tub
- Level: Lower
Dining room
- Features: Wood Floor
- Level: Main
- Dimensions: 9 x 12
Exercise room
- Features: Carpet
- Level: Lower
- Dimensions: 12 x 8
Kitchen
- Features: Granite Counters, Kitchen Island, Pantry
- Level: Main
- Dimensions: 15 x 23
Laundry
- Level: Main
Other
- Features: Carpet, Fireplace
- Level: Lower
- Dimensions: 16 x 16
Living room
- Features: Ceiling Fan(s), Fireplace, Wood Floor
- Level: Main
- Dimensions: 15 x 16
Sun room
- Features: Ceiling Fan(s), Ceramic Tiles
- Level: Main
- Dimensions: 11 x 11
Heating
- Forced Air
Cooling
- Electric
Appliances
- Included: Disposal, Microwave, Refrigerator, Gas Range, Trash Compactor
- Laundry: Main Level, Off The Kitchen
Features
- Ceiling Fan(s), Kitchen Island, Pantry, Walk-In Closet(s)
- Flooring: Carpet, Wood
- Doors: Storm Door(s)
- Windows: Window Coverings
- Basement: Basement BR,Daylight,Finished
- Number of fireplaces: 2
- Fireplace features: Basement, Living Room
Interior area
- Total structure area: 2,449
- Total interior livable area: 2,449 sqft
- Finished area above ground: 2,449
Property
Parking
- Total spaces: 2
- Parking features: Attached, Built-In, Garage Faces Front
- Attached garage spaces: 2
Accessibility
- Accessibility features: Accessible Full Bath
Features
- Patio & porch: Porch
Lot
- Size: 4,555 Square Feet
- Features: Cul-De-Sac
Details
- Parcel number: NP031000000T0E5
Construction
Type & style
- Home type: SingleFamily
- Architectural style: Traditional
- Property subtype: Villa
Materials
- Stucco
- Roof: Composition
Condition
- Year built: 1994
Utilities & green energy
- Sewer: Public Sewer
- Water: Public
Community & HOA
Community
- Subdivision: BEDFORD COURT AT NOTTINGHAM
HOA
- Has HOA: Yes
- Amenities included: Clubhouse, Pool
- Services included: Curbside Recycle, Maintenance Grounds, Snow Removal, Street, Trash, Water
- HOA fee: $360 monthly
- HOA name: Bedford Hampton Rec Assoc.
Location
- Region: Overland Park
Financial & listing details
- Tax assessed value: $448,100
- Annual tax amount: $5,252
- Date on market: 3/12/2026
- Ownership: Private
Price history
| Date | Event | Price |
|---|---|---|
| 6/3/2026 | Sold | -- |
Source:  Heartland MLS as distributed by MLS GRID #2605016 Report a problem Heartland MLS as distributed by MLS GRID #2605016 Report a problem | ||
| 4/30/2026 | Pending sale | $515,000$210/sqft |
Source: Heartland MLS as distributed by MLS GRID #2605016 Report a problem | ||
| 4/2/2026 | Price change | $515,000-1.9%$210/sqft |
Source: Heartland MLS as distributed by MLS GRID #2605016 Report a problem | ||
| 3/12/2026 | Listed for sale | $525,000$214/sqft |
Source: Heartland MLS as distributed by MLS GRID #2605016 Report a problem | ||
Public tax history
| Year | Property taxes | Tax assessment |
|---|---|---|
| 2025 | $5,252 +4.6% | $51,532 +4.8% |
| 2024 | $5,019 +4.5% | $49,174 +6.5% |
| 2023 | $4,802 +9.9% | $46,184 +11.8% |
| 2022 | $4,370 | $41,308 +4.3% |
| 2021 | -- | $39,606 +4.6% |
| 2020 | $4,255 | $37,847 +1.2% |
| 2019 | -- | $37,409 -2.2% |
| 2018 | -- | $38,250 +6.1% |
| 2017 | $4,299 +17.2% | $36,041 +17.2% |
| 2016 | $3,668 +3.1% | $30,740 +3.5% |
| 2015 | $3,557 +12% | $29,705 +10.1% |
| 2013 | $3,175 -19.7% | $26,979 +1.8% |
| 2012 | $3,953 +8.6% | $26,496 -17.2% |
| 2010 | $3,640 +10000.2% | $32,016 |
| 2009 | $36 -99% | $32,016 |
| 2008 | $3,465 +5.2% | $32,016 +3% |
| 2007 | $3,294 +5.1% | $31,085 +2.5% |
| 2006 | $3,135 | $30,337 +2.2% |
| 2005 | -- | $29,693 |
Find assessor info on the county website
Neighborhood: 66213
Nearby homes
- $446,4003 bd3 ba1.8k sqft12212 England St, Overland Park, KS 66213Off Market

- $476,5003 bd3 ba2.2k sqft12220 England St, Overland Park, KS 66213Off Market
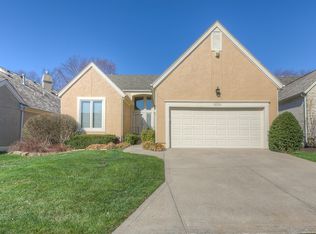
- $459,5003 bd3 ba1.6k sqft9416 W 123rd St, Overland Park, KS 66213Off Market
- $474,9003 bd3 ba2.3k sqft12302 England St, Overland Park, KS 66213Off Market
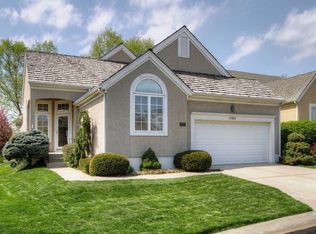
- $--3 bd3 ba2.1k sqft12208 England St, Overland Park, KS 66213Sold
- $440,0003 bd3 ba1.4k sqft9412 W 123rd St, Overland Park, KS 66213Off Market
- $453,1003 bd3 ba1.5k sqft12211 England St, Overland Park, KS 66213Off Market
- $428,7002 bd3 ba1.4k sqft12215 England St, Overland Park, KS 66213Off Market
Nearby schools
GreatSchools rating
- 9/10Oak Hill Elementary SchoolGrades: K-5Distance: 0.6 mi
- 8/10Oxford Middle SchoolGrades: 6-8Distance: 0.7 mi
- 9/10Blue Valley Northwest High SchoolGrades: 9-12Distance: 1.3 mi
Get a cash offer in 3 minutes
Find out how much your home could sell for in as little as 3 minutes with a no-obligation cash offer.
Estimated market value
$495,200
Get a cash offer in 3 minutes
Find out how much your home could sell for in as little as 3 minutes with a no-obligation cash offer.
Estimated market value
$495,200
- Kansas
- Johnson County
- Overland Park
- 66213
- 12216 England St
Nearby cities
Nearby neighborhoods
Nearby zip codes
Other Overland Park Topics
