Welcome to 12216 Hillantrae Drive - located in the sought after Hillantrae Estates Community* This elegant and spacious brick-front home offers 4 bedrooms, 3 1/2 bathrooms, a dedicated den/office, a 2 car garage , a fully finished lower level and over 4800 square feet of living space designed for comfort and style*The main level showcases an elegant open-concept design, complete with a formal living room and dining room, a private office, a gourmet kitchen with an island, pantry, built in desk area & all appliances , and a spacious family room with a gas fireplace*The upper level offers 4 generously sized bedrooms and two full bathrooms, including a beautiful primary suite featuring a private sitting room, 2 walk in closets and an en-suite bath with a soaking tub, separate glass-enclosed shower, and dual vanities*The fully finished lower level offers expansive living space, including a versatile recreation room ideal for entertaining or relaxing, a full bathroom, an oversized storage room, and a private walk-up exit to the backyard patio. With its flexible layout, this level also provides the perfect opportunity for a guest suite, home gym, or media room* Amenities include hardwood floors, 2 zoned HVAC systems, alarm system, intercom system through out & so much more*Perfectly located in Maryland with easy access to D.C. and Northern Virginia, offering both convenience and comfort* This home is meticulously maintained & move in ready* Schedule your appointment today!
Sold for $645,000
$645,000
12216 Hillantrae Dr, Clinton, MD 20735
4beds
4,888sqft
Single Family Residence
Built in 2008
0.34 Acres Lot
$645,600 Zestimate®
$132/sqft
$4,834 Estimated rent
Home value
$645,600
$575,000 - $723,000
$4,834/mo
Zestimate® history
Owner options
List your home for rent
$4,834/mo
Rent Zestimate®
Find your next renter with Zillow Rental Manager. Plus, with online applications, you can quickly screen prospective tenants – for free.
$4,834/mo
Rent Zestimate®
Refinance and save
$4,363/mo
Est. payment
Refinancing to a lower rate could help reduce your monthly payments and save thousands over the life of the loan.
$4,363/mo
Est. payment
Explore your selling options
Work with a Zillow partner agent
Leverage their expertise and Zillow's premium Showcase listings to get your home seen by more buyers.
Get startedList with your own agent
Get your home in front of millions of buyers by listing it on Zillow.
Learn how to do itSell it yourself
Take full control of how buyers see your home on Zillow by listing For Sale by Owner (FSBO).
List your homeWhat's special
Gas fireplaceIntercom systemBrick-front homePrivate sitting roomSeparate glass-enclosed showerElegant open-concept designHardwood floors
Zillow last checked:
Listing updated:
Listed by:
Jamie Rassi 410-652-6997,
Cummings & Co. Realtors,
Listing Team: The Jamie Rassi Team
Bought with:
Mrs. Marion Branch, sp200203805
Keller Williams Preferred Properties
Source: Bright MLS,MLS#: MDPG2151104
Facts & features
Interior
Bedrooms & bathrooms
- Bedrooms: 4
- Bathrooms: 4
- Full bathrooms: 3
- 1/2 bathrooms: 1
- Main level bathrooms: 1
Rooms
- Room types: Living Room, Dining Room, Primary Bedroom, Sitting Room, Bedroom 2, Bedroom 3, Bedroom 4, Kitchen, Family Room, Foyer, Laundry, Office, Recreation Room, Utility Room, Bathroom 2, Bathroom 3, Primary Bathroom, Half Bath
Primary bedroom
- Features: Attached Bathroom, Cathedral/Vaulted Ceiling, Flooring - Carpet, Primary Bedroom - Sitting Area, Walk-In Closet(s), Window Treatments
- Level: Upper
- Area: 330 Square Feet
- Dimensions: 22 x 15
Bedroom 2
- Features: Flooring - Carpet
- Level: Upper
- Area: 120 Square Feet
- Dimensions: 10 x 12
Bedroom 3
- Features: Flooring - Carpet
- Level: Upper
- Area: 121 Square Feet
- Dimensions: 11 x 11
Bedroom 4
- Features: Flooring - Carpet
- Level: Upper
- Area: 182 Square Feet
- Dimensions: 13 x 14
Primary bathroom
- Features: Flooring - Ceramic Tile, Soaking Tub, Bathroom - Walk-In Shower, Double Sink
- Level: Upper
- Area: 132 Square Feet
- Dimensions: 12 x 11
Bathroom 2
- Features: Flooring - Ceramic Tile
- Level: Upper
Bathroom 3
- Features: Flooring - Ceramic Tile
- Level: Lower
Dining room
- Features: Flooring - Carpet, Formal Dining Room, Chair Rail, Crown Molding, Window Treatments
- Level: Main
- Area: 143 Square Feet
- Dimensions: 13 x 11
Family room
- Features: Flooring - Carpet, Fireplace - Gas, Window Treatments
- Level: Main
- Area: 252 Square Feet
- Dimensions: 18 x 14
Foyer
- Features: Flooring - HardWood
- Level: Main
- Area: 90 Square Feet
- Dimensions: 10 x 9
Half bath
- Features: Flooring - Ceramic Tile
- Level: Main
Kitchen
- Features: Flooring - HardWood, Breakfast Bar, Breakfast Room, Countertop(s) - Quartz, Dining Area, Kitchen - Country, Eat-in Kitchen, Kitchen - Gas Cooking, Pantry, Window Treatments
- Level: Main
- Area: 320 Square Feet
- Dimensions: 20 x 16
Laundry
- Features: Flooring - Ceramic Tile
- Level: Main
- Area: 95 Square Feet
- Dimensions: 19 x 5
Living room
- Features: Flooring - Carpet, Crown Molding, Window Treatments
- Level: Main
- Area: 121 Square Feet
- Dimensions: 11 x 11
Office
- Features: Flooring - Carpet
- Level: Main
- Area: 182 Square Feet
- Dimensions: 14 x 13
Recreation room
- Features: Flooring - Carpet
- Level: Lower
- Area: 486 Square Feet
- Dimensions: 27 x 18
Sitting room
- Features: Flooring - Carpet, Primary Bedroom - Sitting Area, Primary Bedroom - Dressing Area
- Level: Upper
- Area: 210 Square Feet
- Dimensions: 15 x 14
Utility room
- Level: Lower
- Area: 448 Square Feet
- Dimensions: 32 x 14
Heating
- Forced Air, Natural Gas
Cooling
- Central Air, Electric
Appliances
- Included: Microwave, Cooktop, Down Draft, Dishwasher, Disposal, Dryer, Ice Maker, Oven, Refrigerator, Stainless Steel Appliance(s), Washer, Water Dispenser, Water Heater, Gas Water Heater
- Laundry: Main Level, Dryer In Unit, Washer In Unit, Laundry Room
Features
- Attic, Soaking Tub, Bathroom - Walk-In Shower, Breakfast Area, Chair Railings, Crown Molding, Dining Area, Family Room Off Kitchen, Open Floorplan, Formal/Separate Dining Room, Kitchen - Country, Eat-in Kitchen, Kitchen - Gourmet, Kitchen Island, Kitchen - Table Space, Pantry, Primary Bath(s), Recessed Lighting, Walk-In Closet(s), 2 Story Ceilings, 9'+ Ceilings, Cathedral Ceiling(s), Dry Wall, Vaulted Ceiling(s)
- Flooring: Carpet, Ceramic Tile, Hardwood, Wood
- Doors: Six Panel, Sliding Glass
- Windows: Double Pane Windows, Palladian, Screens, Window Treatments
- Basement: Connecting Stairway,Partial,Full,Finished,Heated,Improved,Interior Entry,Exterior Entry,Rear Entrance,Shelving,Sump Pump,Walk-Out Access
- Number of fireplaces: 1
- Fireplace features: Mantel(s)
Interior area
- Total structure area: 6,464
- Total interior livable area: 4,888 sqft
- Finished area above ground: 3,312
- Finished area below ground: 1,576
Property
Parking
- Total spaces: 6
- Parking features: Garage Faces Front, Garage Door Opener, Inside Entrance, Concrete, Attached, Driveway
- Attached garage spaces: 2
- Uncovered spaces: 4
Accessibility
- Accessibility features: None
Features
- Levels: Three
- Stories: 3
- Patio & porch: Patio
- Exterior features: Sidewalks, Street Lights
- Pool features: None
- Has view: Yes
- View description: Garden
Lot
- Size: 0.34 Acres
- Features: Backs to Trees
Details
- Additional structures: Above Grade, Below Grade
- Parcel number: 17052851426
- Zoning: RR
- Special conditions: Standard
- Other equipment: Intercom
Construction
Type & style
- Home type: SingleFamily
- Architectural style: Colonial
- Property subtype: Single Family Residence
Materials
- Brick, Vinyl Siding
- Foundation: Permanent
- Roof: Shingle
Condition
- Excellent
- New construction: No
- Year built: 2008
Details
- Builder model: LANCASTER
- Builder name: HAVERFORD HOMES
Utilities & green energy
- Electric: 200+ Amp Service
- Sewer: Public Sewer
- Water: Public
- Utilities for property: Cable Available, Multiple Phone Lines, Cable, Fiber Optic
Community & HOA
Community
- Security: Monitored, Fire Sprinkler System
- Subdivision: Hillantrae
HOA
- Has HOA: Yes
- HOA fee: $325 annually
- HOA name: HILLANTRAE HOA
Location
- Region: Clinton
Financial & listing details
- Price per square foot: $132/sqft
- Tax assessed value: $566,500
- Annual tax amount: $7,949
- Date on market: 6/4/2025
- Listing agreement: Exclusive Right To Sell
- Listing terms: Cash,Conventional,FHA,VA Loan
- Ownership: Fee Simple
Price history
| Date | Event | Price |
|---|---|---|
| 10/24/2025 | Sold | $645,000$132/sqft |
Source: Public Record Report a problem | ||
| 7/28/2025 | Sold | $645,000$132/sqft |
Source:  Bright MLS #MDPG2151104 Report a problem Bright MLS #MDPG2151104 Report a problem | ||
| 6/27/2025 | Pending sale | $645,000+0.8%$132/sqft |
Source: Bright MLS #MDPG2151104 Report a problem | ||
| 6/26/2025 | Price change | $639,999-1.5%$131/sqft |
Source: Bright MLS #MDPG2151104 Report a problem | ||
| 6/4/2025 | Listed for sale | $650,000+21.8%$133/sqft |
Source: Bright MLS #MDPG2151104 Report a problem | ||
| 4/23/2008 | Sold | $533,600$109/sqft |
Source: Public Record Report a problem | ||
Public tax history
| Year | Property taxes | Tax assessment |
|---|---|---|
| 2025 | $6,756 +13.6% | $566,500 +5.9% |
| 2024 | $5,949 +6.3% | $535,000 +6.3% |
| 2023 | $5,598 -5.9% | $503,433 -5.9% |
| 2022 | $5,949 +21.5% | $535,000 +21.5% |
| 2021 | $4,896 +2.3% | $440,300 +2.3% |
| 2020 | $4,788 -21.6% | $430,567 +4.7% |
| 2019 | $6,109 | $411,100 |
| 2018 | $6,109 +11.1% | $411,100 +11.1% |
| 2017 | $5,497 +8.2% | $369,900 +12.5% |
| 2016 | $5,081 | $328,700 +14.3% |
| 2015 | $5,081 | $287,500 |
| 2014 | $5,081 | $287,500 |
| 2013 | -- | $287,500 -13.1% |
| 2012 | -- | $330,800 |
| 2011 | -- | $330,800 |
| 2010 | -- | $330,800 -47.6% |
| 2009 | -- | $630,950 +17.1% |
| 2008 | -- | $539,000 +4124.1% |
| 2007 | -- | $12,760 +10.9% |
| 2006 | -- | $11,510 +3.8% |
| 2005 | -- | $11,092 +3.9% |
| 2004 | -- | $10,676 +4.1% |
| 2003 | -- | $10,260 |
| 2002 | -- | $10,260 |
| 2001 | -- | $10,260 |
Find assessor info on the county website
Neighborhood: 20735
Nearby homes
- $652,700-- bd3 ba3.4k sqft12218 Hillantrae Dr, Clinton, MD 20735Off Market
- $615,000-- bd3 ba3k sqft12214 Hillantrae Dr, Clinton, MD 20735Off Market
- $714,200-- bd3 ba4.5k sqft12320 Hillantrae Dr, Clinton, MD 20735Off Market
- $642,2004 bd2 ba3.1k sqft12219 Hillantrae Dr, Clinton, MD 20735Off Market
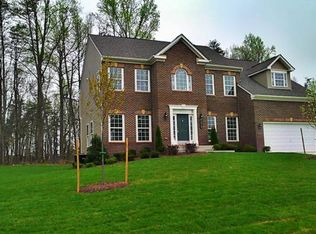
- $603,5002 bd1 ba-- sqft3402 McColgan Ct, Clinton, MD 20735Off Market
- $365,700-- bd2 ba1.1k sqft12209 Brolass Rd, Clinton, MD 20735Off Market
- $620,0004 bd4 ba3.3k sqft12221 Hillantrae Dr, Clinton, MD 20735Sold
- $441,800-- bd1 ba2.6k sqft12207 Brolass Rd, Clinton, MD 20735Off Market
Nearby schools
GreatSchools rating
- 6/10Fort Washington Forest Elementary SchoolGrades: PK-5Distance: 2.1 mi
- 3/10Gwynn Park Middle SchoolGrades: 6-8Distance: 4.5 mi
- 3/10Gwynn Park High SchoolGrades: 9-12Distance: 4.5 mi
Schools provided by the listing agent
- District: Prince George's County Public Schools
Source: Bright MLS. This data may not be complete. We recommend contacting the local school district to confirm school assignments for this home.
Get a cash offer in 3 minutes
Find out how much your home could sell for in as little as 3 minutes with a no-obligation cash offer.
Estimated market value
$645,600
Get a cash offer in 3 minutes
Find out how much your home could sell for in as little as 3 minutes with a no-obligation cash offer.
Estimated market value
$645,600
- Maryland
- Prince Georges County
- Clinton
- 20735
- 12216 Hillantrae Dr
Nearby cities
Nearby zip codes
Other Clinton Topics
