Skip main navigation
Sold for $1,000,000
  • $1,000,000

    12216 Kyle Abbey Ln, Raleigh, NC 27613

    4beds
    4,019sqft
    Single Family Residence
    Built in 2013
    0.7 Acres Lot
    $994,300 Zestimate®
    $249/sqft
    $4,944 Estimated rent

    Home value

    $994,300

    $945,000 - $1.04M

    $4,944/mo

    Zestimate® history
    Loading
    Loading...

    Owner options

    List your home for rent

    $4,944/mo

    Rent Zestimate®

    Find your next renter with Zillow Rental Manager. Plus, with online applications, you can quickly screen prospective tenants – for free.

    Learn more

    $4,944/mo

    Rent Zestimate®

    Refinance and save

    $7,148/mo

    Est. payment

    Refinancing to a lower rate could help reduce your monthly payments and save thousands over the life of the loan.

    See today's rates

    $7,148/mo

    Est. payment

    Explore your selling options

    Work with a Zillow partner agent

    Leverage their expertise and Zillow's premium Showcase listings to get your home seen by more buyers.

    Get started

    List with your own agent

    Get your home in front of millions of buyers by listing it on Zillow.

    Learn how to do it

    Sell it yourself

    Take full control of how buyers see your home on Zillow by listing For Sale by Owner (FSBO).

    List your home

    What's special

    Custom-built backyard patioLarge drivewayLarge open-air front porchFlex roomLarge kitchenCookout areaLandscaped and fenced backyard
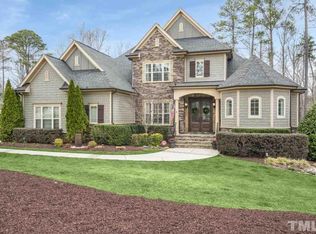
    Location, Location! Large, well-maintained home in a PRIME N. Raleigh locale with NO CITY TAXES! Luxury living at an affordable price in a high-end subdivision with final-phase home build values approaching $2 million. Get ready to entertain in this spacious and open floor plan... as this home has it all! Inside, you will find a large kitchen with breakfast/eat-in area, living room with coffered ceilings and built-ins, a flex room for use as an office, dining room or study, and more! You have 4 total bedrooms and 4 FULL baths (plus one half bath, too). Guest suite located on the first floor. 2nd and 3rd floor features an enormous 2-story bonus room with soaring ceilings that you have to see to appreciate. Brand new carpet on 2nd and 3rd floors. Walk-in attic and tons of storage space. Back outside, you have a 3-car garage, large driveway, screened back porch and large open-air front porch. Custom-built backyard patio features a 7-seat jacuzzi, cookout area and a cozy custom-built firepit. Landscaped & fenced backyard overlooks large undeveloped wooded area providing privacy & tons of colors during fall. You also have QUICK ACCESS to Hwy 98 (only 3 miles away) which will zip you over to Wake Forest or Downtown Durham. Also, just 4.5 miles away is I-540 with rapid access to RDU Airport, the Triangle Business Park, Knightdale, etc. Everything is at your fingertips in just minutes!

    Zillow last checked:

    Listing updated:

    Listed by:

    Sam Pyrtle 919-889-6710,

    Fathom Realty NC, LLC

    Bought with:

    Rachel Goley Lowe, 313830

    Hodge & Kittrell Sotheby's Int

    Source: Doorify MLS,MLS#: 10101244MLS Logo

    Facts & features

    Interior

    Bedrooms & bathrooms
    • Bedrooms: 4
    • Bathrooms: 5
    • Full bathrooms: 4
    • 1/2 bathrooms: 1
    • Main level bathrooms: 1
    • Main level bedrooms: 1
    Primary bedroom
    • Level: Second
    • Area: 283.86 Square Feet
    • Dimensions: 17.1 x 16.6
    Bedroom 2
    • Level: Main
    • Area: 138.05 Square Feet
    • Dimensions: 11.4 x 12.11
    Bedroom 3
    • Level: Second
    • Area: 170.61 Square Feet
    • Dimensions: 14.1 x 12.1
    Bedroom 4
    • Level: Second
    • Area: 141.45 Square Feet
    • Dimensions: 11.5 x 12.3
    Primary bathroom
    • Level: Second
    • Area: 131.1 Square Feet
    • Dimensions: 13.8 x 9.5
    Bonus room
    • Description: Bonus Room Lower Level
    • Level: Second
    • Area: 442.68 Square Feet
    • Dimensions: 18.6 x 23.8
    Bonus room
    • Description: Bonus Room Upper Level
    • Level: Third
    • Area: 364.15 Square Feet
    • Dimensions: 24.1 x 15.11
    Breakfast room
    • Level: Main
    • Area: 138.05 Square Feet
    • Dimensions: 11.4 x 12.11
    Other
    • Level: Main
    • Area: 114.66 Square Feet
    • Dimensions: 9.1 x 12.6
    Family room
    • Level: Main
    • Area: 373.86 Square Feet
    • Dimensions: 18.6 x 20.1
    Kitchen
    • Level: Main
    • Area: 235.5 Square Feet
    • Dimensions: 15 x 15.7
    Laundry
    • Level: Second
    • Area: 58.22 Square Feet
    • Dimensions: 7.1 x 8.2
    Living room
    • Description: Can be office / dining room
    • Level: Main
    • Area: 190.92 Square Feet
    • Dimensions: 14.8 x 12.9
    Heating
    • Central, Forced Air, Natural Gas
    Cooling
    • Central Air, Ceiling Fan(s), Electric
    Appliances
    • Included: Dishwasher, Gas Cooktop, Gas Water Heater, Ice Maker, Microwave, Stainless Steel Appliance(s), Wall Oven
    • Laundry: Electric Dryer Hookup, Laundry Room, Upper Level, Washer Hookup
    Features
    • Built-in Features, Ceiling Fan(s), Crown Molding, Coffered Ceiling(s), Double Vanity, Granite Counters, High Speed Internet, Kitchen Island, Open Floorplan, Pantry, Recessed Lighting, Soaking Tub, Tray Ceiling(s), Wet Bar, Walk-In Closet(s), Walk-In Shower
    • Flooring: Carpet, Hardwood, Tile
    • Windows: Blinds, Double Pane Windows, Screens
    • Basement: Crawl Space,Dirt Floor
    • Number of fireplaces: 1
    • Fireplace features: Glass Doors, Gas Log, Living Room, Raised Hearth
    Interior area
    • Total structure area: 4,019
    • Total interior livable area: 4,019 sqft
    • Finished area above ground: 4,019
    • Finished area below ground: 0

    Property

    Parking
    • Total spaces: 3
    • Parking features: Attached, Concrete, Driveway, Garage Faces Front, Garage Faces Side, Garage, Garage Door Opener
    • Garage spaces: 3
    • Has uncovered spaces: Yes
    Features
    • Levels: Three Or More
    • Stories: 3
    • Patio & porch: Front Porch, Rear Porch, Screened
    • Exterior features: Fire Pit, Lighting, Private Yard, Rain Gutters, Smart Lock(s), Fenced Yard
    • Has spa: Yes
    • Fencing: Back Yard,Fenced
    Lot
    • Size: 0.7 Acres
    • Features: Back Yard, Gentle Sloping, Interior Lot, Landscaped
    Details
    • Additional structures: Garage(s)
    • Parcel number: 0880686450
    • Special conditions: Standard,Seller Licensed Real Estate Professional

    Construction

    Type & style
    • Home type: SingleFamily
    • Architectural style: Transitional
    • Property subtype: Single Family Residence
    Materials
    • Brick Veneer, Cement Siding, Stone
    • Foundation: Block, Permanent, Pillar/Post/Pier
    • Roof: Shingle
    Condition
    • New construction: No
    • Year built: 2013

    Utilities & green energy

    • Sewer: Septic Tank
    • Water: Community Water
    • Utilities for property: Cable Available, Electricity Connected, Natural Gas Connected, Phone Available

    Community & HOA

    Community
    • Security: Smoke Detector(s), Security System
    • Subdivision: MacTavish
    HOA
    • Has HOA: Yes
    • Services included: None
    • HOA fee: $1,000 annually
    • HOA name: MacTavish HOA
    • HOA phone: 804-363-6265
    Location
    • Region: Raleigh

    Financial & listing details

    • Price per square foot: $249/sqft
    • Tax assessed value: $1,002,557
    • Annual tax amount: $6,245
    • Date on market: 6/6/2025
    • Listing agreement: Exclusive Right To Sell
    • Listing terms: Cash,Conventional,FHA,VA Loan
    • Road surface type: Asphalt, Paved

    Price history

    DateEventPrice
    5/15/2026Sold$1,000,000-4.8%$249/sqft
    Source: Doorify MLS #10101244 Report a problem
    4/11/2026Pending sale$1,050,000$261/sqft
    Source: Doorify MLS #10101244 Report a problem
    10/27/2025Price change$1,050,000-3.7%$261/sqft
    Source: Doorify MLS #10101244 Report a problem
    7/21/2025Price change$1,090,000-5.2%$271/sqft
    Source: Doorify MLS #10101244 Report a problem
    7/1/2025Price change$1,150,000-3%$286/sqft
    Source: Doorify MLS #10101244 Report a problem
    6/6/2025Listed for sale$1,185,000+92.7%$295/sqft
    Source: Doorify MLS #10101244 Report a problem
    6/26/2017Sold$615,000-1.6%$153/sqft
    Source: Public Record Report a problem
    5/23/2017Pending sale$625,000$156/sqft
    Source: RE/MAX Advantage #2116124 Report a problem
    5/4/2017Price change$625,000-1.6%$156/sqft
    Source: RE/MAX Advantage #2116124 Report a problem
    3/23/2017Listed for sale$635,000+22.1%$158/sqft
    Source: RE/MAX Advantage #2116124 Report a problem
    1/17/2014Sold$520,000+333.3%$129/sqft
    Source: Public Record Report a problem
    3/2/2012Sold$120,000-43.9%$30/sqft
    Source: Public Record Report a problem
    1/3/2008Sold$214,000$53/sqft
    Source: Public Record Report a problem

    Public tax history

    YearProperty taxesTax assessment
    2025$6,432 +3%$1,002,557
    2024$6,246 +7.8%$1,002,557 +35.3%
    2023$5,796 +7.9%$740,845
    2022$5,370 +2.8%$740,845
    2021$5,226 +1.7%$740,845
    2020$5,139 +10.6%$740,845 +30.8%
    2019$4,647 $566,541
    2018$4,647 +14.8%$566,541
    2017$4,048 +2.1%$566,541
    2016$3,966 -10.1%$566,541 -19.8%
    2015$4,412 -5.4%$706,049 +91.9%
    2014$4,666 $368,000
    2013-- $368,000
    2008-- --
    Find assessor info on the county website

    Neighborhood: 27613

    Nearby schools

    GreatSchools rating
    Schools provided by the listing agent
    • Elementary: Wake - Pleasant Union Elementary
    • Middle: Wake - West Millbrook Middle
    • High: Wake - Millbrook High

    Source: Doorify MLS. This data may not be complete. We recommend contacting the local school district to confirm school assignments for this home.

    Get a cash offer in 3 minutes
    Find out how much your home could sell for in as little as 3 minutes with a no-obligation cash offer.
    Estimated market value
    $994,300
    Get a cash offer in 3 minutes
    Find out how much your home could sell for in as little as 3 minutes with a no-obligation cash offer.
    Estimated market value
    $994,300