Skip main navigation
Off market
  • $2,044,800

    12216 NE 100th St, Kirkland, WA 98033

    4beds
    2baths
    3,167sqft
    SingleFamily
    Built in 2018
    6,969 Square Feet Lot
    $2,044,800 Zestimate®
    $646/sqft
    $5,489 Estimated rent

    Home value

    $2,044,800

    $1.90M - $2.19M

    $5,489/mo

    Zestimate® history
    Loading
    Loading...

    Owner options

    List your home for rent

    $5,489/mo

    Rent Zestimate®

    Find your next renter with Zillow Rental Manager. Plus, with online applications, you can quickly screen prospective tenants – for free.

    Learn more

    $5,489/mo

    Rent Zestimate®

    Refinance and save

    $12,453/mo

    Est. payment

    Refinancing to a lower rate could help reduce your monthly payments and save thousands over the life of the loan.

    See today's rates

    $12,453/mo

    Est. payment

    Explore your selling options

    Work with a Zillow partner agent

    Leverage their expertise and Zillow's premium Showcase listings to get your home seen by more buyers.

    Get started

    List with your own agent

    Get your home in front of millions of buyers by listing it on Zillow.

    Learn how to do it

    Sell it yourself

    Take full control of how buyers see your home on Zillow by listing For Sale by Owner (FSBO).

    List your home

    What's special

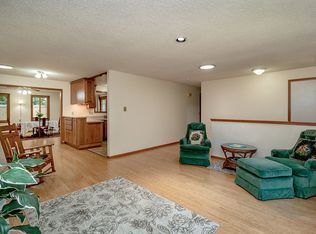
    Contemporary in design, functional yet beautiful by nature for everyday living and better than new construction just 2 years old! This 3167* sq ft home boasts a wide 2 story foot print with a massive great room flooded with natural light, floor to ceiling over-sized windows throughout, wide plank engineered hardwood floors and upgraded contemporary lighting throughout. Resting down a private lane, situated well off the street for maximum use of the front yard (let the little ones play out front and ride their bikes), you will enjoy the privacy of the fully fenced yard with a covered patio with ceiling heater, stubbed with gas and a stone gas fireplace. The covered front porch leads to the foyer featuring floor to ceiling windows and privacy glass front door. French glass doors off the foyer lead into the office or 5th bedroom and features an adjacent ¾ bath with designer tile surround mirror, tiled floor and shower with designer tile. The main living areas boasts tall ceiling height, over-sized windows, 2 large sliding doors to the covered patio. The massive great room features a tiled wall around a glass gas fireplace, recessed niche and new lighting. The dining area, also very spacious features a built-in buffet for extra storage, new drum chandelier and one of two large sliding doors that leads to the covered patio. The kitchen is a true delight with a huge quartz waterfall island with new globe pendant lighting, quartz counters with designer tile full height back splash, Bosch stainless steel appliances including a 5 burner gas stove with overhead venting, soft close cabinetry with under counter lighting and a pantry. The mud room with built-in hanging space and organizers is off the kitchen and leads to the over-sized 2 car garage. Ascend the sunlit stairs to the upper level where you will find the 4 bedrooms, bonus room and laundry room. The master suite features a double door entry and spa like en-suite bath with quartz counter vanity with under cabinet lighting, large soaking tub, designer tiled shower with rain shower head and a dream walk-in closet with built-in organizers. The 4th bedroom at the front of the hall features a tall vaulted ceiling and two closets, 2 other bedrooms; one overlooking the front yard, one overlooking the backyard share a full bath with tiled floor, quartz counters and separate bathing/toilet room. At the end of the hall is the large, square (no dormers) bonus room--a great multi-purpose room for media, play and recreation. Additional highlights of this home include central air conditioning, textured carpet upstairs, no HOA, smart house technology including Nest thermostat, a Ring doorbell and tankless hot water heater. Great Lake Washington schools rated a 9 (Mark Twain Elementary, Rose Hill Middle and Lake Washington High). You will enjoy a short 5 minute walk to the nearby parks, nature trails, Forbes Lake and the Cross Kirkland Corridor trail. Additionally, there's public transport bus #239 on the corner of 124th and 100th.

    This property is off market, which means it's not currently listed for sale or rent on Zillow. This may be different from what's available on other websites or public sources.

    Facts & features

    Interior

    Bedrooms & bathrooms
    • Bedrooms: 4
    • Bathrooms: 2.75
    Heating
    • Forced air, Heat pump, Other, Gas
    Cooling
    • Central
    Appliances
    • Included: Dishwasher, Dryer, Garbage disposal, Microwave, Range / Oven, Refrigerator, Washer
    Features
    • Flooring: Tile, Carpet
    • Has fireplace: Yes
    Interior area
    • Total interior livable area: 3,167 sqft

    Property

    Parking
    • Parking features: Garage - Attached
    Features
    • Exterior features: Stone, Cement / Concrete
    Lot
    • Size: 6,969 Square Feet
    Details
    • Parcel number: 6639900165

    Construction

    Type & style
    • Home type: SingleFamily
    Materials
    • Roof: Composition
    Condition
    • Year built: 2018

    Community & HOA

    Location
    • Region: Kirkland

    Financial & listing details

    • Price per square foot: $646/sqft
    • Tax assessed value: $2,264,000
    • Annual tax amount: $19,467

    Price history

    DateEventPrice
    5/18/2020Sold$1,430,000-3.4%$452/sqft
    Source: NWMLS as distributed by MLS GRID #1585929 Report a problem
    4/7/2020Pending sale$1,479,950$467/sqft
    Source: John L Scott Real Estate #1585929 Report a problem
    4/3/2020Listed for sale$1,479,950-1.3%$467/sqft
    Source: John L Scott Real Estate #1585929 Report a problem
    7/29/2019Sold$1,499,950$474/sqft
    Source: Agent Provided Report a problem
    3/7/2018Sold$1,499,950$474/sqft
    Source: NWMLS as distributed by MLS GRID #1223700 Report a problem

    Public tax history

    YearProperty taxesTax assessment
    2025$19,467 +16.5%$2,264,000 +9.5%
    2024$16,712 +12.7%$2,067,000 +19.1%
    2023$14,823 -8.7%$1,736,000 -19.6%
    2022$16,231 +22.1%$2,158,000 +44.2%
    2021$13,298 +10.9%$1,497,000 +20.7%
    2020$11,995 +4.2%$1,240,000 +0.4%
    2019$11,513 +2.7%$1,235,000 -1.1%
    2018$11,208 +86.9%$1,249,000 +115%
    2017$5,998 $581,000 +335.2%
    2016-- $133,500
    Find assessor info on the county website

    Neighborhood: North Rose Hill

    Nearby schools

    GreatSchools rating
    Schools provided by the listing agent
    • Elementary: Twain Elem
    • Middle: Rose Hill Middle
    • High: Lake Wash High

    Source: The MLS. This data may not be complete. We recommend contacting the local school district to confirm school assignments for this home.

    Get a cash offer in 3 minutes
    Find out how much your home could sell for in as little as 3 minutes with a no-obligation cash offer.
    Estimated market value
    $2,044,800
    Get a cash offer in 3 minutes
    Find out how much your home could sell for in as little as 3 minutes with a no-obligation cash offer.
    Estimated market value
    $2,044,800