Charming Corner Lot 3/2 Patio home in West End! This beautiful home has been meticulously maintained and loved by the seller. The home features a wonderful open living room with high vaulted ceilings and engineered wood floors. The living, dinning and bedrooms all have beautiful plantation shutters that were added. The kitchen was updated with new wood cabinets, Corian solid surface countertops, a complimenting tiled backsplash and luxury vinyl plank flooring for easy maintanance. The kitchen also has a breakfast area with built in seating at the bay windows.The large primary bedroom suite also has vaulted ceilings with arched windows which let in plenty of natural lighting. Heading toward the primary bathroom you will find a private water closet with a single vanity adorn with a gorgeous dolomite stone countertop. Additionally there is a second vanity with matching countertop in the main area of the bathroom with jetted tub and separate walk-in shower. The walk-in closet has ample storage shelving for all your clothing and accessories. The large front guest room has a window seat with storage below with the addition of the large standard closet. The guest bathroom has been nicely updated with newer vanity and fixtures. The third bedroom is currently set up as a den/sitting room. This room has a surprisingly large walk in closet that currently houses a desk and bookshelf. This room has double French doors leading in and has a connecting pocket door to the kitchen. The laundry closet is located across from the pantry in the kitchen and has additional shelving as well. The back of the home has a glassed Florida room which leads to the large rear and side patios. The fencing around the backyard is newer and offers a wonderful sense of privacy. The yard and garden areas around the home have been neatly manicured to give you a feel of a tranquil oasis. The home has a 2 car garage with plenty of space for extra storage. The home's water supply lines were re-plumbed in 2012. Updates in recent years are as follows: Water Heater 2025, New Fence 2025, New roof 2022, Plantation shutters 2020, New garage door 2014 and HVAC we believe is 2007 and regularly serviced. The community offers a clubhouse, pool and tennis courts. front lawn maintanance is included in the HOA fee. Come and take a tour of this wonderful home that exemplifies the pride of ownership.
Sold for $300,000
$300,000
12216 NW 9th Ln, Newberry, FL 32669
3beds
1,632sqft
Single Family Residence
Built in 1990
6,534 Square Feet Lot
$295,000 Zestimate®
$184/sqft
$2,138 Estimated rent
Home value
$295,000
$268,000 - $325,000
$2,138/mo
Zestimate® history
Owner options
List your home for rent
$2,138/mo
Rent Zestimate®
Find your next renter with Zillow Rental Manager. Plus, with online applications, you can quickly screen prospective tenants – for free.
$2,138/mo
Rent Zestimate®
Refinance and save
$2,255/mo
Est. payment
Refinancing to a lower rate could help reduce your monthly payments and save thousands over the life of the loan.
$2,255/mo
Est. payment
Explore your selling options
Work with a Zillow partner agent
Leverage their expertise and Zillow's premium Showcase listings to get your home seen by more buyers.
Get startedList with your own agent
Get your home in front of millions of buyers by listing it on Zillow.
Learn how to do itSell it yourself
Take full control of how buyers see your home on Zillow by listing For Sale by Owner (FSBO).
List your homeWhat's special
Corian solid surface countertopsDolomite stone countertopGlassed florida roomWindow seat with storageLarge primary bedroom suiteNatural lightingJetted tub
Zillow last checked:
Listing updated:
Listed by:
Josh Benson 352-318-4580,
DAWN REALTY 352-318-4580
Bought with:
Shawn Hicks, 3057584
THOMAS LYNNE REALTY GROUP LLC
Source: Stellar MLS,MLS#: GC532921 Originating MLS: Gainesville-Alachua
Originating MLS: Gainesville-Alachua
Facts & features
Interior
Bedrooms & bathrooms
- Bedrooms: 3
- Bathrooms: 2
- Full bathrooms: 2
Primary bedroom
- Features: En Suite Bathroom, Walk-In Closet(s)
- Level: First
Primary bathroom
- Features: Single Vanity, No Closet
- Level: First
Dining room
- Features: No Closet
- Level: First
Kitchen
- Features: Pantry, Storage Closet
- Level: First
Living room
- Features: No Closet
- Level: First
Heating
- Central, Heat Pump
Cooling
- Central Air
Appliances
- Included: Dishwasher, Disposal, Dryer, Microwave, Range, Refrigerator, Washer
- Laundry: Inside, Laundry Closet
Features
- Ceiling Fan(s), Living Room/Dining Room Combo, Primary Bedroom Main Floor, Solid Surface Counters, Thermostat, Vaulted Ceiling(s), Walk-In Closet(s)
- Flooring: Carpet, Engineered Hardwood, Luxury Vinyl
- Windows: Shutters
- Has fireplace: No
Interior area
- Total structure area: 2,103
- Total interior livable area: 1,632 sqft
Property
Parking
- Total spaces: 2
- Parking features: Driveway
- Attached garage spaces: 2
- Has uncovered spaces: Yes
Features
- Levels: One
- Stories: 1
- Patio & porch: Patio
- Exterior features: Irrigation System, Lighting, Private Mailbox, Rain Gutters
- Fencing: Fenced
Lot
- Size: 6,534 Square Feet
- Features: Landscaped
Details
- Parcel number: 04314302029
- Zoning: PD
- Special conditions: None
Construction
Type & style
- Home type: SingleFamily
- Architectural style: Patio
- Property subtype: Single Family Residence
Materials
- Wood Frame
- Foundation: Slab
- Roof: Shingle
Condition
- Completed
- New construction: No
- Year built: 1990
Utilities & green energy
- Sewer: Public Sewer
- Water: Public
- Utilities for property: Cable Available, Electricity Connected
Community & HOA
Community
- Features: Deed Restrictions, Pool, Tennis Court(s)
- Security: Security System
- Pet fee: $0 monthly
- Subdivision: PATIO HOMES OF WEST END
HOA
- Has HOA: Yes
- Amenities included: Clubhouse, Pool, Tennis Court(s)
- Services included: Community Pool, Maintenance Grounds, Pest Control
- HOA fee: $85 monthly
- HOA name: Scott Pauquette
- HOA phone: 352-514-3229
Location
- Region: Newberry
Financial & listing details
- Price per square foot: $184/sqft
- Tax assessed value: $241,931
- Annual tax amount: $2,511
- Date on market: 7/30/2025
- Cumulative days on market: 118 days
- Listing terms: Cash,Conventional,FHA,VA Loan
- Ownership: Fee Simple
- Total actual rent: 0
- Electric utility on property: Yes
- Road surface type: Paved, Asphalt
Price history
| Date | Event | Price |
|---|---|---|
| 12/23/2025 | Sold | $300,000-3.2%$184/sqft |
Source:  Stellar MLS #GC532921 Report a problem Stellar MLS #GC532921 Report a problem | ||
| 11/26/2025 | Pending sale | $309,900$190/sqft |
Source: Stellar MLS #GC532921 Report a problem | ||
| 11/11/2025 | Price change | $309,900-1.6%$190/sqft |
Source: Stellar MLS #GC532921 Report a problem | ||
| 10/7/2025 | Price change | $314,900-0.6%$193/sqft |
Source: Stellar MLS #GC532921 Report a problem | ||
| 9/16/2025 | Price change | $316,900-0.9%$194/sqft |
Source: Stellar MLS #GC532921 Report a problem | ||
| 7/30/2025 | Listed for sale | $319,900+74.4%$196/sqft |
Source: Stellar MLS #GC532921 Report a problem | ||
| 5/2/2005 | Sold | $183,400+54.1%$112/sqft |
Source: Public Record Report a problem | ||
| 6/15/2000 | Sold | $119,000+2.6%$73/sqft |
Source: Public Record Report a problem | ||
| 11/20/1997 | Sold | $116,000$71/sqft |
Source: Public Record Report a problem | ||
Public tax history
| Year | Property taxes | Tax assessment |
|---|---|---|
| 2025 | $2,583 +2.9% | $147,878 +2.9% |
| 2024 | $2,511 +3.3% | $143,710 +3% |
| 2023 | $2,430 +1.1% | $139,524 +3% |
| 2022 | $2,405 +1.1% | $135,461 +3% |
| 2021 | $2,379 +2% | $131,516 +1.4% |
| 2020 | $2,332 +3.3% | $129,700 +2.3% |
| 2019 | $2,257 | $126,784 +1.9% |
| 2018 | $2,257 +5.2% | $124,420 +2.1% |
| 2017 | $2,146 +0.1% | $121,870 +2.1% |
| 2016 | $2,144 +8.7% | $119,370 +0.7% |
| 2015 | $1,973 0% | $118,540 +0.8% |
| 2014 | $1,973 +0.5% | $117,600 -0.9% |
| 2013 | $1,963 | $118,700 +2.8% |
| 2012 | -- | $115,500 -17% |
| 2011 | -- | $139,100 -3.1% |
| 2010 | -- | $143,500 -10.9% |
| 2009 | -- | $161,100 -9.7% |
| 2008 | -- | $178,500 +1.9% |
| 2007 | -- | $175,200 +9.8% |
| 2006 | -- | $159,600 +27.5% |
| 2005 | -- | $125,200 +16.1% |
| 2004 | -- | $107,800 +12.3% |
| 2003 | -- | $96,000 |
| 2002 | -- | $96,000 -1.3% |
| 2001 | -- | $97,300 +8.5% |
| 2000 | -- | $89,700 |
Find assessor info on the county website
Neighborhood: 32669
Nearby homes
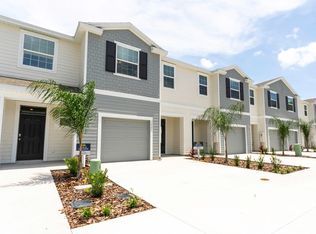
- $268,8003 bd2 ba1.7k sqft13835 NW 9th Ln #21, Newberry, FL 32669Off Market
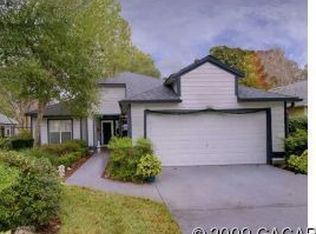
- $284,1003 bd2 ba1.4k sqft12226 NW 9th Ln, Newberry, FL 32669Off Market
- $285,4003 bd2 ba1.4k sqft966 NW 122nd Ter, Newberry, FL 32669Off Market
- $286,1003 bd2 ba1.7k sqft12236 NW 9th Ln, Newberry, FL 32669Off Market
- $302,5003 bd2 ba1.5k sqft953 NW 122nd Ter, Newberry, FL 32669Off Market
- $287,3003 bd2 ba1.5k sqft1004 NW 122nd Ter, Newberry, FL 32669Off Market
- $297,8003 bd2 ba1.7k sqft963 NW 122nd Ter, Newberry, FL 32669Off Market
- $285,8003 bd2 ba1.8k sqft943 NW 122nd Ter, Newberry, FL 32669Off Market
Nearby schools
GreatSchools rating
- 8/10Meadowbrook Elementary SchoolGrades: K-5Distance: 1.9 mi
- 7/10Fort Clarke Middle SchoolGrades: 6-8Distance: 2.1 mi
- 6/10F. W. Buchholz High SchoolGrades: 9-12Distance: 4.5 mi
Get a cash offer in 3 minutes
Find out how much your home could sell for in as little as 3 minutes with a no-obligation cash offer.
Estimated market value
$295,000
Get a cash offer in 3 minutes
Find out how much your home could sell for in as little as 3 minutes with a no-obligation cash offer.
Estimated market value
$295,000
- Florida
- Alachua County
- Newberry
- 32669
- 12216 NW 9th Ln
Nearby cities
Nearby zip codes
Other Newberry Topics
