OPEN HOUSE SUNDAY 11/15 from 1-3PM Discover exceptional living in this beautifully appointed 5-level split at Heron Crossing in Pickerington! Overlooking a park-like setting with no rear neighbors, this home offers spacious gathering areas, thoughtful upgrades and inviting outdoor spaces. Solid-surface flooring flows throughout the main level, where the impressive two-story great room showcases a fireplace and walls of windows framing peaceful park like views. The kitchen features quartz countertops, upgraded cabinetry, stainless steel appliances and a large center island ideal for meal preparation and gathering. At the front of the home, a dedicated office with double glass doors provides an inviting workspace. The primary suite occupies its own level, creating a private retreat with an ensuite bath featuring an oversized shower and double-bowl vanity with a spacious walk-in closet offering three levels of storage. Upstairs, a generous loft provides flexible space for a playroom or additional lounge, alongside two additional bedrooms, a full bath and a conveniently located laundry room. Carpeting adds comfort throughout the remaining living areas. One level down from the main living space, the recreation room is perfect for entertaining, complete with a built-in wet bar. The full basement offers an additional 700 of space to finish plus an additional 500 sqft of storage space. Enjoy your morning coffee on the welcoming front porch or unwind on the rear patio overlooking the natural surroundings. A three-car garage provides ample space for vehicles and additional storage. With neighborhood walking paths and parks, plus convenient access to schools and shopping, this Heron Crossing home offers a wonderful combination of comfort, space and location!
For sale
$525,000
12216 Prairie View Dr NW, Pickerington, OH 43147
3beds
2,779sqft
Single Family Residence
Built in 2018
9,583 Square Feet Lot
$-- Zestimate®
$189/sqft
$54/mo HOA
What's special
- 14 days
- 300
- 19
Zillow last checked:
Listing updated:
Listed by:
Matthew Piper 614-406-5302,
ERA Real Solutions Realty
Source: Columbus and Central Ohio Regional MLS ,MLS#: 226041471
Facts & features
Interior
Bedrooms & bathrooms
- Bedrooms: 3
- Bathrooms: 3
- Full bathrooms: 2
- 1/2 bathrooms: 1
Cooling
- Central Air
Features
- Flooring: Laminate, Carpet
- Windows: Insulated Windows
- Basement: Full
- Number of fireplaces: 1
- Fireplace features: One, Direct Vent
- Common walls with other units/homes: No Common Walls
Interior area
- Total structure area: 2,779
- Total interior livable area: 2,779 sqft
Property
Parking
- Total spaces: 3
- Parking features: Attached
- Garage spaces: 3
Features
- Levels: Five or More
- Patio & porch: Patio
Lot
- Size: 9,583 Square Feet
Details
- Parcel number: 0360674900
- Special conditions: Standard
Construction
Type & style
- Home type: SingleFamily
- Property subtype: Single Family Residence
Condition
- New construction: No
- Year built: 2018
Utilities & green energy
- Sewer: Public Sewer
- Water: Public
Community & HOA
Community
- Subdivision: Heron Crossing
HOA
- Has HOA: Yes
- Amenities included: Bike/Walk Path, Park, Sidewalk
- HOA fee: $163 quarterly
Location
- Region: Pickerington
Financial & listing details
- Price per square foot: $189/sqft
- Tax assessed value: $480,100
- Annual tax amount: $7,889
- Date on market: 11/13/2026
- Listing terms: VA Loan,FHA,Conventional,Assumable
Estimated market value
Not available
Estimated sales range
Not available
Not available
Price history
| Date | Event | Price |
|---|---|---|
| 11/13/2026 | Listed for sale | $525,000+50.1%$189/sqft |
Source:  Columbus and Central Ohio Regional MLS #226041471 Report a problem | ||
| 1/11/2019 | Sold | $349,700$126/sqft |
Source: Public Record Report a problem | ||
Public tax history
| Year | Property taxes | Tax assessment |
|---|---|---|
| 2025 | $7,889 +8.1% | $168,030 +20.3% |
| 2024 | $7,300 +7.5% | $139,700 |
| 2023 | $6,788 -0.3% | $139,700 |
| 2022 | $6,809 -2.7% | $139,700 +14.2% |
| 2021 | $6,998 -0.2% | $122,380 |
| 2020 | $7,010 -1.2% | $122,380 |
| 2019 | $7,097 | $122,380 |
| 2018 | -- | -- |
Find assessor info on the county website
Monthly payment
Est. payment
Payment breakdown
Explore the cost of this home by adjusting the details. Changes won't be saved.Climate risks
Neighborhood: 43147
- $499,7004 bd3 ba2.4k sqft12202 Prairie View Dr NW, Pickerington, OH 43147Off Market
- $528,3004 bd2 ba2.8k sqft12230 Prairie View Dr NW, Pickerington, OH 43147Off Market
- $471,3004 bd2 ba2.5k sqft12188 Prairie View Dr NW, Pickerington, OH 43147Off Market
- $459,9004 bd3 ba2.4k sqft12244 Prairie View Dr NW, Pickerington, OH 43147Sold
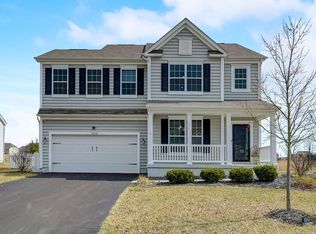
Similar homes
- $515,0004 bd3 ba2.6k sqft12283 Herons Landing Dr NW, Pickerington, OH 43147For Sale

 MLS ID #226022886, Sam Cooper, Howard Hanna Real Estate Svcs. Columbus and Central Ohio Regional MLS
- $469,0004 bd3 ba2.4k sqft119 Highland Ridge Dr, Pickerington, OH 43147For Sale
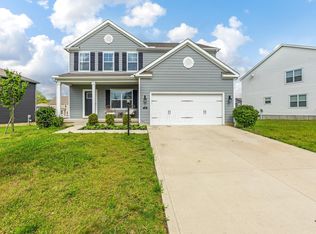 MLS ID #226030311, Jennifer Calland, Keller Williams Capital Ptnrs. Columbus and Central Ohio Regional MLS
- from $549,9904 bd3 ba2.7k sqftLynnbrook Plan, Retreat at Hickory Lakes, Pickerington, OH 43147New Construction
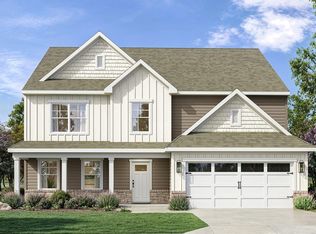 DR Horton
- $631,9903 bd3 ba2.4k sqft12281 Pleasant View Dr, Pickerington, OH 43147New Construction
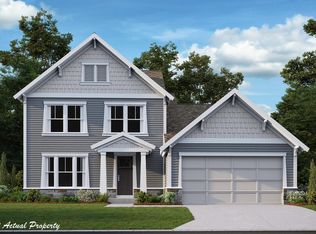 Columbus and Central Ohio Regional MLS
- $539,9504 bd3 ba2.6k sqft429 Chateaugay Dr SW, Pataskala, OH 43062For SaleMLS ID #226041991, Savannah Wright, Red 1 Realty. Columbus and Central Ohio Regional MLS
- $624,9904 bd3 ba2.5k sqft12193 Taylors Way, Pickerington, OH 43147New ConstructionColumbus and Central Ohio Regional MLS
- $534,9904 bd3 ba2.2k sqft155 Imperial Rd, Pataskala, OH 43062New ConstructionColumbus and Central Ohio Regional MLS
- $537,2604 bd3 ba2.4k sqft8060 Griffin Dr, Reynoldsburg, OH 43068New ConstructionColumbus and Central Ohio Regional MLS
- $574,9904 bd3 ba3.1k sqft98 Royalty Dr, Pataskala, OH 43062New ConstructionColumbus and Central Ohio Regional MLS
- $450,0004 bd4 ba3.1k sqft178 Old Bay Dr, Pataskala, OH 43062For SaleMLS ID #226015352, Khadija Farah, Coldwell Banker Realty. Columbus and Central Ohio Regional MLS
- $476,5003 bd3 ba2.5k sqft6655 Dietz Dr, Canal Winchester, OH 43110For SaleMLS ID #226024829, Aimee C Calvert, RE/MAX Premier Choice. Columbus and Central Ohio Regional MLS
- $514,9004 bd3 ba2.1k sqft4506 Fabel St, New Albany, OH 43054For SaleMLS ID #226035497, Mary M Merkle, BHHS Calhoon Company, REALTORS. Columbus and Central Ohio Regional MLS
- $275,0003 bd3 ba1.7k sqft3151 Crossgate Rd, Columbus, OH 43232For SaleMLS ID #226042432, Heather R Mann, Red 1 Realty. Columbus and Central Ohio Regional MLS
- $469,9004 bd3 ba2.3k sqft8180 Rhoderick Cir, Reynoldsburg, OH 43068For SaleMLS ID #226018967, Kishore Veeragandham, Red 1 Realty. Columbus and Central Ohio Regional MLS
- $504,9005 bd4 ba2.1k sqft78 Weeping Willow Run Dr, Johnstown, OH 43031For SaleMLS ID #226032331, Lori L Thurman, Coldwell Banker Realty. Columbus and Central Ohio Regional MLS
- $520,2203 bd2 ba1.9k sqft540 Creekside Loop S, Pataskala, OH 43062New ConstructionColumbus and Central Ohio Regional MLS
- $571,6604 bd3 ba2.6k sqft429 Pioneer Way, Pataskala, OH 43062New ConstructionColumbus and Central Ohio Regional MLS
- $572,7304 bd4 ba2.6k sqft538 Creekside Loop S, Pataskala, OH 43062New ConstructionColumbus and Central Ohio Regional MLS
- $380,0003 bd3 ba2k sqft6504 Hemmingford Dr, Canal Winchester, OH 43110For SaleMLS ID #226037651, Staci L Patzer, Keller Williams Consultants. Columbus and Central Ohio Regional MLS
