**Multiple Offers Received - Highest and best due Saturday, 6/13 at 7 p.m. Welcome home to this well-maintained 4-bedroom, 2-bath split-level situated on a spacious corner lot with mature trees, added privacy, and room to enjoy both indoors and out. The bright main level offers an open-concept layout with large windows, updated flooring, and a functional kitchen featuring abundant cabinetry with soft-close hinges, center island breakfast bar seating, and easy flow into the dining and living spaces. Step outside to the new deck overlooking the fenced backyard with mature landscaping, a shed for extra storage, raspberry bushes, and plenty of space for entertaining, pets, play, or relaxing outdoors.
Two bedrooms and a full bath complete the upper level; the primary bedroom includes two closets and ample space for a bed, nightstands, and two dressers. While the lower level features a spacious family room with warm wood accents and a charming brick wall, two additional bedrooms, a second bath, and flexible space for guests, hobbies, recreation, or a home office. The attached oversized 27 x 24 ft 2-car garage provides excellent storage and an additional workspace bumpout. Then out back is a second insulated garage with a separate concrete driveway, adding another 384 sq ft of garage (16 x 24 ft), project, or car space. Enjoy nearby walking trails, parks, golf, dining, and community amenities, and participate in the Sherco Solar Project to help reduce electricity costs. A wonderful opportunity offering space, comfort, and value.
Closed
$325,000
12216 SE Oakview Ave, Becker, MN 55308
4beds
1,782sqft
Single Family
Built in 1974
0.5 Acres Lot
$325,200 Zestimate®
$182/sqft
$2,399 Estimated rent
Home value
$325,200
$309,000 - $341,000
$2,399/mo
Zestimate® history
Owner options
List your home for rent
$2,399/mo
Rent Zestimate®
Find your next renter with Zillow Rental Manager. Plus, with online applications, you can quickly screen prospective tenants – for free.
$2,399/mo
Rent Zestimate®
Refinance and save
$2,012/mo
Est. payment
Refinancing to a lower rate could help reduce your monthly payments and save thousands over the life of the loan.
$2,012/mo
Est. payment
Explore your selling options
Work with a Zillow partner agent
Leverage their expertise and Zillow's premium Showcase listings to get your home seen by more buyers.
Get startedList with your own agent
Get your home in front of millions of buyers by listing it on Zillow.
Learn how to do itSell it yourself
Take full control of how buyers see your home on Zillow by listing For Sale by Owner (FSBO).
List your homeWhat's special
Updated flooringShed for extra storageBright main levelLarge windowsOpen-concept layoutRaspberry bushesFunctional kitchen
Zillow last checked:
Listing updated:
Listed by:
The Exceptional Home Team 612-231-5565,
Keller Williams Premier Realty Lake Minnetonka
Bought with:
LeAnn Sather
RE/MAX Consultants
Source: NorthstarMLS as distributed by MLS GRID,MLS#: 6751370
Facts & features
Interior
Bedrooms & bathrooms
- Bedrooms: 4
- Bathrooms: 2
- Full bathrooms: 1
- 3/4 bathrooms: 1
Bedroom
- Level: Main
- Area: 154 Square Feet
- Dimensions: 14x11
Bedroom 2
- Level: Main
- Area: 120 Square Feet
- Dimensions: 12x10
Bedroom 3
- Level: Lower
- Area: 132 Square Feet
- Dimensions: 11x12
Bedroom 4
- Level: Lower
- Area: 143 Square Feet
- Dimensions: 11x13
Dining room
- Level: Main
- Area: 108 Square Feet
- Dimensions: 12x9
Family room
- Level: Lower
- Area: 132 Square Feet
- Dimensions: 12x11
Kitchen
- Level: Main
- Area: 120 Square Feet
- Dimensions: 12x10
Living room
- Level: Main
- Area: 192 Square Feet
- Dimensions: 16x12
Heating
- Baseboard, Ductless Mini-Split
Cooling
- Ductless Mini-Split, Wall Unit(s)
Appliances
- Included: Dryer, Electric Water Heater, Exhaust Fan, Microwave, Range, Refrigerator, Stainless Steel Appliance(s), Washer, Water Softener Owned
- Laundry: In Basement, Electric Dryer Hookup, Lower Level, Laundry Room, Washer Hookup
Features
- Basement: Block,Daylight,Egress Window(s),Finished,Full,Storage Space
Interior area
- Total structure area: 1,990
- Total interior livable area: 1,782 sqft
- Finished area above ground: 897
- Finished area below ground: 885
Property
Parking
- Total spaces: 3
- Parking features: Attached, Detached Garage, Asphalt, Concrete, Garage Door Opener, Insulated Garage, Multiple Garages, Storage
- Attached garage spaces: 3
- Has uncovered spaces: Yes
- Details: Garage Dimensions (27x24), Garage Door Height (7), Garage Door Width (16)
Accessibility
- Accessibility features: None
Features
- Levels: Multi/Split
- Patio & porch: Deck, Patio
- Fencing: Full,Privacy,Vinyl,Wood
Lot
- Size: 0.5 Acres
- Dimensions: 209 x 107 x 209 x 104
- Features: Corner Lot, Tree Coverage - Medium
Details
- Additional structures: Garage(s)
- Foundation area: 1001
- Parcel number: 601314210
- Zoning description: Residential-Single Family
Construction
Type & style
- Home type: SingleFamily
- Property subtype: Single Family
Materials
- Frame
- Roof: Age 8 Years or Less,Asphalt
Condition
- New construction: No
- Year built: 1974
Utilities & green energy
- Electric: 200+ Amp Service, Power Company: Xcel Energy
- Gas: Electric
- Sewer: City Sewer/Connected
- Water: City Water/Connected
Community & HOA
HOA
- Has HOA: No
Location
- Region: Becker
Financial & listing details
- Price per square foot: $182/sqft
- Annual tax amount: $3,674
- Date on market: 6/12/2026
- Cumulative days on market: 7 days
- Road surface type: Paved
Price history
| Date | Event | Price |
|---|---|---|
| 7/10/2026 | Sold | $325,000+4.8%$182/sqft |
Source:  NorthstarMLS as distributed by MLS GRID #6751370 Report a problem NorthstarMLS as distributed by MLS GRID #6751370 Report a problem | ||
| 6/18/2026 | Pending sale | $310,000$174/sqft |
Source: NorthstarMLS as distributed by MLS GRID #6751370 Report a problem | ||
| 6/12/2026 | Listed for sale | $310,000+63.2%$174/sqft |
Source: NorthstarMLS as distributed by MLS GRID #6751370 Report a problem | ||
| 5/25/2017 | Sold | $189,900$107/sqft |
Source: NorthstarMLS as distributed by MLS GRID #4815187 Report a problem | ||
Public tax history
Tax history is unavailable.
Neighborhood: 55308
Nearby homes
- $335,0004 bd2 ba1.9k sqft12216 Oakview Ave, Becker, MN 55308Off Market
- $267,9003 bd1 ba1.4k sqft14061 Central Ave SE, Becker, MN 55308Off Market
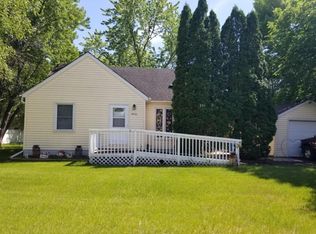
- $259,0003 bd1 ba1.4k sqft14061 Central Ave, Becker, MN 55308Off Market
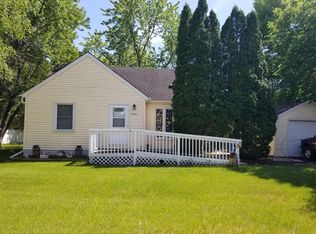
- $345,1004 bd2 ba1.1k sqft12250 Oakview Ave SE, Becker, MN 55308Off Market
- $257,6002 bd2 ba768 sqft14113 Central Ave SE, Becker, MN 55308Off Market
- $---- bd-- ba-- sqft14113 Central Ave, Becker, MN 55308Off Market
- $338,4004 bd2 ba1.7k sqft14090 Central Ave SE, Becker, MN 55308Off Market
- $282,8002 bd1 ba1k sqft14049 Central Ave SE, Becker, MN 55308Off Market
Nearby schools
GreatSchools rating
- 6/10Becker Intermediate Elementary SchoolGrades: 3-5Distance: 0.3 mi
- 8/10Becker Middle SchoolGrades: 6-8Distance: 0.5 mi
- 9/10Becker Senior High SchoolGrades: 9-12Distance: 0.4 mi
Get a cash offer in 3 minutes
Find out how much your home could sell for in as little as 3 minutes with a no-obligation cash offer.
Estimated market value
$325,200
Get a cash offer in 3 minutes
Find out how much your home could sell for in as little as 3 minutes with a no-obligation cash offer.
Estimated market value
$325,200
- Minnesota
- Sherburne County
- Becker
- 55308
- 12216 SE Oakview Ave
Nearby cities
Nearby zip codes
Other Becker Topics
