Skip main navigation
Pending
  • $165,000

    12216 SW 15th Ter, Yukon, OK 73099

    2beds
    838sqft
    : 
    $1,123/mo
    Get pre-qualified
    Single Family Residence
    Built in 1983
    7,200 Square Feet Lot
    $162,300 Zestimate®
    $197/sqft
    $-- HOA

    What's special

    Functional floor planTwo-car garage
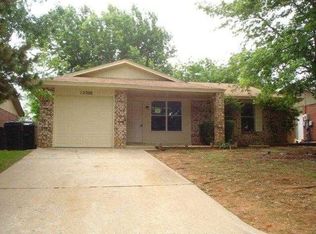
    Opportunity awaits in this affordable 2-bedroom, 1.5-bath home located in the highly desirable Mustang School District! Situated on a spacious 7,200-square-foot lot, this home offers a functional floor plan, a two-car garage, and a fully fenced backyard with plenty of room for pets, gardening, outdoor entertaining, or future improvements. Two storage buildings (10' x 10' and 12' x 14') provide excellent space for tools, lawn equipment, hobbies, or additional storage. A recently replaced roof provides added value and peace of mind, while the home's solid layout offers an excellent opportunity for buyers to personalize the space and build equity. Conveniently located near shopping, dining, parks, and major highways, this property is ideal for first-time homebuyers, investors, or those looking to downsize. Don't miss your chance to own an affordable home in a great location—schedule your private showing today!
    40 days
    |
    591
    |
    49
    |

    Likely to sell faster than

    Zillow last checked:

    Listing updated:

    Listed by:

    Kimberly Rex 405-761-2372,

    Keller Williams Realty Elite

    Source: MLSOK/OKCMAR as distributed by MLS GRID,MLS#: 1238836MLS Logo

      Facts & features

      Interior

      Bedrooms & bathrooms
      • Bedrooms: 2
      • Bathrooms: 2
      • Full bathrooms: 1
      • 1/2 bathrooms: 1
      Heating
      • Has Heating (Unspecified Type)
      Cooling
      • Has cooling: Yes
      Appliances
      • Included: Dishwasher, Water Heater, Free-Standing Gas Oven, Free-Standing Gas Range
      • Laundry: Laundry Room
      Features
      • Flooring: Laminate, Tile
      • Windows: Double Pane, Low-Emissivity Windows
      • Has fireplace: No
      • Fireplace features: None
      Interior area
      • Total structure area: 838
      • Total interior livable area: 838 sqft

      Property

      Parking
      • Total spaces: 2
      • Parking features: Garage
      • Garage spaces: 2
      Features
      • Levels: One
      • Stories: 1
      • Patio & porch: Patio
      • Fencing: Wood
      Lot
      • Size: 7,200 Square Feet
      • Features: Cul-De-Sac, Interior Lot
      Details
      • Additional structures: Outbuilding, Workshop
      • Parcel number: 12216SW15th73099
      • Special conditions: None

      Construction

      Type & style
      • Home type: SingleFamily
      • Architectural style: Bungalow
      • Property subtype: Single Family Residence
      Materials
      • Brick
      • Foundation: Slab
      • Roof: Composition
      Condition
      • Year built: 1983

      Utilities & green energy

      • Utilities for property: Cable Available, Public

      Community & HOA

      Location
      • Region: Yukon

      Financial & listing details

      • Price per square foot: $197/sqft
      • Tax assessed value: $157,754
      • Annual tax amount: $1,359
      • Date on market: 7/10/2026
      • Listing terms: Cash,Conventional,Sell FHA or VA
      • Electric utility on property: Yes

        Estimated market value

        $162,300

        $154,000 - $170,000

        $1,087/mo

        Price history

        DateEventPrice
        8/9/2026Pending sale$165,000$197/sqft
        Source: MLSOK/OKCMAR as distributed by MLS GRID #1238836 Report a problem
        7/10/2026Listed for sale$165,000+73.7%$197/sqft
        Source: MLSOK/OKCMAR as distributed by MLS GRID #1238836 Report a problem
        7/27/2018Sold$95,000+0.1%$113/sqft
        Source: Public Record Report a problem
        6/23/2018Listed for sale$94,900$113/sqft
        Source: Sagehorn Realty #825298 Report a problem

        Public tax history

        YearProperty taxesTax assessment
        2025$1,359 +4.5%$12,620 +3%
        2024$1,300 +5.3%$12,252 +3%
        2023$1,234 +1.7%$11,895 +3%
        2022$1,213 +3.8%$11,549 +3%
        2021$1,169 +2.2%$11,212 +3%
        2020$1,144 -0.9%$10,886 -0.9%
        2019$1,154 +43.4%$10,986 +40.1%
        2018$805 +4%$7,843 +2.4%
        2017$774 +3.8%$7,660 +0.2%
        2016$746 $7,644 +5.8%
        2015$746 -4.2%$7,225 -5.8%
        2014$779 $7,671 +2%
        2013-- $7,519 +3%
        2011-- $7,300 -0.8%
        2010-- $7,359
        2009-- $7,359 +1.7%
        2008-- $7,237
        2007$714 --
        2006-- --
        2005$617 --
        2004$617 -2.2%$54,699
        2003$630 $54,699
        2002$630 $54,699
        Find assessor info on the county website

        Monthly payment

        Est. payment

        Payment breakdown

        Explore the cost of this home by adjusting the details. Changes won't be saved.
        All calculations are estimates and provided by Zillow, Inc. for informational purposes only. Actual amounts may vary.
        HOA fees may include property taxes on listings classified as Co-Ops. Contact the listing agent and/or owner for fee details.
        See how much you could borrow to make a competitive offer.

        Climate risks

        Neighborhood: 73099

        Getting around

        10 / 100
        Car-Dependent
        27 / 100
        Somewhat Bikeable

        Nearby schools

        GreatSchools rating
        Schools provided by the listing agent
        • Elementary: Mustang Trails ES
        • Middle: Meadow Brook Intermediate School,Mustang North MS
        • High: Mustang HS

        Source: MLSOK/OKCMAR as distributed by MLS GRID. This data may not be complete. We recommend contacting the local school district to confirm school assignments for this home.

        A local agent can set up tours, give advice and negotiate with sellers.

        Browse local experts

        Similar homes