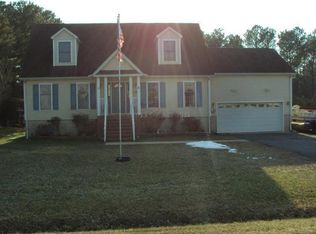
Welcome to this comfortable, one-owner ranch home, conveniently located halfway between Ocean City and Assateague Island. Built in 2000, this approximately 1,700 sq. ft. four bedroom, two bath home sits on a generous .65-acre lot with a large driveway and attached two-car garage. Inside, the inviting living room features a wood-burning fireplace, while the separate dining room, kitchen, and expansive family/TV room provide plenty of space for everyday living and entertaining. The primary suite includes a walk-in closet and a private bath with a large soaking tub. Three additional bedrooms, a full bath and a pantry/utility room complete the floor plan. Recent upgrades include a new gas furnace in 2015, a new air conditioner, garage door openers and washer/dryer combo in 2025 and a rebuilt grinder pump in 2026. Located just half a mile from the bay and close to Frontier Town, shopping, and restaurants, this home puts coastal recreation within easy reach. Enjoy Ocean City's beaches, marinas, water parks, and golf courses, along with the natural beauty of Assateague Island's State and National Parks. A wonderful opportunity to enjoy the best of the Eastern Shore lifestyle.
For sale
$465,000
12216 Snug Harbor Rd, Berlin, MD 21811
4beds
1,704sqft
Single Family Residence
Built in 2000
0.65 Acres Lot
$452,400 Zestimate®
$273/sqft
$-- HOA
What's special
Wood-burning fireplaceWalk-in closetAttached two-car garageLarge drivewaySeparate dining roomPrimary suiteFour bedroom
- 11 days
- 452
- 21
Likely to sell faster than
Zillow last checked:
Listing updated:
Listed by:
Margaret Tilley 443-783-8716,
Newport Bay Realty 4102137040,
Co-Listing Agent: David Dypsky 410-726-5020,
Newport Bay Realty
Source: Bright MLS,MLS#: MDWO2040922
Facts & features
Interior
Bedrooms & bathrooms
- Bedrooms: 4
- Bathrooms: 2
- Full bathrooms: 2
- Main level bathrooms: 2
- Main level bedrooms: 4
Heating
- Forced Air, Natural Gas
Cooling
- Central Air, Electric
Appliances
- Included: Microwave, Cooktop, Dishwasher, Self Cleaning Oven, Oven/Range - Gas, Range Hood, Refrigerator, Water Heater, Washer, Dryer, Water Treat System, Gas Water Heater
- Laundry: Main Level, Washer In Unit, Dryer In Unit
Features
- Attic, Soaking Tub, Bathroom - Tub Shower, Ceiling Fan(s), Entry Level Bedroom, Floor Plan - Traditional, Formal/Separate Dining Room, Primary Bath(s), Walk-In Closet(s)
- Flooring: Carpet, Vinyl
- Windows: Double Pane Windows, Screens, Vinyl Clad, Window Treatments
- Has basement: No
- Number of fireplaces: 1
- Fireplace features: Mantel(s), Wood Burning
Interior area
- Total structure area: 1,704
- Total interior livable area: 1,704 sqft
- Finished area above ground: 1,704
Property
Parking
- Total spaces: 7
- Parking features: Garage Faces Front, Gravel, Attached, Driveway
- Attached garage spaces: 2
- Uncovered spaces: 5
Accessibility
- Accessibility features: None
Features
- Levels: One
- Stories: 1
- Exterior features: Rain Gutters
- Pool features: None
- Has view: Yes
- View description: Garden, Trees/Woods
Lot
- Size: 0.65 Acres
Details
- Additional structures: Above Grade
- Parcel number: 10368510
- Zoning: R2
- Special conditions: Standard
Construction
Type & style
- Home type: SingleFamily
- Architectural style: Ranch/Rambler
- Property subtype: Single Family Residence
Materials
- Stick Built, Vinyl Siding
- Foundation: Crawl Space, Block, Flood Vent, Permanent
- Roof: Architectural Shingle
Condition
- New construction: No
- Year built: 2000
Utilities & green energy
- Sewer: Public Sewer, Grinder Pump
- Water: Well
Community & HOA
Community
- Subdivision: Seaside
HOA
- Has HOA: No
Location
- Region: Berlin
Financial & listing details
- Price per square foot: $273/sqft
- Tax assessed value: $306,067
- Annual tax amount: $2,102
- Date on market: 9/11/2026
- Listing agreement: Exclusive Right To Sell
- Exclusions: Chandelier In 3rd Bedroom
- Ownership: Fee Simple
Estimated market value
$452,400
$430,000 - $475,000
$2,728/mo
Price history
| Date | Event | Price |
|---|---|---|
| 9/11/2026 | Listed for sale | $465,000+1126.9%$273/sqft |
Source:  Bright MLS #MDWO2040922 Report a problem Bright MLS #MDWO2040922 Report a problem | ||
| 4/20/1999 | Sold | $37,900$22/sqft |
Source: Public Record Report a problem | ||
Public tax history
| Year | Property taxes | Tax assessment |
|---|---|---|
| 2025 | $2,073 -18.3% | $297,900 +12.4% |
| 2024 | $2,537 +14.1% | $265,067 +14.1% |
| 2023 | $2,222 +16.5% | $232,233 +16.5% |
| 2022 | $1,908 +0.8% | $199,400 +0.8% |
| 2021 | $1,893 +0.8% | $197,800 +0.8% |
| 2020 | $1,878 +0.8% | $196,200 +0.8% |
| 2019 | $1,862 +2% | $194,600 +0.9% |
| 2018 | $1,826 +0.9% | $192,867 +0.9% |
| 2017 | $1,810 +18% | $191,133 +0.9% |
| 2016 | $1,534 | $189,400 |
| 2015 | $1,534 | $189,400 |
| 2014 | $1,534 | $189,400 -8.6% |
| 2013 | -- | $207,300 |
| 2012 | -- | $207,300 |
| 2011 | -- | $207,300 -26% |
| 2010 | -- | $280,150 +9.8% |
| 2009 | -- | $255,180 +10.3% |
| 2008 | -- | $231,380 +12.7% |
| 2007 | -- | $205,240 |
| 2006 | -- | $205,240 +11.3% |
| 2005 | -- | $184,390 +12.7% |
| 2004 | -- | $163,540 +14.6% |
| 2003 | -- | $142,690 +3.5% |
| 2002 | -- | $137,912 +3.6% |
| 2001 | -- | $133,136 |
Find assessor info on the county website
Monthly payment
Est. payment
Payment breakdown
Explore the cost of this home by adjusting the details. Changes won't be saved.Climate risks
Neighborhood: 21811
Nearby schools
Schools provided by the listing agent
- Elementary: Ocean City
- Middle: Berlin Intermediate School
- High: Stephen Decatur
- District: Worcester County Public Schools
Source: Bright MLS. This data may not be complete. We recommend contacting the local school district to confirm school assignments for this home.
Similar homes
- $495,0004 bd3 ba2.3k sqftNone Available, Berlin, MD 21811For Sale

 MLS ID #MDWO2040912, Deeley Chester, Coastal Life Realty Group LLC. Bright MLS
 - $485,0003 bd2 ba1.8k sqftNone Available, Ocean Pines, MD 21811For Sale
 MLS ID #MDWO2040904, Megan Foley, Coastal Life Realty Group LLC. Bright MLS
 - $430,0003 bd2 ba1.5k sqftNone Available, Berlin, MD 21811For Sale
 MLS ID #MDWO2040602, Mia McCarthy, Keller Williams Realty Delmarva. Bright MLS
 - $415,0003 bd2 ba1.3k sqftNone Available, Ocean Pines, MD 21811For Sale
 MLS ID #MDWO2041040, Jake Townsend, Coldwell Banker Realty. Bright MLS
 - $510,5003 bd2 ba2k sqftNone Available, Ocean Pines, MD 21811For SaleMLS ID #MDWO2041014, Bethany Drew, Hileman Real Estate-Berlin. Bright MLS
- $449,9003 bd2 ba1.5k sqftNone Available, Ocean Pines, MD 21811For SaleMLS ID #MDWO2040398, Julie Stefan, Keller Williams Realty. Bright MLS
- $497,5003 bd3 ba1.9k sqftNone Available, Ocean Pines, MD 21811For SaleMLS ID #MDWO2039826, Marlene Ott, Berkshire Hathaway HomeServices PenFed Realty - OP. Bright MLS
- $432,5004 bd2 ba2k sqftNone Available, Ocean Pines, MD 21811For SaleMLS ID #MDWO2039104, Steve Howse, Berkshire Hathaway HomeServices PenFed Realty - OP. Bright MLS
- $399,0003 bd2 ba1.4k sqftNone Available, Ocean Pines, MD 21811For SaleMLS ID #MDWO2041088, Ryan Haley, Atlantic Shores Sotheby's International Realty. Bright MLS
- $379,9003 bd2 ba1.4k sqftNone Available, Ocean Pines, MD 21811For SaleMLS ID #MDWO2040878, Mickey Lobb, Berkshire Hathaway HomeServices PenFed Realty - OP. Bright MLS
- $525,0003 bd2 ba1.3k sqftNone Available, Berlin, MD 21811For SaleMLS ID #MDWO2040136, Jenn Kukel, Keller Williams Realty Delmarva. Bright MLS
- $419,9004 bd3 ba1.5k sqftNone Available, Ocean Pines, MD 21811For SaleMLS ID #MDWO2040764, Anne Marie Mercier-Bouse, RE/MAX Advantage Realty. Bright MLS
- $410,0003 bd2 ba1.6k sqftNone Available, Berlin, MD 21811For SaleMLS ID #MDWO2040814, Dallas Godman, Atlantic Shores Sotheby's International Realty. Bright MLS
- $442,0003 bd2 ba1.4k sqftNone Available, Berlin, MD 21811For SaleMLS ID #MDWO2039252, Justin Damadio, Iron Valley Real Estate Ocean City. Bright MLS
- $417,9003 bd2 ba1.7k sqftNone Available, Ocean Pines, MD 21811For SaleMLS ID #MDWO2038504, Sean McCracken, RE/MAX Eagle Realty. Bright MLS
- $489,9003 bd3 ba1.6k sqftNone Available, Ocean Pines, MD 21811For SaleMLS ID #MDWO2039860, Jess Foy, Coldwell Banker Realty. Bright MLS
- $334,0004 bd2 ba2k sqftNone Available, Berlin, MD 21811For SaleMLS ID #MDWO2037384, Barbara DeTota, ERA Martin Associates. Bright MLS
- $429,9003 bd2 ba1.3k sqftNone Available, Ocean Pines, MD 21811For SaleMLS ID #MDWO2038694, Debbie E Hileman, Hileman Real Estate-Berlin. Bright MLS
- $389,0003 bd2 ba1.5k sqftNone Available, Ocean Pines, MD 21811For SaleMLS ID #MDWO2038714, Tom Polcari, Atlantic Shores Sotheby's International Realty. Bright MLS
- $419,0003 bd2 ba1.4k sqftNone Available, Ocean Pines, MD 21811For SaleMLS ID #MDWO2038568, Nick Elko, O'Conor, Mooney & Fitzgerald. Bright MLS
