Click 2nd photo to view Narrated VIDEO. 3 BD + Den, 3.5 Bath ''Julia'' model with $220K in Upgrades! Builder's Premium Private Pool lot with East/West exposure, widened driveway and walkway. An open floor plan designed for easy entertaining with a formal dining room, a spacious great room and den. The Granite kitchen features stainless steel GE appliances, custom Antique White cabinetry with pullouts, 42'' uppers, extended built-in pantry, and a spacious Island. Boasting a Brand-new Ruud 4 ton A/C system with UV light kit, Floor to Ceiling Glass Doors, 24 x 24 Tile flooring, abundance of high-hat lighting, Surround sound, Designer light fixtures, window treatments & magnificent Built-ins! The opulent master suite features 2 spacious custom built-out walk-in closets, upgraded double vanity with dual sinks, granite counters and additional built in cabinetry for storage. Two ensuite guest bedrooms. The outdoor space offers a private pool, lush landscaping, and covered patio. Home is complete with impact glass windows and doors, whole house Generator and 3-car garage. Maintenance is $2014.00 paid per quarter and includes lawn, alarm monitoring, manned gate, cable package, internet, and amenities.
Valencia Cove is a premier 55+ lifestyle community featuring a spectacular 39,000 square-foot clubhouse and 10-acre outdoor recreational facility. Endless activities, trips, shows, and clubs of all types. The clubhouse features an expansive foyer and lobby, grand ballroom with raised stage and dance floor, four spacious card rooms, Cafe with indoor/outdoor seating, Arts and crafts room with kiln, Internet/Billiards room, Office, Catering kitchen with separate demonstration cooking studio, Yoga & exercise studio with ping pong, fully equipped fitness center and men's and women's locker rooms with steam rooms, massage room and showers. There are 4 pools - a beautiful Resort-style pool and Shade Pavilions, Lap pool with Swimmers' Lap Lanes, Resistance walking pool, Grandchildren's wading pool, and an Outdoor whirlpool spa. There are 8 har-tru tennis courts with shade pavilions and lighting for night play, tennis pro shop, tennis pro, league play, 4 pickleball courts with league play, 2 bocce courts, half-court basketball and walking/jogging/biking paths throughout and just outside the community. Valencia Cove is conveniently located near shopping, restaurants, houses of worship and major highways!
Sold for $1,200,000
$1,200,000
12216 Whistler Way, Boynton Beach, FL 33473
3beds
2,685sqft
Single Family Residence
Built in 2015
8,560 Square Feet Lot
$1,110,900 Zestimate®
$447/sqft
$7,484 Estimated rent
Home value
$1,110,900
$1.02M - $1.21M
$7,484/mo
Zestimate® history
Owner options
List your home for rent
$7,484/mo
Rent Zestimate®
Find your next renter with Zillow Rental Manager. Plus, with online applications, you can quickly screen prospective tenants – for free.
$7,484/mo
Rent Zestimate®
Refinance and save
$8,876/mo
Est. payment
Refinancing to a lower rate could help reduce your monthly payments and save thousands over the life of the loan.
$8,876/mo
Est. payment
Explore your selling options
Work with a Zillow partner agent
Leverage their expertise and Zillow's premium Showcase listings to get your home seen by more buyers.
Get startedList with your own agent
Get your home in front of millions of buyers by listing it on Zillow.
Learn how to do itSell it yourself
Take full control of how buyers see your home on Zillow by listing For Sale by Owner (FSBO).
List your homeWhat's special
Zillow last checked:
Listing updated:
Listed by:
Harvey S Dubov 561-542-7355,
Signature Int'l Premier Properties
Bought with:
Elyse Rosenfeld, 3453630
Kogan Estate Homes, Inc
Source: BeachesMLS,MLS#: R10900171 Originating MLS: BeachesMLS
Originating MLS: BeachesMLSFacts & features
Interior
Bedrooms & bathrooms
- Bedrooms: 3
- Bathrooms: 4
- Full bathrooms: 3
- 1/2 bathrooms: 1
- Main level bathrooms: 3
- Main level bedrooms: 3
Primary bedroom
- Level: Main
- Area: 272
- Dimensions: 17 X 16
Kitchen
- Level: Main
- Area: 182
- Dimensions: 14 X 13
Living room
- Description: Great Room
- Level: Main
- Area: 494
- Dimensions: 26 X 19
Heating
- Central, Electric
Cooling
- Central Air, Ceiling Fan(s), Electric
Appliances
- Included: Cooktop, Dryer, Dishwasher, Electric Range, Electric Water Heater, Disposal, Ice Maker, Microwave, Refrigerator, Water Heater, Washer
- Laundry: Inside, Laundry Tub
Features
- Breakfast Bar, Breakfast Area, Bathtub, Closet Cabinetry, Dining Area, Separate/Formal Dining Room, Dual Sinks, Entrance Foyer, Eat-in Kitchen, Garden Tub/Roman Tub, High Ceilings, Kitchen Island, Main Level Primary, Pantry, Split Bedrooms, Soaking Tub, Separate Shower, Walk-In Closet(s)
- Windows: Blinds, Drapes, Plantation Shutters, Sliding
Interior area
- Total structure area: 3,584
- Total interior livable area: 2,685 sqft
Property
Parking
- Total spaces: 3
- Parking features: Attached, Garage, Garage Door Opener
- Attached garage spaces: 3
Features
- Levels: One
- Stories: 1
- Entry location: Entry Level Living Area Y
- Patio & porch: Covered, Patio
- Exterior features: Outdoor Living Area
- Has private pool: Yes
- Pool features: In Ground, Association
- Fencing: Fenced
- Has view: Yes
- View description: Pool
- Waterfront features: None
Lot
- Size: 8,560 Square Feet
- Features: Sprinkler System, < 1/4 Acre
Details
- Parcel number: 00424605110004940
- Zoning: AGR-PU
Construction
Type & style
- Home type: SingleFamily
- Architectural style: Traditional
- Property subtype: Single Family Residence
Materials
- Block
- Roof: Spanish Tile
Condition
- Resale
- New construction: No
- Year built: 2015
Details
- Builder model: Julia with pool
Utilities & green energy
- Electric: 3 Phase
- Sewer: Public Sewer
- Water: Public
- Utilities for property: Cable Available, Sewer Available, Water Available
Community & HOA
Community
- Features: Home Owners Association, Gated, Property Manager On-Site
- Security: Security System, Gated with Guard, Gated Community, Smoke Detector(s)
- Senior community: Yes
- Subdivision: VALENCIA COVE
HOA
- Has HOA: Yes
- Amenities included: Basketball Court, Bocce Court, Billiard Room, Business Center, Clubhouse, Fitness Center, Library, Pickleball, Pool, Restaurant, Spa/Hot Tub, Sidewalks, Tennis Court(s), Trail(s)
- Services included: Cable TV, Maintenance Grounds, Recreation Facilities, Security, Internet
- HOA fee: $671 monthly
Location
- Region: Boynton Beach
Financial & listing details
- Price per square foot: $447/sqft
- Tax assessed value: $726,545
- Annual tax amount: $9,249
- Date on market: 6/27/2023
- Cumulative days on market: 83 days
- Listing terms: Cash,Conventional
Price history
| Date | Event | Price |
|---|---|---|
| 9/26/2023 | Sold | $1,200,000$447/sqft |
Source:  BeachesMLS #R10900171 Report a problem BeachesMLS #R10900171 Report a problem | ||
| 6/27/2023 | Listed for sale | $1,200,000-4%$447/sqft |
Source: BeachesMLS #RX-10900171 Report a problem | ||
| 6/13/2023 | Listing removed | -- |
Source:  Douglas Elliman Report a problem Douglas Elliman Report a problem | ||
| 5/31/2023 | Price change | $1,250,000-3.8%$466/sqft |
Source: BeachesMLS #RX-10885586 Report a problem | ||
| 4/29/2023 | Listed for sale | $1,300,000+93.1%$484/sqft |
Source: BeachesMLS #RX-10885586 Report a problem | ||
| 11/25/2015 | Sold | $673,159$251/sqft |
Source: Public Record Report a problem | ||
Public tax history
| Year | Property taxes | Tax assessment |
|---|---|---|
| 2025 | $8,429 -36.1% | $530,621 -32.2% |
| 2024 | $13,192 +41.6% | $783,099 +34.7% |
| 2023 | $9,314 +0.7% | $581,157 +3% |
| 2022 | $9,249 +0.3% | $564,230 +3% |
| 2021 | $9,220 -6.7% | $547,796 -5.8% |
| 2020 | $9,885 -0.8% | $581,244 +0.3% |
| 2019 | $9,970 | $579,218 +1.9% |
| 2018 | $9,970 +5.2% | $568,418 -0.7% |
| 2017 | $9,480 -2% | $572,551 -0.1% |
| 2016 | $9,678 -2.7% | $573,366 +599.2% |
| 2015 | $9,948 | $82,000 |
Find assessor info on the county website
Neighborhood: 33473
Nearby homes
- $834,1002 bd3 ba3.2k sqft12222 Whistler Way, Boynton Beach, FL 33473Off Market
- $928,3003 bd3 ba3.5k sqft12228 Whistler Way, Boynton Beach, FL 33473Off Market
- $996,4003 bd3 ba3.5k sqft8209 Razorback Ct, Boynton Beach, FL 33473Off Market
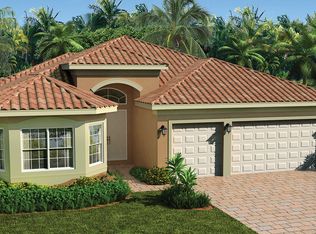
- $875,0003 bd3 ba2.5k sqft8217 Razorback Ct, Boynton Beach, FL 33473Sold
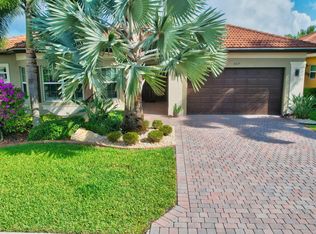
- $775,0003 bd3 ba2.5k sqft12217 Whistler Way, Boynton Beach, FL 33473Sold
- $1,075,0003 bd4 ba2.8k sqft8225 Razorback Ct, Boynton Beach, FL 33473Sold
- $923,7004 bd4 ba2.7k sqft12223 Whistler Way, Boynton Beach, FL 33473Off Market
- $906,3004 bd3 ba3.4k sqft12234 Whistler Way, Boynton Beach, FL 33473Off Market
Nearby schools
GreatSchools rating
- 5/10Hagen Road Elementary SchoolGrades: PK-5Distance: 1.7 mi
- 3/10Carver Middle SchoolGrades: 6-8Distance: 4.5 mi
- 6/10Olympic Heights Community High SchoolGrades: PK,9-12Distance: 8.2 mi
Get a cash offer in 3 minutes
Find out how much your home could sell for in as little as 3 minutes with a no-obligation cash offer.
Estimated market value
$1,110,900
Get a cash offer in 3 minutes
Find out how much your home could sell for in as little as 3 minutes with a no-obligation cash offer.
Estimated market value
$1,110,900
- Florida
- Palm Beach County
- Boynton Beach
- 33473
- 12216 Whistler Way
Nearby cities
Nearby neighborhoods
Nearby zip codes
Other Boynton Beach Topics
