Skip main navigation
Sold for $440,000
  • $440,000

    12216 Winding Woods Way, Lakewood Ranch, FL 34202

    3beds
    1,644sqft
    Single Family Residence
    Built in 1998
    6,011 Square Feet Lot
    $438,100 Zestimate®
    $268/sqft
    $2,951 Estimated rent

    Home value

    $438,100

    $407,000 - $473,000

    $2,951/mo

    Zestimate® history
    Loading
    Loading...

    Owner options

    List your home for rent

    $2,951/mo

    Rent Zestimate®

    Find your next renter with Zillow Rental Manager. Plus, with online applications, you can quickly screen prospective tenants – for free.

    Learn more

    $2,951/mo

    Rent Zestimate®

    Refinance and save

    $2,909/mo

    Est. payment

    Refinancing to a lower rate could help reduce your monthly payments and save thousands over the life of the loan.

    See today's rates

    $2,909/mo

    Est. payment

    Explore your selling options

    Work with a Zillow partner agent

    Leverage their expertise and Zillow's premium Showcase listings to get your home seen by more buyers.

    Get started

    List with your own agent

    Get your home in front of millions of buyers by listing it on Zillow.

    Learn how to do it

    Sell it yourself

    Take full control of how buyers see your home on Zillow by listing For Sale by Owner (FSBO).

    List your home

    What's special

    Fully enclosed lanaiThoughtful layoutGranite countertopsAttached two-car garageOpen layoutBeautiful water-view pool homeWell-appointed kitchen
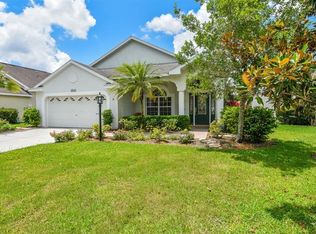
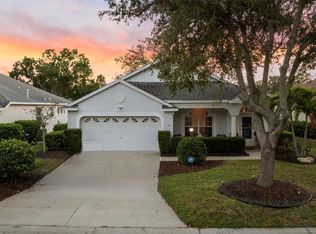
    Location, location, location! Welcome to 12216 Winding Woods Way in the highly sought-after Summerfield community of Lakewood Ranch. This wonderful single-family home offers 1,644 square feet of comfortable Florida living with 3 bedrooms, 2 bathrooms, a spacious living room, a huge separate dining room, and an inviting eat-in kitchen. The well-appointed kitchen features granite countertops, stainless steel appliances, and plenty of space for cooking and entertaining. The open layout flows beautifully to the fully enclosed lanai, where you’ll find a heated freshwater pool warmed by solar—perfect for year-round enjoyment. From here, take in breathtaking views of a serene pond surrounded by mature trees, offering exceptional privacy and tranquility. The primary suite is a true retreat, featuring a generous bedroom, an ensuite bath with soaking tub, separate shower, private water closet, double sinks, and direct access to the lanai and pool area. Two additional bedrooms are nicely sized and share a convenient hallway bathroom. Throughout the home you’ll find ample storage with multiple closets and thoughtful layout. Curb appeal shines with mature landscaping and an attached two-car garage. Located in Summerfield, you’re close to scenic walking trails at Heron’s Nest Nature Park, Greenbrook Adventure Park, and Summerfield Community Park. Enjoy quick access to downtown Lakewood Ranch with its shops, restaurants, boutiques, theater, and vibrant community events. Choose Lakewood Ranch and call this beautiful water-view pool home your own—your Florida lifestyle starts here!

    Zillow last checked:

    Listing updated:

    Listing Provided by:

    David Ahrens, PLLC 650-288-7661,

    RE/MAX PALM 941-929-9090

    Bought with:

    Alexandra Rodriguez, 3239787

    BERKSHIRE HATHAWAY HOMESERVICE

    Source: Stellar MLS,MLS#: A4678818MLS LogoOriginating MLS: Sarasota - Manatee

    Facts & features

    Interior

    Bedrooms & bathrooms
    • Bedrooms: 3
    • Bathrooms: 2
    • Full bathrooms: 2
    Primary bedroom
    • Features: Walk-In Closet(s)
    • Level: First
    • Area: 197.64 Square Feet
    • Dimensions: 12.2x16.2
    Bedroom 2
    • Features: Built-in Closet
    • Level: First
    • Area: 123.22 Square Feet
    • Dimensions: 12.2x10.1
    Bedroom 3
    • Features: Built-in Closet
    • Level: First
    • Area: 146.4 Square Feet
    • Dimensions: 12.2x12
    Primary bathroom
    • Level: First
    • Area: 97.6 Square Feet
    • Dimensions: 12.2x8
    Bathroom 1
    • Level: First
    • Area: 40.38 Square Feet
    • Dimensions: 8.5x4.75
    Dining room
    • Level: First
    • Area: 286.88 Square Feet
    • Dimensions: 17.6x16.3
    Kitchen
    • Level: First
    • Area: 174.56 Square Feet
    • Dimensions: 14.25x12.25
    Living room
    • Level: First
    • Area: 401.63 Square Feet
    • Dimensions: 18.9x21.25
    Heating
    • Central, Natural Gas
    Cooling
    • Central Air
    Appliances
    • Included: Dishwasher, Dryer, Gas Water Heater, Microwave, Range, Refrigerator, Washer
    • Laundry: In Garage
    Features
    • Ceiling Fan(s), Eating Space In Kitchen, High Ceilings, Primary Bedroom Main Floor, Stone Counters, Thermostat, Walk-In Closet(s)
    • Flooring: Carpet, Tile
    • Windows: Blinds, Drapes, Storm Window(s), Window Treatments, Hurricane Shutters/Windows
    • Has fireplace: No
    Interior area
    • Total structure area: 2,372
    • Total interior livable area: 1,644 sqft

    Property

    Parking
    • Total spaces: 2
    • Parking features: Driveway, Garage Door Opener, Ground Level, Guest
    • Attached garage spaces: 2
    • Has uncovered spaces: Yes
    Features
    • Levels: One
    • Stories: 1
    • Patio & porch: Covered, Enclosed, Front Porch, Patio, Screened
    • Exterior features: Irrigation System
    • Has private pool: Yes
    • Pool features: Deck, Heated, In Ground, Lighting, Screen Enclosure
    • Has view: Yes
    • View description: Pool, Trees/Woods, Water, Pond
    • Has water view: Yes
    • Water view: Water,Pond
    Lot
    • Size: 6,011 sqft
    • Features: Landscaped, Level
    • Residential vegetation: Mature Landscaping, Oak Trees, Trees/Landscaped
    Details
    • Parcel number: 584141907
    • Zoning: PD-MU
    • Special conditions: None

    Construction

    Type & style
    • Home type: SingleFamily
    • Architectural style: Contemporary
    • Property subtype: Single Family Residence
    Materials
    • Block, Stucco
    • Foundation: Slab
    • Roof: Shingle
    Condition
    • New construction: No
    • Year built: 1998

    Utilities & green energy

    • Electric: Photovoltaics Seller Owned
    • Sewer: Public Sewer
    • Water: Public
    • Utilities for property: BB/HS Internet Available, Cable Available, Electricity Connected, Natural Gas Connected, Phone Available, Sewer Connected, Water Connected
    Green energy
    • Energy efficient items: Pool, Roof
    • Energy generation: Solar
    • Water conservation: Irrig. System-Rainwater from Ponds

    Community & neighborhood

    Security
    • Security features: Security System, Smoke Detector(s)
    Community
    • Community features: Community Mailbox, Deed Restrictions, Irrigation-Reclaimed Water, Park, Sidewalks
    Location
    • Region: Lakewood Ranch
    • Subdivision: SUMMERFIELD VILLAGE SUBPHASE C U5A

    HOA & financial

    HOA
    • Has HOA: Yes
    • HOA fee: $9 monthly
    • Amenities included: Park
    • Services included: Common Area Taxes
    • Association name: David Hart / Summerfield River View Association
    • Association phone: 941-907-0202
    Other fees
    • Pet fee: $0 monthly
    Other financial information
    • Total actual rent: 0

    Other

    Other facts
    • Listing terms: Cash,Conventional
    • Ownership: Fee Simple
    • Road surface type: Paved

    Price history

    DateEventPrice
    3/19/2026Sold$440,000-2.2%$268/sqft
    Source: Stellar MLS #A4678818 Report a problem
    1/28/2026Pending sale$449,900$274/sqft
    Source: Stellar MLS #A4678818 Report a problem
    1/22/2026Listed for sale$449,900+63.6%$274/sqft
    Source: Stellar MLS #A4678818 Report a problem
    2/1/2018Sold$275,000-5.1%$167/sqft
    Source: Public Record Report a problem
    10/17/2017Listed for sale$289,900+7.6%$176/sqft
    Source: BLAKELEY & ASSOCIATES REALTY #A4198938 Report a problem
    4/19/2017Sold$269,500-6.7%$164/sqft
    Source: Public Record Report a problem
    1/25/2017Price change$289,000-1.7%$176/sqft
    Source: RE/MAX ALLIANCE GROUP #A4168501 Report a problem
    1/3/2017Price change$294,000-1.7%$179/sqft
    Source: RE/MAX ALLIANCE GROUP #A4168501 Report a problem
    11/2/2016Listed for sale$299,000+86.9%$182/sqft
    Source: RE/MAX ALLIANCE GROUP #A4168501 Report a problem
    9/16/2011Sold$160,000+24.4%$97/sqft
    Source: Public Record Report a problem
    7/28/2010Sold$128,600-9.4%$78/sqft
    Source: Public Record Report a problem
    9/15/1998Sold$142,000+448.3%$86/sqft
    Source: Public Record Report a problem
    5/12/1998Sold$25,900$16/sqft
    Source: Public Record Report a problem

    Public tax history

    YearProperty taxesTax assessment
    2025$4,209 +4.4%$209,061 +2.9%
    2024$4,031 +4.9%$203,169 +3%
    2023$3,844 +6%$197,251 +3%
    2022$3,626 +0.5%$191,506 +3%
    2021$3,609 +1.3%$185,928 +1.4%
    2020$3,562 +0.5%$183,361 +2.3%
    2019$3,545 $179,239 -16.4%
    2018$3,545 -23.9%$214,497 +4.6%
    2017$4,661 +27%$205,005 +6.2%
    2016$3,670 $192,971 +2.1%
    2015$3,670 $189,022 +14.7%
    2014$3,670 +2.8%$164,827 +12%
    2013$3,569 +356779%$147,167 +13.8%
    2012$1 $129,364 -4.3%
    2011$1 $135,166 +0.6%
    2010-- $134,392 -12%
    2009$3,046 +45.3%$152,714 +0.1%
    2008$2,096 +5.5%$152,561 +3%
    2007$1,987 -4.3%$148,117 +2.5%
    2006$2,078 +0.5%$144,504 +3%
    2005$2,067 +2.2%$140,295 +3%
    2004$2,021 +5.2%$136,209 +1.9%
    2003$1,922 +2.5%$133,669 +2.4%
    2002$1,876 +3.5%$130,536 +1.6%
    2001$1,812 +1.7%$128,480 +3%
    2000$1,783 $124,738

    Find assessor info on the county website

    Neighborhood: 34202

    Nearby schools

    GreatSchools rating
    Schools provided by the listing agent
    • Elementary: McNeal Elementary
    • Middle: Nolan Middle
    • High: Lakewood Ranch High

    Source: Stellar MLS. This data may not be complete. We recommend contacting the local school district to confirm school assignments for this home.

    Get a cash offer in 3 minutes
    Find out how much your home could sell for in as little as 3 minutes with a no-obligation cash offer.
    Estimated market value
    $438,100
    Get a cash offer in 3 minutes
    Find out how much your home could sell for in as little as 3 minutes with a no-obligation cash offer.
    Estimated market value
    $438,100