Skip main navigation
Sold for $655,000
  • $655,000

    12217 Beestone Ln, Raleigh, NC 27614

    5beds
    3,950sqft
    Single Family Residence
    Built in 2004
    8,712 Square Feet Lot
    $640,700 Zestimate®
    $166/sqft
    $3,525 Estimated rent

    Home value

    $640,700

    $609,000 - $673,000

    $3,525/mo

    Zestimate® history
    Loading
    Loading...

    Owner options

    List your home for rent

    $3,525/mo

    Rent Zestimate®

    Find your next renter with Zillow Rental Manager. Plus, with online applications, you can quickly screen prospective tenants – for free.

    Learn more

    $3,525/mo

    Rent Zestimate®

    Refinance and save

    $4,400/mo

    Est. payment

    Refinancing to a lower rate could help reduce your monthly payments and save thousands over the life of the loan.

    See today's rates

    $4,400/mo

    Est. payment

    Explore your selling options

    Work with a Zillow partner agent

    Leverage their expertise and Zillow's premium Showcase listings to get your home seen by more buyers.

    Get started

    List with your own agent

    Get your home in front of millions of buyers by listing it on Zillow.

    Learn how to do it

    Sell it yourself

    Take full control of how buyers see your home on Zillow by listing For Sale by Owner (FSBO).

    List your home

    What's special

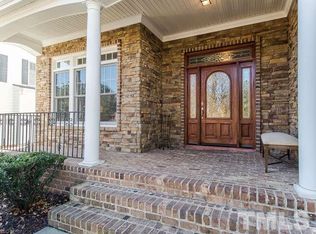
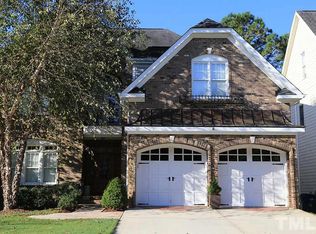
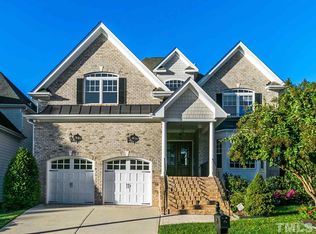
    MAGNIFICENT GOLF COURSE LOT! Updated first floor master suite! Massive bonus room! Stunning hardwood floors! Open concept floor plan! Fresh paint and new carpet! Prime location! Freshly painted interior! New carpet! Kitchen features custom-stained raised panel cabinetry with crown trim, granite countertops, a mosaic tile backsplash, gas cooktop, breakfast bar, and the refrigerator is included. Double glass French doors lead to a deck with metal railings and peaceful views of the golf course. The first-floor owner's suite: Crown molding, a triple window with golf course views, and an en-suite bath with marble-style tile floors, jetted tub, separate tiled shower with a seamless glass enclosure, dual sinks, brushed nickel fixtures, and a large walk-in closet with custom wood shelving. Office or formal dining room with crown molding, bay window, chair rail, and picture frame wainscoting. 4 spacious upstairs bedrooms and two full bathrooms. Third-floor walk-up attic with a large bonus room, flex space, and walk-in unfinished storage. For added convenience the refrigerator, washer and dryer included! Residents have the option to join the Country Club at Wakefield, the Wakefield Sports Club, or both (membership fees apply). All this, plus a prime location close to schools, shopping, dining, and major highways!

    Zillow last checked:

    Listing updated:

    Listed by:

    Jim Allen 919-645-2114,

    Coldwell Banker HPW

    Bought with:

    Mitchell Conklin, 356908

    Raleigh Custom Realty, LLC

    Source: Doorify MLS,MLS#: 10095939MLS Logo

    Facts & features

    Interior

    Bedrooms & bathrooms
    • Bedrooms: 5
    • Bathrooms: 4
    • Full bathrooms: 3
    • 1/2 bathrooms: 1
    Primary bedroom
    • Level: Main
    • Area: 224 Square Feet
    • Dimensions: 16 x 14
    Bedroom 2
    • Level: Second
    • Area: 180.5 Square Feet
    • Dimensions: 19 x 9.5
    Bedroom 3
    • Level: Second
    • Area: 232 Square Feet
    • Dimensions: 16 x 14.5
    Bedroom 4
    • Level: Second
    • Area: 138 Square Feet
    • Dimensions: 12 x 11.5
    Bedroom 5
    • Level: Second
    • Area: 138 Square Feet
    • Dimensions: 12 x 11.5
    Bonus room
    • Level: Third
    • Area: 607.5 Square Feet
    • Dimensions: 40.5 x 15
    Breakfast room
    • Level: Main
    • Area: 174 Square Feet
    • Dimensions: 14.5 x 12
    Other
    • Level: Main
    • Area: 63.75 Square Feet
    • Dimensions: 8.5 x 7.5
    Family room
    • Level: Main
    • Area: 368 Square Feet
    • Dimensions: 23 x 16
    Kitchen
    • Level: Main
    • Area: 150 Square Feet
    • Dimensions: 12.5 x 12
    Loft
    • Level: Second
    • Area: 94.5 Square Feet
    • Dimensions: 10.5 x 9
    Other
    • Description: Office or Dining Room
    • Level: Main
    • Area: 209.25 Square Feet
    • Dimensions: 15.5 x 13.5
    Other
    • Description: Flex Space
    • Level: Third
    • Area: 120 Square Feet
    • Dimensions: 15 x 8
    Other
    • Description: Storage
    • Level: Third
    • Area: 218.7 Square Feet
    • Dimensions: 40.5 x 5.4
    Other
    • Description: Front Porch
    • Level: Main
    • Area: 63.75 Square Feet
    • Dimensions: 8.5 x 7.5
    Other
    • Description: Covered Deck
    • Level: Main
    • Area: 156.75 Square Feet
    • Dimensions: 16.5 x 9.5
    Other
    • Description: Deck
    • Level: Main
    • Area: 144 Square Feet
    • Dimensions: 12 x 12
    Other
    • Description: 2-Car Garage
    • Level: Main
    • Area: 494.5 Square Feet
    • Dimensions: 23 x 21.5
    Heating
    • Central, Forced Air, Natural Gas, Zoned
    Cooling
    • Central Air, Ceiling Fan(s), Heat Pump, Wall Unit(s), Zoned
    Appliances
    • Included: Disposal, Dishwasher, Gas Cooktop, Gas Water Heater, Microwave, Plumbed For Ice Maker, Refrigerator, Range Hood, Vented Exhaust Fan, Wall Oven
    • Laundry: Electric Dryer Hookup, Laundry Room, Main Level, Washer Hookup
    Features
    • Breakfast Bar, Bookcases, Ceiling Fan(s), Chandelier, Crown Molding, Double Vanity, Granite Counters, High Ceilings, High Speed Internet, Kitchen Island, Open Floorplan, Pantry, Primary Downstairs, Recessed Lighting, Soaking Tub, Storage, Walk-In Closet(s), Bathtub/Shower Combination, Walk-In Shower, Smooth Ceilings
    • Flooring: Carpet, Hardwood, Tile
    • Windows: Blinds, Double Pane Windows
    • Basement: Crawl Space
    • Fireplace features: Family Room, Gas, Gas Log
    Interior area
    • Total structure area: 3,950
    • Total interior livable area: 3,950 sqft
    • Finished area above ground: 3,950
    • Finished area below ground: 0

    Property

    Parking
    • Total spaces: 4
    • Parking features: Attached, Driveway, Garage Faces Front, Garage
    • Garage spaces: 2
    • Uncovered spaces: 2
    Accessibility
    • Accessibility features: Central Living Area
    Features
    • Levels: Tri-Level
    • Stories: 2
    • Patio & porch: Covered, Deck, Front Porch
    • Exterior features: Lighting, Private Yard, Smart Camera(s)/Recording
    • Frontage type: Golf Course
    Lot
    • Size: 8,712 Square Feet
    • Features: Back Yard, Few Trees, Front Yard, Landscaped, On Golf Course, Private, Views
    Details
    • Parcel number: 1830349786
    • Zoning: R-6
    • Special conditions: Standard

    Construction

    Type & style
    • Home type: SingleFamily
    • Architectural style: Traditional
    • Property subtype: Single Family Residence
    Materials
    • Attic/Crawl Hatchway(s) Insulated, Brick, Brick Veneer, Fiber Cement, Shake Siding, Stone Veneer
    • Foundation: Brick/Mortar
    • Roof: Architectural Shingle
    Condition
    • New construction: No
    • Year built: 2004

    Utilities & green energy

    • Sewer: Public Sewer
    • Water: Public

    Community & HOA

    Community
    • Features: Sidewalks
    • Security: Carbon Monoxide Detector(s), Smoke Detector(s), Security System
    • Subdivision: Wakefield
    HOA
    • Has HOA: Yes
    • Services included: None
    • HOA fee: $300 annually
    • HOA name: PPM
    • HOA phone: 919-848-4911
    Location
    • Region: Raleigh

    Financial & listing details

    • Price per square foot: $166/sqft
    • Tax assessed value: $661,053
    • Annual tax amount: $5,761
    • Date on market: 9/8/2025
    • Listing agreement: Exclusive Right To Sell
    • Listing terms: Cash,Conventional,FHA,VA Loan

    Price history

    DateEventPrice
    2/3/2026Sold$655,000-5.8%$166/sqft
    Source: Doorify MLS #10095939 Report a problem
    12/4/2025Pending sale$695,000$176/sqft
    Source: Doorify MLS #10095939 Report a problem
    11/14/2025Price change$695,000-2.1%$176/sqft
    Source: Doorify MLS #10095939 Report a problem
    10/17/2025Price change$710,000-2.1%$180/sqft
    Source: Doorify MLS #10095939 Report a problem
    9/8/2025Listed for sale$725,000$184/sqft
    Source: Doorify MLS #10095939 Report a problem
    8/19/2025Pending sale$725,000$184/sqft
    Source: Doorify MLS #10095939 Report a problem
    6/26/2025Price change$725,000-3.3%$184/sqft
    Source: Doorify MLS #10095939 Report a problem
    5/15/2025Listed for sale$750,000-3.2%$190/sqft
    Source: Doorify MLS #10095939 Report a problem
    4/13/2025Listing removed$775,000$196/sqft
    Source: Doorify MLS #10058224 Report a problem
    3/4/2025Price change$775,000-2.5%$196/sqft
    Source: Doorify MLS #10058224 Report a problem
    2/7/2025Price change$795,000-3.6%$201/sqft
    Source: Doorify MLS #10058224 Report a problem
    10/14/2024Listed for sale$825,000+113.2%$209/sqft
    Source: Doorify MLS #10058224 Report a problem
    8/23/2013Sold$387,000-2%$98/sqft
    Source: Public Record Report a problem
    5/4/2013Listed for sale$395,000$100/sqft
    Source: Treeline Properties and Realty LLC #1888616 Report a problem
    12/29/2012Listing removed$395,000$100/sqft
    Source: Treeline Properties and Realty LLC #1844774 Report a problem
    9/26/2012Price change$395,000-1.3%$100/sqft
    Source: Treeline Properties and Realty LLC #1844774 Report a problem
    8/17/2012Price change$400,000-2.4%$101/sqft
    Source: Treeline Properties and Realty LLC #1844774 Report a problem
    7/7/2012Listed for sale$409,900-4.7%$104/sqft
    Source: Treeline Properties and Realty LLC #1844774 Report a problem
    10/26/2011Listing removed$429,900$109/sqft
    Source: Realty World-Trianlge Living #1779408 Report a problem
    7/21/2011Price change$429,900-1.1%$109/sqft
    Source: Realty World-Trianlge Living #1779408 Report a problem
    6/1/2011Price change$434,500-1.1%$110/sqft
    Source: Realty World-Trianlge Living #1779408 Report a problem
    4/17/2011Listed for sale$439,500+7.5%$111/sqft
    Source: Realty World-Trianlge Living #1779408 Report a problem
    8/18/2004Sold$409,000$104/sqft
    Source: Doorify MLS #739098 Report a problem

    Public tax history

    YearProperty taxesTax assessment
    2025$5,785 +0.4%$661,053
    2024$5,761 +14.5%$661,053 +43.8%
    2023$5,030 +7.6%$459,663
    2022$4,674 +4%$459,663
    2021$4,493 $459,663
    2020-- $459,663 +9.7%
    2019$4,875 $418,957
    2018$4,875 +11.3%$418,957
    2017$4,378 +7.3%$418,957 +5.1%
    2016$4,080 $398,507 -17.8%
    2015-- $484,529
    2014-- $484,529
    2013-- $484,529
    2012-- $484,529
    2011-- $484,529
    2010-- $484,529
    2009-- $484,529
    2008-- --
    2007-- --
    2006-- --
    2005-- --
    Find assessor info on the county website

    Neighborhood: North Raleigh

    Nearby schools

    GreatSchools rating
    Schools provided by the listing agent
    • Elementary: Wake - Forest Pines Drive Elementary
    • Middle: Wake - Wakefield Middle
    • High: Wake - Wakefield High

    Source: Doorify MLS. This data may not be complete. We recommend contacting the local school district to confirm school assignments for this home.

    Get a cash offer in 3 minutes
    Find out how much your home could sell for in as little as 3 minutes with a no-obligation cash offer.
    Estimated market value
    $640,700
    Get a cash offer in 3 minutes
    Find out how much your home could sell for in as little as 3 minutes with a no-obligation cash offer.
    Estimated market value
    $640,700