Welcome to Mallory Park, one of Lakewood Ranch's premier gated communities. This beautifully upgraded 4-bedroom, 3-bathroom home offers tranquil water views, an expansive upstairs loft, and a thoughtfully designed floor plan ideal for everyday living and entertaining. Inside, the bright, open-concept layout is filled with natural light and features a spacious great room with recessed lighting, sliding glass doors that open to the screened lanai, and a versatile office/flex room perfect for working from home, a playroom, or additional living space. The kitchen is the heart of the home, showcasing white cabinetry, quartz countertops, stainless steel appliances, a decorative tile backsplash, and a large center island with breakfast bar seating. It flows seamlessly into the dining and living areas, creating an inviting space for gathering with family and friends. The main level primary suite offers a spacious walk-in closet and a beautifully appointed ensuite with dual vanities, a large walk-in shower, and modern finishes. A guest bedroom and full bathroom are also located on the first floor, providing flexibility for visitors or multigenerational living. Upstairs, a generous bonus loft creates the perfect second living area, media room, game room, or playroom. Two additional bedrooms and a full bathroom complete the upper level. Step outside to the covered, screened lanai overlooking peaceful water views, with ample room to add a custom pool and create your own private backyard oasis. Additional highlights a dedicated laundry room with built-in cabinetry, designer lighting, neutral finishes, and abundant storage throughout. Residents of Mallory Park enjoy resort-style amenities including a clubhouse, zero-entry pool, fitness center, basketball and pickleball courts, playground, dog park, walking trails, and a full calendar of community events. Ideally located in the heart of Lakewood Ranch, you're just minutes from top-rated schools, Waterside Place, Main Street, UTC shopping and dining, I-75, Sarasota-Bradenton International Airport, and Florida's award-winning Gulf Coast beaches. Experience the perfect combination of comfort, style, and location in one of Lakewood Ranch's most desirable communities.
For sale
Price cut: $20K (8/19)
$725,000
12217 CRANSTON WAY, BRADENTON, FL 34211
4beds
2,765sqft
Single Family Residence
Built in 2020
7,031 Square Feet Lot
$-- Zestimate®
$262/sqft
$382/mo HOA
What's special
Modern finishesExpansive upstairs loftQuartz countertopsNeutral finishesAbundant storage throughoutBright open-concept layoutTranquil water views
- 40 days
- 689
- 20
Likely to sell faster than
Zillow last checked:
Listing updated:
Listed by:
Kendall Williams 941-400-4842,
HOUSE MATCH 941-213-7028
Source: Stellar MLS,MLS#: A4701144 Originating MLS: Sarasota - Manatee
Originating MLS: Sarasota - Manatee
Facts & features
Interior
Bedrooms & bathrooms
- Bedrooms: 4
- Bathrooms: 3
- Full bathrooms: 3
Primary bedroom
- Features: Ceiling Fan(s), Walk-In Closet(s)
- Level: First
Bedroom 2
- Features: Ceiling Fan(s), Built-in Closet
- Level: First
- Area: 132 Square Feet
- Dimensions: 12x11
Bedroom 3
- Features: Ceiling Fan(s), Built-in Closet
- Level: Second
- Area: 156 Square Feet
- Dimensions: 12x13
Bedroom 4
- Features: Ceiling Fan(s), Built-in Closet
- Level: Second
Primary bathroom
- Features: Dual Sinks, Walk-In Closet(s)
- Level: First
- Area: 117 Square Feet
- Dimensions: 9x13
Bathroom 2
- Features: Tub With Shower
- Level: First
- Area: 40 Square Feet
- Dimensions: 8x5
Bathroom 3
- Features: Tub With Shower
- Level: Second
Den
- Level: First
- Area: 132 Square Feet
- Dimensions: 12x11
Dining room
- Features: Ceiling Fan(s)
- Level: First
- Area: 132 Square Feet
- Dimensions: 12x11
Kitchen
- Features: Breakfast Bar, Pantry, Kitchen Island
- Level: First
- Area: 200 Square Feet
- Dimensions: 10x20
Laundry
- Level: First
- Area: 50 Square Feet
- Dimensions: 10x5
Living room
- Features: Ceiling Fan(s)
- Level: First
- Area: 360 Square Feet
- Dimensions: 18x20
Loft
- Features: Ceiling Fan(s)
- Level: Second
- Area: 361 Square Feet
- Dimensions: 19x19
Heating
- Central, Electric
Cooling
- Central Air
Appliances
- Included: Dishwasher, Disposal, Dryer, Gas Water Heater, Microwave, Range, Refrigerator, Washer
- Laundry: Laundry Room
Features
- Ceiling Fan(s), Kitchen/Family Room Combo, Living Room/Dining Room Combo, Open Floorplan, Pest Guard System, Primary Bedroom Main Floor, Solid Surface Counters, Thermostat, Walk-In Closet(s)
- Flooring: Carpet, Luxury Vinyl, Tile
- Doors: Sliding Doors
- Windows: Window Treatments, Hurricane Shutters
- Has fireplace: No
Interior area
- Total structure area: 3,806
- Total interior livable area: 2,765 sqft
Video & virtual tour
Property
Parking
- Total spaces: 3
- Parking features: Covered, Driveway, Garage Door Opener
- Attached garage spaces: 3
- Has uncovered spaces: Yes
Features
- Levels: Two
- Stories: 2
- Exterior features: Irrigation System, Lighting, Rain Gutters
- Has view: Yes
- View description: Water, Lake
- Has water view: Yes
- Water view: Water,Lake
- Waterfront features: Lake
Lot
- Size: 7,031 Square Feet
Details
- Parcel number: 590020509
- Zoning: RES
- Special conditions: None
Construction
Type & style
- Home type: SingleFamily
- Property subtype: Single Family Residence
Materials
- Block, Stucco
- Foundation: Slab
- Roof: Tile
Condition
- Completed
- New construction: No
- Year built: 2020
Utilities & green energy
- Sewer: Public Sewer
- Water: Public
- Utilities for property: Electricity Available, Natural Gas Available, Sewer Available, Street Lights, Underground Utilities, Water Available
Community & HOA
Community
- Features: Lake, Clubhouse, Community Mailbox, Deed Restrictions, Fitness Center, Gated Community - Guard, Golf Carts OK, Irrigation-Reclaimed Water, Park, Playground, Pool, Sidewalks, Tennis Court(s)
- Security: Security System
- Pet fee: $0 monthly
- Subdivision: MALLORY PARK PH II SUBPH B
HOA
- Has HOA: Yes
- Amenities included: Clubhouse, Fitness Center, Playground, Pool, Tennis Court(s)
- Services included: Community Pool, Maintenance Grounds, Recreational Facilities
- HOA fee: $382 monthly
- HOA name: Castle Group/ Dillon
- HOA phone: 239-444-6624
Location
- Region: Bradenton
Financial & listing details
- Price per square foot: $262/sqft
- Tax assessed value: $634,207
- Annual tax amount: $10,291
- Date on market: 7/27/2026
- Cumulative days on market: 41 days
- Listing terms: Cash,Conventional,FHA
- Ownership: Fee Simple
- Total actual rent: 0
- Electric utility on property: Yes
- Road surface type: Paved
Estimated market value
Not available
Estimated sales range
Not available
Not available
Price history
| Date | Event | Price |
|---|---|---|
| 8/19/2026 | Price change | $725,000-2.7%$262/sqft |
Source:  Stellar MLS #A4701144 Report a problem Stellar MLS #A4701144 Report a problem | ||
| 7/27/2026 | Listed for sale | $745,000-1.3%$269/sqft |
Source: Stellar MLS #A4701144 Report a problem | ||
| 5/12/2025 | Listing removed | $755,000$273/sqft |
Source: Stellar MLS #A4642909 Report a problem | ||
| 4/28/2025 | Price change | $755,000-0.7%$273/sqft |
Source: Stellar MLS #A4642909 Report a problem | ||
| 4/9/2025 | Price change | $760,000-1.3%$275/sqft |
Source: Stellar MLS #A4642909 Report a problem | ||
| 3/7/2025 | Listed for sale | $770,000+0.7%$278/sqft |
Source: Stellar MLS #A4642909 Report a problem | ||
| 8/22/2024 | Sold | $765,000-4.4%$277/sqft |
Source: Public Record Report a problem | ||
| 6/28/2024 | Pending sale | $799,900$289/sqft |
Source: Stellar MLS #A4592693 Report a problem | ||
| 5/27/2024 | Price change | $799,900-5.9%$289/sqft |
Source: Stellar MLS #A4592693 Report a problem | ||
| 5/17/2024 | Listed for sale | $849,900$307/sqft |
Source: Stellar MLS #A4592693 Report a problem | ||
| 4/2/2024 | Pending sale | $849,900$307/sqft |
Source: Stellar MLS #A4592693 Report a problem | ||
| 3/6/2024 | Price change | $849,900-3.9%$307/sqft |
Source: Stellar MLS #A4592693 Report a problem | ||
| 2/12/2024 | Price change | $884,000-1.8%$320/sqft |
Source: Stellar MLS #A4592693 Report a problem | ||
| 12/27/2023 | Listed for sale | $899,900+84%$325/sqft |
Source: Stellar MLS #A4592693 Report a problem | ||
| 1/23/2020 | Sold | $489,000$177/sqft |
Source: Public Record Report a problem | ||
Public tax history
| Year | Property taxes | Tax assessment |
|---|---|---|
| 2025 | $10,291 +458.8% | $634,207 +39.7% |
| 2024 | $1,842 +1.2% | $453,889 +3% |
| 2023 | $1,820 +1.6% | $440,669 +3% |
| 2022 | $1,791 -12.2% | $427,834 +3% |
| 2021 | $2,040 -32.4% | $415,373 +539% |
| 2020 | $3,018 +37.6% | $65,000 +137.7% |
| 2019 | $2,194 | $27,348 |
Find assessor info on the county website
Monthly payment
Est. payment
Payment breakdown
Explore the cost of this home by adjusting the details. Changes won't be saved.Climate risks
Neighborhood: 34211
Nearby schools
Schools provided by the listing agent
- Elementary: Gullett Elementary
- Middle: Dr Mona Jain Middle
- High: Lakewood Ranch High
Source: Stellar MLS. This data may not be complete. We recommend contacting the local school district to confirm school assignments for this home.
Similar homes
- $724,9004 bd2 ba2.1k sqft13807 AMERICAN PRAIRIE PLACE, LAKEWOOD RANCH, FL 34211For Sale
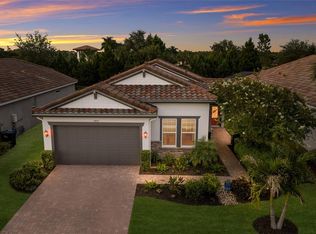
 MLS ID #A4703825, Christy Peterson, SERHANT. Stellar MLS
 - $649,0004 bd3 ba2.4k sqft3329 BIG SKY WAY, LAKEWOOD RANCH, FL 34211For Sale
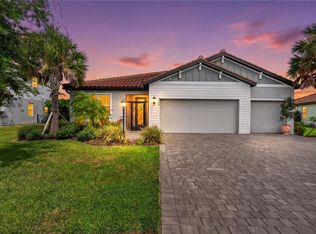 MLS ID #A4703759, Yuhong Wan, U-HOME REALTY LLC. Stellar MLS
 - $615,0004 bd3 ba2.2k sqft11825 PERENNIAL PLACE, BRADENTON, FL 34211For Sale
 MLS ID #A4697427, Carolyn Pugaczewski, KW SUNCOAST. Stellar MLS
 - $715,0005 bd4 ba2.9k sqft16743 SERAPHIC TRAIL, BRADENTON, FL 34211For Sale
 MLS ID #A4672192, Erica Didiego, KW COASTAL LIVING III. Stellar MLS
 - $725,0004 bd2 ba2.2k sqft4881 SEAFOAM TRAIL, BRADENTON, FL 34211For SaleMLS ID #A4698768, Argelia Vidal, COLDWELL BANKER REALTY. Stellar MLS
- $824,9006 bd5 ba3.8k sqft12120 GANNETT PLACE, LAKEWOOD RANCH, FL 34211For SaleMLS ID #A4699491, Carroll Couri, COMPASS FLORIDA LLC. Stellar MLS
- $649,9004 bd4 ba2.6k sqft5315 BENTGRASS WAY, LAKEWOOD RANCH, FL 34211For SaleMLS ID #A4679604, Gerard Healy, WILLIAM RAVEIS - FLORIDA LLC. Stellar MLS
- $649,9993 bd5 ba2.7k sqft15330 GOLDEN BEAM PLACE, BRADENTON, FL 34211For SaleMLS ID #O6438850, Nicole Salgado, CARDINAL REALTY GROUP, LLC.. Stellar MLS
- $740,0004 bd3 ba2.5k sqft16942 SAVORY MIST CIRCLE, BRADENTON, FL 34211For SaleMLS ID #A4699430, Lauren Volpe, FINE PROPERTIES. Stellar MLS
- $789,0005 bd3 ba3.2k sqft15859 ISLANDWALK AVENUE, BRADENTON, FL 34211For SaleMLS ID #A4700521, Tracey Larsen, COLDWELL BANKER REALTY. Stellar MLS
- $585,0004 bd3 ba2.4k sqft12959 SEASONG TERRACE, BRADENTON, FL 34211For SaleMLS ID #A4685159, Toni Zarghami, KW COASTAL LIVING III. Stellar MLS
- $659,0003 bd2 ba1.9k sqft5019 SAVONA RUN, BRADENTON, FL 34211For SaleMLS ID #A4699576, Judi Taulbee, FINE PROPERTIES. Stellar MLS
- $785,0003 bd3 ba2.3k sqft4815 HONEY DEW LANE, BRADENTON, FL 34211For SaleMLS ID #A4702325, Molly Laramie, PREMIER SOTHEBY'S INTERNATIONAL REALTY. Stellar MLS
- $819,0005 bd3 ba3.2k sqft15008 MISTY WATER CROSSING, BRADENTON, FL 34211For SaleMLS ID #N6145340, Janice Ward, COLDWELL BANKER REALTY. Stellar MLS
- $559,0003 bd3 ba2.7k sqft1735 LAKE VERONA CIRCLE, BRADENTON, FL 34211For SaleMLS ID #A4687293, Christy Walters, REALTY BY DESIGN LLC. Stellar MLS
- $799,5004 bd3 ba2.7k sqft4970 OYSTER PEARL STREET, LAKEWOOD RANCH, FL 34211For SaleMLS ID #A4693409, Tracey Larsen, COLDWELL BANKER REALTY. Stellar MLS
- $655,0003 bd3 ba2.2k sqft5144 SPOTTED SEAL LANE, BRADENTON, FL 34211New ConstructionMLS ID #A4702867, Sophia Kramedas-Ghanayem, THE AGENCY SARASOTA. Stellar MLS
- $589,9003 bd3 ba2.2k sqft15126 MISTY WATER CROSSING, BRADENTON, FL 34211For SaleMLS ID #A4704129, Leah Ortiz, PREFERRED SHORE LLC. Stellar MLS
- $799,0005 bd5 ba3.6k sqft16251 HIDDEN OAK LOOP, BRADENTON, FL 34211For SaleMLS ID #A4703717, George Scarpias, THE KEYES COMPANY - SARASOTA. Stellar MLS
- $685,0004 bd3 ba2.8k sqft12627 WHEATGRASS COURT, PARRISH, FL 34219For SaleMLS ID #A4701082, Matt Bender, REAL BROKER, LLC. Stellar MLS
