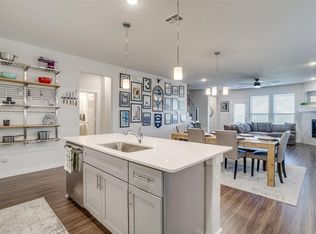
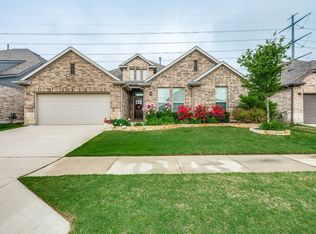
Welcome to this stunning Highland Homes residence in the highly sought-after Wellington community of Haslet! Built in 2020, this beautifully designed single-story home offers 3,133 square feet of thoughtfully designed living space with 4 bedrooms, 3.5 bathrooms, office, dedicated media room, and a tandem 3-car garage. From the moment you step inside, you’ll appreciate the warmth of beautiful wood flooring, spacious living areas, and quality finishes throughout. The heart of the home is the impressive kitchen, featuring Frigidaire appliances and plenty of space for gathering, cooking, and entertaining. The thoughtfully designed floor plan provides both functionality and privacy, making it ideal for everyday living and hosting guests. Step outside and discover what truly sets this home apart. The backyard features a sparkling pool and hot tub overlooking a beautiful green space, creating a peaceful and private backdrop with no immediate homes behind you. Whether you’re relaxing in the hot tub, enjoying summer days by the pool, or entertaining friends and family, this outdoor space is sure to become a favorite. With four bedrooms, 3.5 bathrooms, office, media room, spacious living areas, beautiful finishes, a tandem 3-car garage, and an exceptional backyard setting, this home truly has it all. Located in Wellington with easy access to shopping, dining, schools, and major highways, this is a home you won’t want to miss! All information deemed reliable but not guaranteed. Buyer and buyer's agent to verify all information. Open House Sunday, August 23rd 2pm-4pm.
For sale
$560,000
12217 Hulson Trl, Haslet, TX 76052
4beds
3,133sqft
Single Family Residence
Built in 2020
7,623 Square Feet Lot
$551,200 Zestimate®
$179/sqft
$74/mo HOA
What's special
Beautiful wood flooringQuality finishes throughoutDedicated media roomBeautiful green spaceImpressive kitchenFrigidaire appliances
- 12 days
- 1,266
- 148
Likely to sell faster than
Zillow last checked:
Listing updated:
Listed by:
Amanda Steger 0774553 817-705-3277,
Keller Williams Realty 817-329-8850
Source: NTREIS,MLS#: 21362484
Facts & features
Interior
Bedrooms & bathrooms
- Bedrooms: 4
- Bathrooms: 4
- Full bathrooms: 3
- 1/2 bathrooms: 1
Primary bedroom
- Features: Ceiling Fan(s), En Suite Bathroom
- Level: First
- Dimensions: 21 x 15
Bedroom
- Level: First
- Dimensions: 12 x 10
Bedroom
- Features: Ceiling Fan(s)
- Level: First
- Dimensions: 16 x 11
Bedroom
- Features: Ceiling Fan(s)
- Level: First
- Dimensions: 19 x 11
Primary bathroom
- Features: Built-in Features, Dual Sinks, En Suite Bathroom, Separate Shower
- Level: First
- Dimensions: 14 x 12
Dining room
- Level: First
- Dimensions: 16 x 15
Other
- Level: First
- Dimensions: 7 x 6
Other
- Level: First
- Dimensions: 10 x 5
Half bath
- Level: First
- Dimensions: 6 x 5
Kitchen
- Level: First
- Dimensions: 28 x 10
Laundry
- Level: First
- Dimensions: 7 x 6
Living room
- Level: First
- Dimensions: 18 x 16
Media room
- Level: First
- Dimensions: 16 x 11
Office
- Level: First
- Dimensions: 13 x 11
Heating
- Central, Fireplace(s)
Cooling
- Central Air, Ceiling Fan(s)
Appliances
- Included: Dishwasher, Electric Oven, Gas Cooktop, Disposal, Microwave, Tankless Water Heater
Features
- Decorative/Designer Lighting Fixtures, Double Vanity, Kitchen Island, Pantry, Vaulted Ceiling(s), Walk-In Closet(s)
- Has basement: No
- Number of fireplaces: 1
- Fireplace features: Living Room, Stone
Interior area
- Total interior livable area: 3,133 sqft
Video & virtual tour
Property
Parking
- Total spaces: 3
- Parking features: Driveway, Epoxy Flooring, Garage Faces Front, Garage
- Attached garage spaces: 3
Features
- Levels: One
- Stories: 1
- Pool features: Heated, Pool, Pool/Spa Combo
- Fencing: Back Yard,Fenced,Metal,Wood
Lot
- Size: 7,623 Square Feet
- Features: Interior Lot, Landscaped
Details
- Parcel number: 42489529
Construction
Type & style
- Home type: SingleFamily
- Architectural style: French Provincial,Detached
- Property subtype: Single Family Residence
Materials
- Brick
- Foundation: Slab
- Roof: Composition
Condition
- Resale
- Year built: 2020
Utilities & green energy
- Sewer: Public Sewer
- Water: Public
- Utilities for property: Natural Gas Available, Sewer Available, Separate Meters, Water Available
Community & HOA
Community
- Features: Curbs
- Subdivision: Wellington
HOA
- Has HOA: Yes
- Services included: All Facilities, Association Management, Maintenance Grounds
- HOA fee: $885 annually
- HOA name: First Service Residential
- HOA phone: 214-281-4296
Location
- Region: Haslet
Financial & listing details
- Price per square foot: $179/sqft
- Tax assessed value: $498,000
- Annual tax amount: $11,044
- Date on market: 8/20/2026
- Cumulative days on market: 13 days
- Exclusions: Decor, Furniture, TVs, Cameras on the exterior of the property
Estimated market value
$551,200
$524,000 - $579,000
$3,413/mo
Price history
| Date | Event | Price |
|---|---|---|
| 8/20/2026 | Listed for sale | $560,000$179/sqft |
Source: NTREIS #21362484 Report a problem | ||
Public tax history
| Year | Property taxes | Tax assessment |
|---|---|---|
| 2025 | $4,622 -10.1% | $498,000 -8.4% |
| 2024 | $5,139 +2.4% | $543,718 -9.5% |
| 2023 | $5,017 -4.3% | $601,029 +29.3% |
| 2022 | $5,243 +13% | $464,829 +17.2% |
| 2021 | $4,641 +520.2% | $396,771 +608.5% |
| 2020 | $748 -5.4% | $56,000 -5.4% |
| 2019 | $791 | $59,200 |
Find assessor info on the county website
Monthly payment
Est. payment
Payment breakdown
Explore the cost of this home by adjusting the details. Changes won't be saved.Climate risks
Neighborhood: 76052
Nearby schools
Schools provided by the listing agent
- Elementary: Carl E. Schluter
- Middle: Leo Adams
- High: Eaton
- District: Northwest ISD
Source: NTREIS. This data may not be complete. We recommend contacting the local school district to confirm school assignments for this home.
Similar homes
- $524,9004 bd4 ba3.3k sqft1661 Everitt Trl, Haslet, TX 76052For Sale
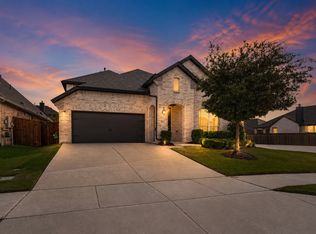 MLS ID #21363506, Brandi Shapiro. NTREIS
 - $550,0004 bd3 ba3.6k sqft2025 Eagle Blvd, Haslet, TX 76052For Sale
 MLS ID #21252455, Terri Gallagher. NTREIS
 - $525,0004 bd3 ba2.9k sqft1728 Everitt Trl, Haslet, TX 76052For Sale
 MLS ID #21348175, Jennifer Palma. NTREIS
 - $529,0005 bd4 ba3k sqft1813 Otwell Dr, Haslet, TX 76052For Sale
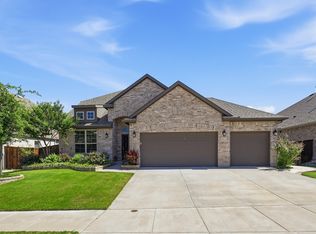 MLS ID #21289336, Nicole Garrett. NTREIS
