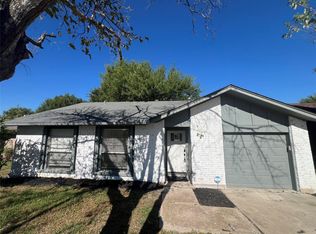
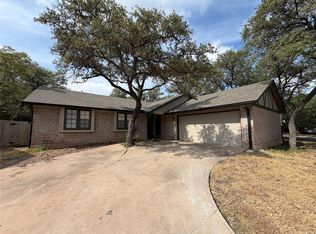
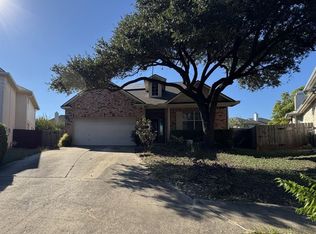
Spacious three bedroom, two bathroom with an office in the Speyside subdivision. Greeting you at the front of the house is an office space and spacious formal dining room. Bright and open kitchen features abundant cabinet/ counter space, breakfast bar, pantry, stainless steel gas range, stainless steel microwave, and opens to the breakfast area/ living room. Large primary suite is separate from secondary bedrooms, equipped with ceiling fan, and walk in closet. Primary bathroom has a dual vanity, separate walk in shower, and garden tub. Secondary bedrooms have carpet and each equipped with a ceiling fan. Cozy backyard features a covered back porch and oak tree for shade
House for rent
Singlefamily
Available now
Cats, dogs OK
Air conditioner, central air
Electric dryer hookup laundry
4 Garage spaces parking
Central, natural gas
What's special
Office spaceCozy backyardStainless steel microwaveThree bedroomSpacious formal dining roomTwo bathroomWalk in closet
- 30 days |
- -- |
- -- |
Zillow last checked:
Listing updated:
Travel times

Let’s turn your rent into credit progress
Build credit history with every on-time payment and get credit for the payment you’re already making.
Facts & features
Interior
Bedrooms & bathrooms
- Bedrooms: 3
- Bathrooms: 2
- Full bathrooms: 2
Heating
- Central, Natural Gas
Cooling
- Air Conditioner, Central Air
Appliances
- Included: Dishwasher, Free-Standing Gas Range, Garbage Disposal, Gas Water Heater, Microwave Oven, Stainless Steel Appliance(s), Washer/Dryer Hookups
- Laundry: Electric Dryer Hookup, Hookups, Laundry Room, Washer Hookup
Features
- Bar, Breakfast Bar, Ceiling Fan(s), Ceiling Fan(s), Electric Dryer Hookup, Granite Counters, Laminate Counters, Multiple Dining Areas, Multiple Living Areas, Pantry, Pantry, Primary Bedroom on Main, Single level Floor Plan, Walk In Closet, Walk-In Closet(s), Washer Hookup
- Flooring: Carpet, Laminate
Interior area
- Total interior livable area: 1,738 sqft
Property
Parking
- Total spaces: 4
- Parking features: Driveway, Garage, Open
- Has garage: Yes
- Has uncovered spaces: Yes
- Details: Contact manager
Features
- Stories: 1
- Patio & porch: Enclosed
- Exterior features: Multiple Dining Areas, Multiple Living Areas, Playground, Primary Bedroom On Main, Private Yard, Public Maintained Road, Tennis Court(s), Trees-Medium (20 Ft - 40 Ft)
- Has private pool: Yes
- Pool features: Contact manager
- View description: Contact manager
Lot
- Features: Back Yard, Front Yard, Interior Lot, Level
Details
- Additional structures: Garage(s)
- Parcel number: 526330
Construction
Type & style
- Home type: SingleFamily
- Property subtype: SingleFamily
Materials
- Roof: Composition,Shake Shingle
Condition
- Year built: 2002
Community & HOA
Community
- Features: Curbs, Playground, Pool, Tennis Court(s)
HOA
- Amenities included: Tennis Court(s)
Location
- Region: Austin
Financial & listing details
- Lease term: 12 Months
Nearby apartments for rent

Price history
| Date | Event | Price |
|---|---|---|
| 9/24/2026 | Listed for rent | $2,050+2.8%$1/sqft |
Source: Unlock MLS #2777814 Report a problem | ||
| 4/2/2024 | Listing removed | -- |
Source: Zillow Rentals Report a problem | ||
| 1/27/2024 | Price change | $1,995-2.7%$1/sqft |
Source: Zillow Rentals Report a problem | ||
| 12/15/2023 | Listed for rent | $2,050+2.5%$1/sqft |
Source: Zillow Rentals Report a problem | ||
| 11/3/2023 | Listing removed | -- |
Source: Zillow Rentals Report a problem | ||
| 10/10/2023 | Price change | $2,000-2.4%$1/sqft |
Source: Zillow Rentals Report a problem | ||
| 9/12/2023 | Price change | $2,050-2.4%$1/sqft |
Source: Zillow Rentals Report a problem | ||
| 7/27/2023 | Listed for rent | $2,100+35.5%$1/sqft |
Source: Zillow Rentals Report a problem | ||
| 5/24/2019 | Listing removed | $1,550$1/sqft |
Source: MDA Realty & Management, LLC Report a problem | ||
| 5/4/2019 | Price change | $1,550-6.1%$1/sqft |
Source: MDA Realty & Management, LLC #5960257 Report a problem | ||
| 3/27/2019 | Listed for rent | $1,650$1/sqft |
Source: MDA Realty & Management, LLC. Report a problem | ||