Skip main navigation
Sold for $1,444,000
  • $1,444,000

    12217 N 64TH Street, Scottsdale, AZ 85254

    4beds
    2baths
    3,080sqft
    Single Family Residence
    Built in 1962
    0.78 Acres Lot
    $2,139,200 Zestimate®
    $469/sqft
    $5,350 Estimated rent

    Home value

    $2,139,200

    $1.78M - $2.59M

    $5,350/mo

    Zestimate® history
    Loading
    Loading...

    Owner options

    List your home for rent

    $5,350/mo

    Rent Zestimate®

    Find your next renter with Zillow Rental Manager. Plus, with online applications, you can quickly screen prospective tenants – for free.

    Learn more

    $5,350/mo

    Rent Zestimate®

    Refinance and save

    $6,598/mo

    Est. payment

    Refinancing to a lower rate could help reduce your monthly payments and save thousands over the life of the loan.

    See today's rates

    $6,598/mo

    Est. payment

    Explore your selling options

    Work with a Zillow partner agent

    Leverage their expertise and Zillow's premium Showcase listings to get your home seen by more buyers.

    Get started

    List with your own agent

    Get your home in front of millions of buyers by listing it on Zillow.

    Learn how to do it

    Sell it yourself

    Take full control of how buyers see your home on Zillow by listing For Sale by Owner (FSBO).

    List your home

    What's special

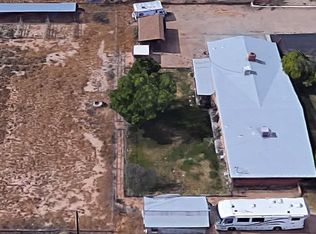
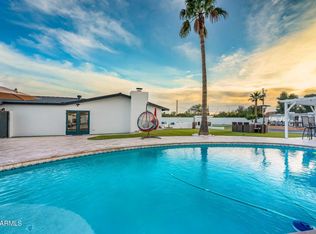
    Huge Lot! Nearly an Acre! Welcome to this exceptional residence in Scottsdale, AZ's highly coveted 85254 zip code. This property, featuring a 4-bedroom, 2-bath layout, spans over 3,080 square feet and is situated on a nearly one-acre lot. It offers a unique combination of expansive living space and affordability within one of Scottsdale's most desirable neighborhoods. Key Highlights of the Property: Culinary Excellence: The gourmet kitchen has high-end appliances, including a double wall oven and premium gas and convection stovetops. A ten-foot center island enhances this space, complemented by views of the landscaped backyard, facilitating culinary exploration and social interaction. Outdoor Sanctuary: The property features a recently upgraded deep-diving pool with fountain jets and multi-color lighting. Surrounding patio areas adorned with pavers and various seating arrangements create an inviting environment for relaxation and entertainment. Versatile Living Spaces: Tailored to meet diverse lifestyle needs, the home includes a family room with a stone fireplace and a formal dining room with a Bee-hive fireplace. An additional flexible area, boasting a vaulted ceiling and independent entrance, can function as a home office or fourth bedroom. Modern Comforts and Upgrades: Recent improvements to the property include a new roofing system, an updated central air conditioning unit, and a revitalized pool area, complete with a Baja shelf, new patio pavers, and a dedicated fire-pit area. This makes it an ideal setting for gatherings. Abundant Garden Space: The estate's urban farm presents an opportunity for gardening enthusiasts. It features raised-bed vegetable gardens, shaded growing areas, and butterfly gardens. Sixteen fruit trees, including varieties such as plums, apples, peaches, apricots, pomegranates, limes, mulberries, oranges, lemons, and apriums, offer a continuous supply of fresh produce and enhance the property's natural beauty. Strategically located near key shopping destinations like Paradise Valley Mall and Kierland, this property perfectly balances the serenity of secluded oasis living and the convenience of urban accessibility. It encapsulates the quintessence of Scottsdale living, promising a lifestyle defined by luxury and tranquility. This Scottsdale estate represents an outstanding opportunity for discerning individuals seeking the pinnacle of luxury living in the 85254 zip code. Contact us today to arrange an exclusive viewing and discover the full potential of this magnificent home.

    Zillow last checked:

    Listing updated:

    Listed by:

    Richard M Borden 480-600-7578,

    Keller Williams Arizona Realty

    Bought with:

    Jake J. Crawford, SA646424000

    eXp Realty

    Source: ARMLS,MLS#: 6679399MLS Logo

    Facts & features

    Interior

    Bedrooms & bathrooms
    • Bedrooms: 4
    • Bathrooms: 2
    Primary bedroom
    • Description: Large Master Bedroom Suite
    • Level: First
    Bedroom 2
    • Description: Carpet Floor
    • Level: First
    Bedroom 3
    • Description: Tile Floor
    • Level: First
    Bedroom 4
    • Description: Tile Floor
    • Level: First
    Dining room
    • Description: Fireplace View
    • Level: First
    Great room
    • Description: Tile Floors
    • Level: First
    Kitchen
    • Description: Large Entertaining
    • Level: First
    Living room
    • Description: New Carpet
    • Level: First
    Heating
    • Ceiling
    Cooling
    • HVAC SEER Rating, Central Air, Ceiling Fan(s), Evaporative Cooling, Programmable Thmstat
    Appliances
    • Included: Built-in Microwave, Dishwasher, Gas Cooktop, Electric Cooktop
    • Laundry: Inside
    Features
    • High Speed Internet, Granite Counters, Double Vanity, Eat-in Kitchen, Kitchen Island, Pantry, 3/4 Bath Master Bdrm
    • Flooring: Carpet, Tile, Wood
    • Windows: Skylight(s), Double Pane Windows, Vinyl Frame
    • Has basement: No
    • Number of fireplaces: 2
    • Fireplace features: Fire Pit, Family Room, Living Room, Gas
    Interior area
    • Total structure area: 3,080
    • Total interior livable area: 3,080 sqft

    Property

    Parking
    • Total spaces: 8
    • Parking features: RV Access/Parking, Storage
    • Carport spaces: 2
    • Uncovered spaces: 6
    Features
    • Stories: 1
    • Patio & porch: Covered, Patio
    • Exterior features: Storage
    • Has private pool: Yes
    • Pool features: Diving Pool, Fenced
    • Spa features: None
    • Fencing: Block,Chain Link
    • Has view: Yes
    • View description: Mountain(s)
    Lot
    • Size: 0.78 Acres
    • Features: East/West Exposure, Sprinklers In Rear, Sprinklers In Front, Desert Back, Desert Front, Dirt Front, Dirt Back, Gravel/Stone Front, Irrigation Front, Irrigation Back
    Details
    • Parcel number: 17508036
    • Special conditions: Owner/Agent
    • Horses can be raised: Yes
    • Horse amenities: Tack Room

    Construction

    Type & style
    • Home type: SingleFamily
    • Architectural style: Ranch
    • Property subtype: Single Family Residence
    Materials
    • Stucco, Wood Frame, Painted, Slump Block
    • Roof: Composition
    Condition
    • Year built: 1962

    Utilities & green energy

    • Sewer: Private Sewer, Septic Tank
    • Water: City Water

    Community & HOA

    Community
    • Subdivision: DESERT ESTATES 4
    HOA
    • Has HOA: No
    • Services included: Other (See Remarks)
    Location
    • Region: Scottsdale

    Financial & listing details

    • Price per square foot: $469/sqft
    • Tax assessed value: $768,500
    • Annual tax amount: $3,630
    • Date on market: 4/17/2024
    • Cumulative days on market: 174 days
    • Listing terms: Cash,Conventional,VA Loan
    • Ownership: Fee Simple

    Price history

    DateEventPrice
    10/15/2024Sold$1,444,000$469/sqft
    Source: ARMLS #6679399 Report a problem
    10/8/2024Pending sale$1,444,000$469/sqft
    Source: ARMLS #6679399 Report a problem
    6/10/2024Listed for sale$1,444,000$469/sqft
    Source: ARMLS #6679399 Report a problem
    6/10/2024Pending sale$1,444,000$469/sqft
    Source: ARMLS #6679399 Report a problem
    4/17/2024Listed for sale$1,444,000+324.7%$469/sqft
    Source: ARMLS #6679399 Report a problem
    3/23/2021Listing removed--
    Source: Owner Report a problem
    6/29/2018Listing removed$2,600$1/sqft
    Source: Owner Report a problem
    6/28/2018Listed for rent$2,600$1/sqft
    Source: Owner Report a problem
    2/27/2013Sold$340,000+1.6%$110/sqft
    Source: ARMLS #4867869 Report a problem
    12/1/2012Price change$334,500-0.1%$109/sqft
    Source: SJK Properties LLC #4867869 Report a problem
    10/6/2012Listed for sale$334,900+11.6%$109/sqft
    Source: SJK Properties LLC #4867869 Report a problem
    9/20/2012Sold$300,000-33.3%$97/sqft
    Source: Public Record Report a problem
    4/1/2005Sold$450,000+116.3%$146/sqft
    Source: Public Record Report a problem
    10/6/1998Sold$208,000+46%$68/sqft
    Source: Public Record Report a problem
    4/29/1994Sold$142,500$46/sqft
    Source: Public Record Report a problem

    Public tax history

    YearProperty taxesTax assessment
    2025$4,357 +19.5%$76,850 -2%
    2024$3,645 +2.4%$78,380 +99.1%
    2023$3,559 -0.8%$39,373 -16.7%
    2022$3,588 +3.1%$47,280 +6.6%
    2021$3,481 -0.4%$44,370 +2.9%
    2020$3,496 +3.8%$43,130 +4%
    2019$3,369 $41,470 +15.4%
    2018$3,369 +4.7%$35,950 +1.9%
    2017$3,218 +9.5%$35,280 +3.6%
    2016$2,938 +7.4%$34,060 +2.7%
    2015$2,734 $33,160 +30.7%
    2014-- $25,380 -6.2%
    2013-- $27,070 -6%
    2012-- $28,800 -8.9%
    2011-- $31,620 -16.7%
    2010-- $37,960 -20.2%
    2009-- $47,570 +15.2%
    2008-- $41,300 +15.5%
    2007-- $35,750 +75.2%
    2006-- $20,400
    2005-- $20,400 +9.1%
    2004-- $18,700
    2003-- $18,700 +12.3%
    2002-- $16,650
    Find assessor info on the county website

    Neighborhood: 85254

    Nearby schools

    GreatSchools rating
    Schools provided by the listing agent
    • Elementary: Sequoya Elementary School
    • Middle: Cocopah Middle School
    • High: Saguaro High School
    • District: Paradise Valley Unified District

    Source: ARMLS. This data may not be complete. We recommend contacting the local school district to confirm school assignments for this home.

    Get a cash offer in 3 minutes
    Find out how much your home could sell for in as little as 3 minutes with a no-obligation cash offer.
    Estimated market value
    $2,139,200
    Get a cash offer in 3 minutes
    Find out how much your home could sell for in as little as 3 minutes with a no-obligation cash offer.
    Estimated market value
    $2,139,200