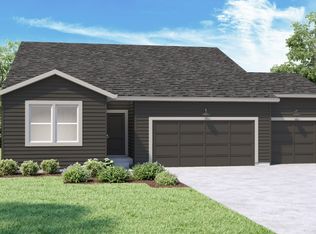
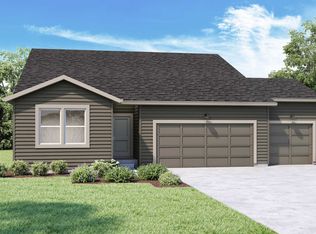
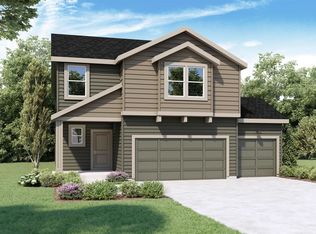
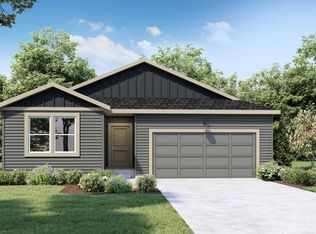
The Hawthorne Plan is one of our newest 2023 designs being featured in the new community of Spring Air Estates. This 2057 square foot plan includes an elegant entry leading through to the foyer into the open concept living room and spacious kitchen. Mohawk Revwood floors extend throughout the entire downstairs. The kitchen boasts a large Island with quartz countertops and Huntwood cabinetry featuring 30" tall kitchen uppers with 2 1/4" crown molding. Four bedrooms await you upstairs with the primary suite boasting a spacious bathroom with large walk in closet. The laundry room is located upstairs for convenience. This also comes with a 3 car garage.
This property is not currently displayed as for sale or rent on Zillow. This may be different from what's on other websites or public sources.