Welcome to this spacious split-entry home in the desirable south Rose Hill neighborhood, ideally located just minutes from Microsoft, I-405, parks, shopping and dining. Set on a quiet cul-de-sac with a sense of privacy, this property offers flexible living spaces that are well suited for multigenerational living or potential ADU-style use. Situated on an expansive 8,000+ square foot lot, the home features a generous backyard and large deck. The main level offers a comfortable living room with a classic brick fireplace, large windows that bring in natural light, an open dining area, and a kitchen with a cozy breakfast nook. The dining room flows directly to the deck, creating an easy indoor-outdoor connection overlooking the backyard. 3 bedrooms and 2 bathrooms are located on the main level, including a spacious owner’s suite with a private bath. The lower level provides even more versatility with a large family room, 2 additional bedrooms, a 3rd bath, and a dedicated laundry area, creating excellent separation of space and potential for extended living arrangements. A large 2-car garage completes the home. This is not a fully updated home, but it offers an excellent opportunity for buyers with vision. Bring your ideas, your contractor, and a little elbow grease to unlock the potential in one of Kirkland’s most convenient and desirable locations. Perfect for an investor, owner-occupant, or buyer looking to build equity, this home represents one of the best values in Rose Hill.
Pending
Listed by: Windermere Northlake • Chris E. Byler
$1,100,000
12217 NE 68th Place, Kirkland, WA 98033
5beds
2,378sqft
Single Family Residence
Built in 1971
8,502 Square Feet Lot
$1,283,600 Zestimate®
$463/sqft
$-- HOA
What's special
Classic brick fireplaceGenerous backyardLarge deckOpen dining areaDedicated laundry areaSpacious split-entry home
- 8 days |
- 1,102 |
- 83 |
Likely to sell faster than
Zillow last checked:
Listing updated:
Offers reviewed: Jul 12
Listed by:
Chris E. Byler,
Windermere Northlake
Source: NWMLS as distributed by MLS GRID,MLS#: 2552807
Facts & features
Interior
Bedrooms & bathrooms
- Bedrooms: 5
- Bathrooms: 3
- Full bathrooms: 1
- 3/4 bathrooms: 2
Primary bedroom
- Level: Second
Bedroom
- Level: Second
Bedroom
- Level: Second
Bedroom
- Level: Lower
Bedroom
- Level: Lower
Bathroom full
- Level: Second
Bathroom three quarter
- Level: Second
Bathroom three quarter
- Level: Lower
Dining room
- Level: Second
Entry hall
- Level: Split
Family room
- Level: Lower
Kitchen with eating space
- Level: Second
Living room
- Level: Second
Utility room
- Level: Lower
Heating
- Fireplace, Forced Air, Natural Gas
Cooling
- None
Appliances
- Included: Dishwasher, Disposal, Dryer, Refrigerator, Stove(s)/Range(s), Washer, Dishwasher(s), Dryer(s), Garbage Disposal, Refrigerator(s), Washer(s), Water Heater: Gas, Water Heater Location: Downstairs
Features
- Dining Room
- Flooring: Laminate, Carpet
- Basement: Daylight,Finished
- Number of fireplaces: 2
- Fireplace features: Wood Burning, Lower Level: 1, Upper Level: 1, Fireplace
Interior area
- Total structure area: 2,378
- Total interior livable area: 2,378 sqft
Video & virtual tour
Property
Parking
- Total spaces: 2
- Parking features: Attached Garage
- Has attached garage: Yes
- Covered spaces: 2
Features
- Levels: Multi/Split
- Entry location: Split
- Patio & porch: Dining Room, Fireplace, Water Heater
- Has view: Yes
- View description: Territorial
Lot
- Size: 8,502 Square Feet
- Features: Cul-De-Sac, Curbs, Paved, Sidewalk, Cable TV, Deck, Fenced-Partially, Patio
- Topography: Level
- Residential vegetation: Garden Space, Wooded
Details
- Parcel number: 1085800030
- Zoning description: Jurisdiction: City
- Special conditions: Standard
Construction
Type & style
- Home type: SingleFamily
- Architectural style: Split Entry
- Property subtype: Single Family Residence
Materials
- Wood Siding
- Foundation: Poured Concrete
- Roof: Composition
Condition
- Good
- Year built: 1971
- Major remodel year: 1971
Utilities & green energy
- Electric: Company: Puget Sound Energy
- Sewer: Sewer Connected, Company: City of Kirkland
- Water: Public, Company: City of Kirkland
- Utilities for property: Comcast, Xfinity
Community & HOA
Community
- Subdivision: Rose Hill
Location
- Region: Kirkland
Financial & listing details
- Price per square foot: $463/sqft
- Tax assessed value: $1,323,000
- Annual tax amount: $1,329
- Offers reviewed: 07/12/2026
- Date on market: 7/11/2026
- Cumulative days on market: 8 days
- Listing terms: Conventional
- Inclusions: Dishwasher(s), Dryer(s), Garbage Disposal, Refrigerator(s), Stove(s)/Range(s), Washer(s)
Estimated market value
$1,283,600
$1.18M - $1.39M
$4,865/mo
Price history
| Date | Event | Price |
|---|---|---|
| 7/13/2026 | Pending sale | $1,100,000$463/sqft |
Source:  NWMLS as distributed by MLS GRID #2552807 Report a problem NWMLS as distributed by MLS GRID #2552807 Report a problem | ||
| 7/11/2026 | Listed for sale | $1,100,000+518%$463/sqft |
Source: NWMLS as distributed by MLS GRID #2552807 Report a problem | ||
| 2/15/1994 | Sold | $178,000$75/sqft |
Source: Public Record Report a problem | ||
Public tax history
| Year | Property taxes | Tax assessment |
|---|---|---|
| 2025 | $1,443 +8.6% | $753,000 |
| 2024 | $1,329 -31.7% | $753,000 -25.6% |
| 2023 | $1,946 -79.7% | $1,012,000 -19.6% |
| 2022 | $9,583 +21.7% | $1,259,000 +44.1% |
| 2021 | $7,872 +6.2% | $874,000 +15.6% |
| 2020 | $7,412 +4.1% | $756,000 +0.4% |
| 2019 | $7,119 +2.7% | $753,000 -1.2% |
| 2018 | $6,934 +18.3% | $762,000 +34.4% |
| 2017 | $5,859 +31.7% | $567,000 +11.2% |
| 2016 | $4,448 | $510,000 +10.9% |
| 2015 | $4,448 | $460,000 +8.5% |
| 2014 | $4,448 | $424,000 +12.2% |
| 2013 | $4,448 | $378,000 +16.3% |
| 2012 | -- | $325,000 -6.9% |
| 2011 | -- | $349,000 -5.9% |
| 2010 | -- | $371,000 |
| 2009 | -- | $371,000 +5.4% |
| 2007 | -- | $352,000 +6.3% |
| 2006 | -- | $331,000 +10.3% |
| 2005 | -- | $300,000 +28.2% |
| 2001 | $2,693 +0.2% | $234,000 +9.3% |
| 2000 | $2,687 | $214,000 |
Find assessor info on the county website
Monthly payment
Est. payment
Payment breakdown
Explore the cost of this home by adjusting the details. Changes won't be saved.Climate risks
Neighborhood: Bridle Trails
Nearby schools
GreatSchools rating
- 9/10Benjamin Franklin Elementary SchoolGrades: K-5Distance: 0.3 mi
- 10/10Rose Hill Middle SchoolGrades: 6-8Distance: 0.9 mi
- 10/10Lake Washington High SchoolGrades: 9-12Distance: 0.5 mi
- $1,350,0003 bd1 ba1k sqft12204 NE 67th St, Kirkland, WA 98033Sold

- $3,398,0005 bd5 ba4.3k sqft6706 122nd Ave NE, Kirkland, WA 98033Sold
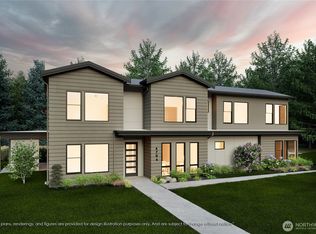
- $1,150,0003 bd3 ba2.2k sqft12218 NE 68th Pl, Kirkland, WA 98033Sold
- $1,375,0004 bd2 ba1.9k sqft12313 NE 68th Pl, Kirkland, WA 98033Sold
- $1,100,0003 bd3 ba2.1k sqft12030 NE 67th St, Kirkland, WA 98033Sold
- $1,600,0004 bd3 ba2.6k sqft12112 NE 68th Pl, Kirkland, WA 98033Sold
- $1,155,0003 bd2 ba1.2k sqft6718 123rd Ave NE, Kirkland, WA 98033Sold
- $3,700,0005 bd5 ba4.6k sqft6825 122nd Ave NE, Kirkland, WA 98033Sold
A local agent can set up tours, give advice and negotiate with sellers.
Similar homes
- $1,300,0004 bd3 ba2k sqftLa Rose Park 03, Kirkland, WA 98033Active
 MLS ID #2534722, Beth Kovacevich. NWMLS as distributed by MLS GRID
 - $1,150,0004 bd3 ba2.2k sqft10520 NE 136th Place, Kirkland, WA 98034Active
 MLS ID #2549833, Tahoma Doyon. NWMLS as distributed by MLS GRID
 - $1,095,0004 bd3 ba1.8k sqftJuanita Estates, Kirkland, WA 98034Active
 MLS ID #2547606, Elizabeth Avery. NWMLS as distributed by MLS GRID
 - $1,335,0003 bd3 ba1.7k sqftEvergreen Place, Kirkland, WA 98033Active
 MLS ID #2550772, Ashleigh Calhoun. NWMLS as distributed by MLS GRID
 - $1,150,0003 bd3 ba1.8k sqftStrattonwood Add, Redmond, WA 98052ActiveMLS ID #2529595, Neda Perrina. NWMLS as distributed by MLS GRID
- $1,049,9005 bd2 ba1.7k sqft2023 228th Place NE, Sammamish, WA 98074ActiveMLS ID #2551185, Tami Miller. NWMLS as distributed by MLS GRID
- $1,195,0004 bd3 ba2.4k sqft15727 154th Avenue NE, Woodinville, WA 98072ActiveMLS ID #2544373, Bill Aubuchon. NWMLS as distributed by MLS GRID
- $925,0005 bd3 ba2.1k sqftCarlyle, Bothell, WA 98011ActiveMLS ID #2551468, Lindsay M. Jackson. NWMLS as distributed by MLS GRID
- $1,500,0003 bd3 ba2k sqftBurke-Farrars Kirkland Div 2, Kirkland, WA 98033ActiveMLS ID #2528746, Moises E. Juarez. NWMLS as distributed by MLS GRID
- $1,035,0003 bd3 ba1.9k sqft14616 106th Avenue NE, Bothell, WA 98011ActiveMLS ID #2553118, Alexander Moncastro. NWMLS as distributed by MLS GRID
- $1,148,0003 bd3 ba1.8k sqft17117 NE 84th Street, Redmond, WA 98052ActiveMLS ID #2542218, Jinfan Wan. NWMLS as distributed by MLS GRID
- $1,099,0003 bd3 ba2.3k sqft15912 174th Avenue NE, Woodinville, WA 98072ActiveMLS ID #2524272, Alex Vorotnikov. NWMLS as distributed by MLS GRID
- $1,380,0005 bd2 ba2k sqft7426 139th Place NE, Redmond, WA 98052ActiveMLS ID #2530204, Tim McQuery. NWMLS as distributed by MLS GRID
- $1,159,9904 bd3 ba2.7k sqft6332 NE 196th Street, Kenmore, WA 98028ActiveMLS ID #2539052, Jill Lansing. NWMLS as distributed by MLS GRID
- $1,185,0003 bd2 ba1.5k sqftRedmond Highland Add, Redmond, WA 98052ActiveMLS ID #2532971, Dafna Shalev. NWMLS as distributed by MLS GRID
- $1,250,0004 bd3 ba2.2k sqft19832 156th Avenue NE, Woodinville, WA 98072ActiveMLS ID #2512271, Steven P. Craig. NWMLS as distributed by MLS GRID
- $1,050,0004 bd3 ba2.6k sqft7247 NE 150th Street, Kenmore, WA 98028ActiveMLS ID #2492336, John Kim. NWMLS as distributed by MLS GRID
- $1,492,0004 bd3 ba2k sqft14203 NE 63rd Court, Redmond, WA 98052ActiveMLS ID #2497788, Kurt E. Pepin. NWMLS as distributed by MLS GRID
- $1,197,0003 bd2 ba1.3k sqft14225 104th Avenue NE, Kirkland, WA 98034ActiveMLS ID #2505260, Curtis Covington. NWMLS as distributed by MLS GRID
- $1,549,5005 bd3 ba2.9k sqftWoodland, Kirkland, WA 98034ActiveMLS ID #2519763, Rick Juma. NWMLS as distributed by MLS GRID
