New to the market in sought after Lake Ridge Community in Northern VA with tons of amenities. 4-bedroom 2.5 bath home with over 2300 sq ft. Very spacious with the bedrooms on the main level. Remodeled kitchen with lots of cabinet space. Nice open floor plan to have lots of friends and family over. Very large rec room in the basement with additional game room to include built in cabinets. Downstairs office in case you work from home, with walkout level to the rear patio. All copper piping in the home has been replaced with upgraded PVC. along with upgraded electrical wiring. Solar attic fans, the back yard is very picturesque with nice shade for those backyard barbeques. 2 storage sheds, one located in the back yard and the other under the carport in the front yard. the community has 5-swimming pools, and some include spray & play areas for the little ones. 2- community centers that can be used to host events, 3-pickle ball courts, 3 -tennis courts, 12-basketball courts, volleyball court, 2-fitness stations, 19-play grounds, baseball diamond, and much more! schedule your showing today!
Sold for $595,000
$595,000
12217 Oakwood Dr, Woodbridge, VA 22192
4beds
2,309sqft
Single Family Residence
Built in 1973
0.34 Acres Lot
$635,300 Zestimate®
$258/sqft
$3,492 Estimated rent
Home value
$635,300
$604,000 - $667,000
$3,492/mo
Zestimate® history
Owner options
List your home for rent
$3,492/mo
Rent Zestimate®
Find your next renter with Zillow Rental Manager. Plus, with online applications, you can quickly screen prospective tenants – for free.
$3,492/mo
Rent Zestimate®
Refinance and save
$3,840/mo
Est. payment
Refinancing to a lower rate could help reduce your monthly payments and save thousands over the life of the loan.
$3,840/mo
Est. payment
Explore your selling options
Work with a Zillow partner agent
Leverage their expertise and Zillow's premium Showcase listings to get your home seen by more buyers.
Get startedList with your own agent
Get your home in front of millions of buyers by listing it on Zillow.
Learn how to do itSell it yourself
Take full control of how buyers see your home on Zillow by listing For Sale by Owner (FSBO).
List your homeWhat's special
Zillow last checked:
Listing updated:
Listed by:
Neil Rubsam 540-903-4276,
Century 21 Redwood Realty
Bought with:
Shirley Mattam-Male, 0225068727
Corcoran McEnearney
Source: Bright MLS,MLS#: VAPW2074808
Facts & features
Interior
Bedrooms & bathrooms
- Bedrooms: 4
- Bathrooms: 3
- Full bathrooms: 2
- 1/2 bathrooms: 1
- Main level bathrooms: 2
- Main level bedrooms: 4
Rooms
- Room types: Living Room, Dining Room, Primary Bedroom, Bedroom 2, Bedroom 3, Kitchen, Family Room, Bedroom 1, Recreation Room
Basement
- Area: 1478
Heating
- Forced Air, Wood Stove, Natural Gas
Cooling
- Central Air, Heat Pump, Electric
Appliances
- Included: Dishwasher, Disposal, Cooktop, Exhaust Fan, Ice Maker, Refrigerator, Water Heater, Gas Water Heater
- Laundry: In Basement
Features
- Dining Area, Family Room Off Kitchen, Floor Plan - Traditional, Kitchen - Galley, Kitchen - Table Space, Primary Bath(s), Recessed Lighting, Upgraded Countertops, Dry Wall
- Windows: Vinyl Clad, Window Treatments
- Basement: Connecting Stairway,Heated,Interior Entry,Exterior Entry,Partially Finished
- Number of fireplaces: 1
- Fireplace features: Free Standing, Wood Burning, Wood Burning Stove
Interior area
- Total structure area: 3,048
- Total interior livable area: 2,309 sqft
- Finished area above ground: 1,570
- Finished area below ground: 739
Property
Parking
- Total spaces: 2
- Parking features: Concrete, Attached Carport, Driveway, On Street
- Carport spaces: 2
- Has uncovered spaces: Yes
Accessibility
- Accessibility features: None
Features
- Levels: Two
- Stories: 2
- Exterior features: Sidewalks
- Pool features: Community
- Waterfront features: Canoe/Kayak, Fishing Allowed, Boat - Electric Motor Only, Pond
- Body of water: Occoquan Reservoir
Lot
- Size: 0.34 Acres
- Features: Wooded, Rear Yard, Front Yard
Details
- Additional structures: Above Grade, Below Grade
- Parcel number: 8293762992
- Zoning: RPC
- Special conditions: Standard
Construction
Type & style
- Home type: SingleFamily
- Architectural style: Ranch/Rambler
- Property subtype: Single Family Residence
Materials
- Brick, Combination
- Foundation: Brick/Mortar, Slab
- Roof: Asphalt
Condition
- Excellent
- New construction: No
- Year built: 1973
Details
- Builder model: Concord
Utilities & green energy
- Sewer: Public Sewer
- Water: Public
- Utilities for property: Cable Connected
Community & HOA
Community
- Features: Pool
- Subdivision: Lake Ridge
HOA
- Has HOA: Yes
- Amenities included: Boat Ramp, Clubhouse, Community Center, Pool, Tennis Court(s), Water/Lake Privileges, Picnic Area
- HOA fee: $197 quarterly
- HOA name: LAKERIDGE HOA
Location
- Region: Woodbridge
Financial & listing details
- Price per square foot: $258/sqft
- Tax assessed value: $519,200
- Annual tax amount: $5,511
- Date on market: 7/11/2024
- Listing agreement: Exclusive Right To Sell
- Ownership: Fee Simple
Price history
| Date | Event | Price |
|---|---|---|
| 8/16/2024 | Sold | $595,000+1.7%$258/sqft |
Source:  Bright MLS #VAPW2074808 Report a problem Bright MLS #VAPW2074808 Report a problem | ||
| 7/12/2024 | Pending sale | $585,000$253/sqft |
Source: Bright MLS #VAPW2074808 Report a problem | ||
| 7/11/2024 | Listed for sale | $585,000+242.1%$253/sqft |
Source: Bright MLS #VAPW2074808 Report a problem | ||
| 10/2/1998 | Sold | $171,000$74/sqft |
Source: Public Record Report a problem | ||
Public tax history
| Year | Property taxes | Tax assessment |
|---|---|---|
| 2025 | $5,661 +7% | $577,400 +8.5% |
| 2024 | $5,291 -2.1% | $532,000 +2.5% |
| 2023 | $5,402 -4.4% | $519,200 +3.9% |
| 2022 | $5,648 +3.9% | $499,700 +12.3% |
| 2021 | $5,437 +6.4% | $444,900 +7.4% |
| 2020 | $5,111 +110.8% | $414,200 +3.2% |
| 2019 | $2,424 -46.9% | $401,500 +6.2% |
| 2018 | $4,564 +1.6% | $378,000 +1.5% |
| 2017 | $4,494 -1.5% | $372,400 -0.1% |
| 2016 | $4,564 +4.3% | $372,800 +7.4% |
| 2015 | $4,375 | $347,000 -0.7% |
| 2014 | $4,375 | $349,400 +2.9% |
| 2013 | -- | $339,600 +6.4% |
| 2012 | -- | $319,200 +18.4% |
| 2010 | -- | $269,700 +8.9% |
| 2009 | -- | $247,700 -35.6% |
| 2008 | -- | $384,800 -4.8% |
| 2007 | -- | $404,300 -11.3% |
| 2006 | -- | $455,700 +23.9% |
| 2005 | -- | $367,700 +21.2% |
| 2004 | -- | $303,300 +18.2% |
| 2003 | -- | $256,500 +11.1% |
| 2002 | -- | $230,900 +17% |
| 2001 | -- | $197,400 |
Find assessor info on the county website
Neighborhood: Lake Ridge
Nearby homes
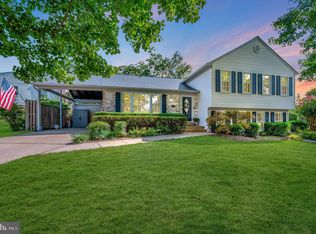
- $615,0005 bd3 ba2.1k sqft12219 Oakwood Dr, Woodbridge, VA 22192Sold
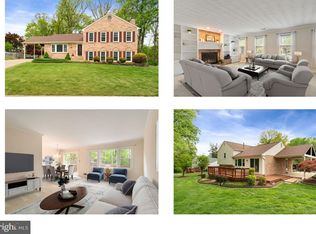
- $600,5004 bd2 ba2k sqft12215 Oakwood Dr, Woodbridge, VA 22192Off Market
- $615,0004 bd3 ba2.1k sqft2720 Crabapple Ct, Woodbridge, VA 22192Sold
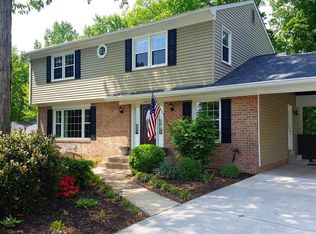
- $660,6004 bd3 ba3.1k sqft12216 Oakwood Dr, Woodbridge, VA 22192Off Market
- $550,0004 bd3 ba1.9k sqft12218 Oakwood Dr, Woodbridge, VA 22192Sold
- $624,8004 bd2 ba2k sqft12213 Oakwood Dr, Woodbridge, VA 22192Off Market
- $676,4005 bd3 ba3.6k sqft12214 Oakwood Dr, Woodbridge, VA 22192Off Market
- $561,4003 bd3 ba1.2k sqft2718 Crabapple Ct, Woodbridge, VA 22192Off Market
Nearby schools
GreatSchools rating
- 7/10Antietam Elementary SchoolGrades: PK-5Distance: 0.3 mi
- 7/10Lake Ridge Middle SchoolGrades: 6-8Distance: 0.7 mi
- 6/10Woodbridge High SchoolGrades: 9-12Distance: 0.8 mi
Schools provided by the listing agent
- Elementary: Antietam
- Middle: Lake Ridge
- High: Woodbridge
- District: Prince William County Public Schools
Source: Bright MLS. This data may not be complete. We recommend contacting the local school district to confirm school assignments for this home.
Get a cash offer in 3 minutes
Find out how much your home could sell for in as little as 3 minutes with a no-obligation cash offer.
Estimated market value
$635,300
Get a cash offer in 3 minutes
Find out how much your home could sell for in as little as 3 minutes with a no-obligation cash offer.
Estimated market value
$635,300
- Virginia
- Prince William County
- Woodbridge
- 22192
- Lake Ridge
- 12217 Oakwood Dr
Nearby cities
Nearby neighborhoods
Nearby zip codes
Other Woodbridge Topics
