Price Improvement! Motivated Seller-willing to negotiate seller concessions-Bring your Best Offer! Seize your opportunity to enjoy coastal living along the tranquil waters of Herring Creek, in West Ocean City, MD. Beautifully situated on 0.7 acres with more than 445 feet of water frontage, your own private boat ramp for watersports, kayaking or paddleboarding, a dock for fishing and crabbing, and one of Maryland’s few remaining original Boathouses, 12217 Ocean Gateway offers a harmonious blend of coastal serenity and everyday convenience! This iconic farmhouse is rich in history and exudes warmth and character at every turn. The newly renovated heart of the home showcases a farmhouse kitchen filled with natural elegance including a wood-burning fireplace, gathering island, over-sized dining space and panoramic water views where you can enjoy your mornings on the inviting screened veranda. With elevated finishes, gorgeous tilework, natural tone flooring, newly installed cabinets and countertops, and brand new appliances (2025) this space will be perfect for entertaining. Water views from every room make it difficult to choose where to take in the scenery. With the main level canvased in new, modern honey-toned flooring- stepping in the charming entryway you may choose to relax in the sun-drenched sitting room or continue straight where you are drawn to the window-lined main living space including a cozy fireplace- take in all that Herring Creek has to offer with a front row seat to the captivating marine life including turtles, heron, bald eagles and even otters. Continue into a quaint conversation nook perfect for reading then into the optional mudroom with adjacent laundry space with access to the sprawling backyard with endless possibilities. Your new home features a first floor en-suite with updated bath and sparkling water views, a second story owner’s retreat complete with a walk-out balcony overlooking the creek, cathedral ceilings, a cozy sitting space, walk-in closets and of course a freshly renovated spa bath with stylish finishes and soaking tub. The second floor also features a second elegantly updated full bath as well as three additional designated bedrooms or optional flex spaces with brand new carpeting. While this home lives like a five bedroom the on-site septic system is permitted for 3 bedrooms. As if the main residence is not enough, you will find an adjacent versatile 1,500-square-foot office building with its own bathroom and ample storage and an HVAC replaced in 2021. With many possibilities this unique commercial zoned space may be permitted as an office, gym, studio or workshop with plenty of parking to meet the needs of your entrepreneurial endeavors! If business is not for you this office unit can be leased with proper zoning permits. All options for use of the commercial space, including permits, are to be confirmed with the county by the buyer. Located just minutes from the vibrant Ocean City Boardwalk, known for its historic charm and lively attractions, and the pristine beaches of Assateague Island, this property offers the perfect balance of peaceful retreat and coastal adventure. Whether you're seeking a personal residence or a unique business or investment opportunity (as this home is outside the city limits encumbered by vacation rental restrictions), 12217 Ocean Gateway stands as a rare gem in the heart of Maryland's Eastern Shore- call it HOME today!
Sold for $925,000
$925,000
12217 Ocean Gtwy, Ocean City, MD 21842
5beds
4,679sqft
Single Family Residence
Built in 1950
0.7 Acres Lot
$929,200 Zestimate®
$198/sqft
$3,596 Estimated rent
Home value
$929,200
$827,000 - $1.05M
$3,596/mo
Zestimate® history
Owner options
List your home for rent
$3,596/mo
Rent Zestimate®
Find your next renter with Zillow Rental Manager. Plus, with online applications, you can quickly screen prospective tenants – for free.
$3,596/mo
Rent Zestimate®
Refinance and save
$5,581/mo
Est. payment
Refinancing to a lower rate could help reduce your monthly payments and save thousands over the life of the loan.
$5,581/mo
Est. payment
Explore your selling options
Work with a Zillow partner agent
Leverage their expertise and Zillow's premium Showcase listings to get your home seen by more buyers.
Get startedList with your own agent
Get your home in front of millions of buyers by listing it on Zillow.
Learn how to do itSell it yourself
Take full control of how buyers see your home on Zillow by listing For Sale by Owner (FSBO).
List your homeWhat's special
Wood-burning fireplaceCozy fireplaceElevated finishesUpdated bathWater frontageSprawling backyardFreshly renovated spa bath
Zillow last checked:
Listing updated:
Listed by:
Beth Bearinger 443-253-4948,
Keller Williams Gateway LLC
Bought with:
Jay Phillips, 523297
Holiday Real Estate
Source: Bright MLS,MLS#: MDWO2031080
Facts & features
Interior
Bedrooms & bathrooms
- Bedrooms: 5
- Bathrooms: 3
- Full bathrooms: 3
- Main level bathrooms: 1
- Main level bedrooms: 1
Rooms
- Room types: Living Room, Sitting Room, Kitchen, Study
Kitchen
- Features: Fireplace - Wood Burning, Flooring - Luxury Vinyl Plank, Eat-in Kitchen, Balcony Access
- Level: Main
Living room
- Features: Fireplace - Other, Flooring - Luxury Vinyl Plank
- Level: Main
Sitting room
- Level: Main
Study
- Level: Main
Heating
- Heat Pump, Propane, Wood, Electric
Cooling
- Ceiling Fan(s), Central Air, Electric
Appliances
- Included: Cooktop, Dishwasher, Disposal, Dryer, Ice Maker, Double Oven, Self Cleaning Oven, Stainless Steel Appliance(s), Water Conditioner - Owned, Water Heater, Washer, Water Treat System, Electric Water Heater
Features
- Attic, Attic/House Fan, Cedar Closet(s), Ceiling Fan(s), Entry Level Bedroom, Floor Plan - Traditional, Formal/Separate Dining Room, Kitchen Island, Kitchen - Table Space, Pantry, Recessed Lighting, Soaking Tub, Store/Office, Bathroom - Stall Shower, Bathroom - Tub Shower, Wainscotting, Walk-In Closet(s), Dry Wall
- Flooring: Carpet, Hardwood, Luxury Vinyl, Wood
- Doors: French Doors, Sliding Glass, Storm Door(s)
- Windows: Bay/Bow, Skylight(s)
- Has basement: No
- Number of fireplaces: 2
- Fireplace features: Brick, Stone, Glass Doors, Insert, Mantel(s), Pellet Stove
Interior area
- Total structure area: 4,679
- Total interior livable area: 4,679 sqft
- Finished area above ground: 4,679
- Finished area below ground: 0
Property
Parking
- Parking features: Asphalt, Lighted, Private, Secured, Driveway, Parking Lot
- Has uncovered spaces: Yes
Accessibility
- Accessibility features: None
Features
- Levels: Two
- Stories: 2
- Patio & porch: Deck, Porch, Screened
- Exterior features: Boat Storage, Balcony
- Pool features: None
- Fencing: Vinyl
- Has view: Yes
- View description: Creek/Stream, Trees/Woods, Street, Water
- Has water view: Yes
- Water view: Creek/Stream,Water
- Waterfront features: Boat/Launch Ramp - Private, Creek/Stream, Canoe/Kayak, Fishing Allowed, Boat - Powered, Private Access, Personal Watercraft (PWC)
- Body of water: Herring Creek
- Frontage length: Water Frontage Ft: 445
Lot
- Size: 0.7 Acres
Details
- Additional structures: Above Grade, Below Grade, Outbuilding
- Parcel number: 2410010055
- Zoning: R-1
- Special conditions: Standard
Construction
Type & style
- Home type: SingleFamily
- Architectural style: Farmhouse/National Folk,Coastal
- Property subtype: Single Family Residence
Materials
- Frame, Stick Built, Vinyl Siding
- Foundation: Block, Crawl Space, Flood Vent, Other
- Roof: Asphalt
Condition
- New construction: No
- Year built: 1950
- Major remodel year: 1998
Utilities & green energy
- Sewer: On Site Septic
- Water: Well
- Utilities for property: Propane
Community & HOA
Community
- Security: Carbon Monoxide Detector(s), Smoke Detector(s)
- Subdivision: West Ocean City
HOA
- Has HOA: No
Location
- Region: Ocean City
Financial & listing details
- Price per square foot: $198/sqft
- Tax assessed value: $634,500
- Annual tax amount: $5,836
- Date on market: 6/7/2025
- Listing agreement: Exclusive Right To Sell
- Listing terms: Cash,Conventional
- Ownership: Fee Simple
Price history
| Date | Event | Price |
|---|---|---|
| 9/22/2025 | Sold | $925,000-7.5%$198/sqft |
Source:  Bright MLS #MDWO2031080 Report a problem Bright MLS #MDWO2031080 Report a problem | ||
| 9/13/2025 | Pending sale | $999,900$214/sqft |
Source: Bright MLS #MDWO2031080 Report a problem | ||
| 9/12/2025 | Price change | $999,900-8.3%$214/sqft |
Source: Bright MLS #MDWO2031080 Report a problem | ||
| 8/11/2025 | Price change | $1,090,000-8.4%$233/sqft |
Source: Bright MLS #MDWO2031080 Report a problem | ||
| 7/26/2025 | Listed for sale | $1,190,000$254/sqft |
Source: Bright MLS #MDWO2031080 Report a problem | ||
| 7/7/2025 | Contingent | $1,190,000$254/sqft |
Source: Bright MLS #MDWO2031080 Report a problem | ||
| 6/7/2025 | Listed for sale | $1,190,000+43%$254/sqft |
Source: Bright MLS #MDWO2031080 Report a problem | ||
| 8/11/2023 | Sold | $832,000-16.8%$178/sqft |
Source: Bright MLS #MDWO2013870 Report a problem | ||
| 7/16/2023 | Pending sale | $999,990$214/sqft |
Source: Bright MLS #MDWO2013870 Report a problem | ||
| 6/28/2023 | Price change | $999,990-9.1%$214/sqft |
Source: Bright MLS #MDWO2013870 Report a problem | ||
| 6/13/2023 | Price change | $1,100,000-8.3%$235/sqft |
Source: Bright MLS #MDWO2013870 Report a problem | ||
| 5/26/2023 | Listed for sale | $1,200,000+319.6%$256/sqft |
Source: Bright MLS #MDWO2013870 Report a problem | ||
| 8/27/1997 | Sold | $286,000$61/sqft |
Source: Public Record Report a problem | ||
Public tax history
| Year | Property taxes | Tax assessment |
|---|---|---|
| 2025 | $5,942 +1.8% | $634,500 +4.1% |
| 2024 | $5,836 +4.2% | $609,800 +4.2% |
| 2023 | $5,599 +4.4% | $585,100 +4.4% |
| 2022 | $5,363 +0.4% | $560,400 +0.4% |
| 2021 | $5,339 +0.4% | $557,933 +0.4% |
| 2020 | $5,316 +0.4% | $555,467 +0.4% |
| 2019 | $5,292 +1.9% | $553,000 +0.9% |
| 2018 | $5,192 +0.9% | $548,267 +0.9% |
| 2017 | $5,147 +15.6% | $543,533 +0.9% |
| 2016 | $4,452 | $538,800 0% |
| 2015 | $4,452 | $538,900 |
| 2014 | $4,452 | $538,900 -20.8% |
| 2013 | -- | $680,600 |
| 2012 | -- | $680,600 |
| 2011 | -- | $680,600 -18.8% |
| 2010 | -- | $838,010 +10.9% |
| 2009 | -- | $755,696 +12.2% |
| 2008 | -- | $673,383 +13.9% |
| 2007 | -- | $591,070 |
| 2006 | -- | $591,070 +16.3% |
| 2005 | -- | $508,050 +19.5% |
| 2004 | -- | $425,030 +24.3% |
| 2003 | -- | $342,010 +0.9% |
| 2002 | -- | $338,792 +1% |
| 2001 | -- | $335,580 |
Find assessor info on the county website
Neighborhood: 21842
Nearby homes
- $410,200-- bd1 ba1.6k sqft12215 Ocean Gtwy, Ocean City, MD 21842Off Market
- $927,400-- bd3 ba3.2k sqft10040 Silver Point Ln, Ocean City, MD 21842Off Market
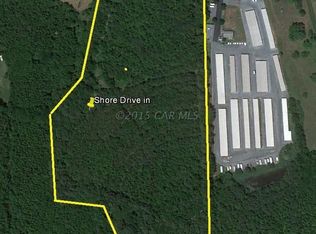
- $714,10014.6 Acres12213 Ocean Gtwy, Ocean City, MD 21842Off Market
- $348,400-- bd2 ba2.2k sqft12211 Ocean Gtwy, Ocean City, MD 21842Off Market
- $582,7003 bd2 ba2.2k sqft10102 Silver Point Ln, Ocean City, MD 21842Off Market
- $321,2003 bd2 ba1.3k sqft10046 Silver Point Ln, Ocean City, MD 21842Off Market
- $340,0003 bd2 ba1.3k sqft10034 Silver Point Ln, Ocean City, MD 21842Sold
- $84,7000.63 Acres10102 Silver Point Ln, Ocean city, MD 21842Off Market
Nearby schools
GreatSchools rating
- 10/10Ocean City Elementary SchoolGrades: PK-4Distance: 1.3 mi
- 10/10Stephen Decatur Middle SchoolGrades: 7-8Distance: 3.3 mi
- 7/10Stephen Decatur High SchoolGrades: 9-12Distance: 3.3 mi
Schools provided by the listing agent
- District: Worcester County Public Schools
Source: Bright MLS. This data may not be complete. We recommend contacting the local school district to confirm school assignments for this home.


Get pre-qualified for a loan
At Zillow Home Loans, we can pre-qualify you in as little as 5 minutes with no impact to your credit score.An equal housing lender. NMLS #10287.
Sell for more on Zillow
Get a Zillow Showcase℠ listing at no additional cost and you could sell for .
$929,200
2% more
+$18,584
With Zillow Showcase(estimated)
$947,784
- Maryland
- Worcester County
- Berlin
- 21842
- 12217 Ocean Gtwy
Nearby cities
Nearby neighborhoods
Nearby zip codes
Other Berlin Topics
