Welcome to this meticulously maintained Highland Home built in 2021! Move-in ready with fridge, washer, and dryer. Plus 2 tankless hot water heaters, 2 water softeners, and a reverse osmosis. This home's spacious floorplan has 5 bedrooms, and 4 full bathrooms. The main floor showcases soaring ceilings in the open-concept kitchen and living area with a separate formal dining room or flex office space. The expansive owner's suite boasts a peaceful retreat with a spa-like bathroom with a garden tub, separate walk-in shower, dual vanities, and a large walk-in closet. You'll also find a secondary bedroom and full bathroom on the first floor, perfect for a mother-in-law suite or guests. The covered back porch faces a beautiful stone wall, backing to an easement with no direct back neighbors! Venturing upstairs notice the elegant wrought iron railings overlooking the downstairs main living area. The second floor features 3 additional bedrooms, 2 full bathrooms, and a loft. One of the rooms being a mini-master suite with it's own on-suite bathroom and desk nook. Situated less than 1 mile from Loop 1604, this home offers easy access to shopping, dining, and multiple routes out of the neighborhood. Centrally located, get to Lackland AFB in 15 minutes, the La Cantera area in 20 minutes, and airport in 25 minutes. Don't miss out on this exceptional opportunity to own a luxury Highland Home at an amazing price!
Sold
Price Unknown
12217 Tower Forest, San Antonio, TX 78253
5beds
2,999sqft
Single Family Residence
Built in 2021
6,011 Square Feet Lot
$477,500 Zestimate®
$--/sqft
$2,793 Estimated rent
Home value
$477,500
$444,000 - $511,000
$2,793/mo
Zestimate® history
Owner options
List your home for rent
$2,793/mo
Rent Zestimate®
Find your next renter with Zillow Rental Manager. Plus, with online applications, you can quickly screen prospective tenants – for free.
$2,793/mo
Rent Zestimate®
Refinance and save
$145/mo
Est. payment
Refinancing to a lower rate could help reduce your monthly payments and save thousands over the life of the loan.
$145/mo
Est. payment
Explore your selling options
Work with a Zillow partner agent
Leverage their expertise and Zillow's premium Showcase listings to get your home seen by more buyers.
Get startedList with your own agent
Get your home in front of millions of buyers by listing it on Zillow.
Learn how to do itSell it yourself
Take full control of how buyers see your home on Zillow by listing For Sale by Owner (FSBO).
List your homeWhat's special
Spacious floorplanBeautiful stone wallLarge walk-in closetSoaring ceilingsElegant wrought iron railingsDual vanitiesSeparate walk-in shower
Zillow last checked:
Listing updated:
Listed by:
Sao-Mai Nealy TREC #771236 (210) 262-0516,
LPT Realty, LLC
Source: LERA MLS,MLS#: 1835765
Facts & features
Interior
Bedrooms & bathrooms
- Bedrooms: 5
- Bathrooms: 4
- Full bathrooms: 4
Primary bedroom
- Features: Walk-In Closet(s), Ceiling Fan(s), Full Bath
- Area: 234
- Dimensions: 13 x 18
Bedroom 2
- Area: 120
- Dimensions: 12 x 10
Bedroom 3
- Area: 120
- Dimensions: 12 x 10
Bedroom 4
- Area: 120
- Dimensions: 12 x 10
Bedroom 5
- Area: 130
- Dimensions: 13 x 10
Primary bathroom
- Features: Tub/Shower Separate, Double Vanity, Soaking Tub
- Area: 104
- Dimensions: 8 x 13
Dining room
- Area: 150
- Dimensions: 15 x 10
Kitchen
- Area: 120
- Dimensions: 12 x 10
Living room
- Area: 308
- Dimensions: 14 x 22
Heating
- Central, Natural Gas
Cooling
- Ceiling Fan(s), Central Air
Appliances
- Included: Washer, Dryer, Built-In Oven, Microwave, Range, Gas Cooktop, Refrigerator, Disposal, Dishwasher, Water Softener Owned, Gas Water Heater, 2+ Water Heater Units, Tankless Water Heater, ENERGY STAR Qualified Appliances
- Laundry: Main Level, Lower Level, Laundry Room, Washer Hookup, Dryer Connection
Features
- Two Living Area, Liv/Din Combo, Separate Dining Room, Eat-in Kitchen, Two Eating Areas, Kitchen Island, Breakfast Bar, Pantry, Game Room, Loft, Secondary Bedroom Down, High Ceilings, Open Floorplan, High Speed Internet, Walk-In Closet(s), Master Downstairs, Ceiling Fan(s), Chandelier, Solid Counter Tops
- Flooring: Carpet, Ceramic Tile
- Windows: Double Pane Windows, Low Emissivity Windows, Window Coverings
- Has basement: No
- Attic: Access Only,Floored,Attic - Radiant Barrier Decking,Storage Only
- Has fireplace: No
- Fireplace features: Not Applicable
Interior area
- Total structure area: 2,999
- Total interior livable area: 2,999 sqft
Property
Parking
- Total spaces: 2
- Parking features: Two Car Garage, Garage Door Opener
- Garage spaces: 2
Features
- Levels: Two
- Stories: 2
- Patio & porch: Patio, Covered
- Exterior features: Sprinkler System
- Pool features: None, Community
- Fencing: Privacy,Stone/Masonry Fence
Lot
- Size: 6,011 Square Feet
- Features: Curbs, Street Gutters, Sidewalks, Streetlights
Details
- Parcel number: 043903430360
Construction
Type & style
- Home type: SingleFamily
- Property subtype: Single Family Residence
Materials
- 3 Sides Masonry, Radiant Barrier
- Foundation: Slab
- Roof: Composition
Condition
- Pre-Owned
- New construction: No
- Year built: 2021
Details
- Builder name: Highland Homes
Utilities & green energy
- Electric: CPS
- Gas: CPS
- Sewer: SAWS
- Water: SAWS
- Utilities for property: Cable Available
Green energy
- Green verification: HERS Index Score, ENERGY STAR Certified Homes, Build San Antonio Green
Community & HOA
Community
- Features: Clubhouse, Playground, Cluster Mail Box, School Bus
- Security: Smoke Detector(s), Security System Owned, Carbon Monoxide Detector(s)
- Subdivision: Fronterra At Westpointe - Bexa
HOA
- Has HOA: Yes
- HOA fee: $145 quarterly
- HOA name: WESTPOINTE MASTER COMMUNITY, INC
Location
- Region: San Antonio
Financial & listing details
- Tax assessed value: $496,840
- Annual tax amount: $8,991
- Date on market: 1/18/2025
- Cumulative days on market: 57 days
- Listing terms: Conventional,FHA,VA Loan,TX Vet,Cash,Assumable
- Road surface type: Paved
Price history
| Date | Event | Price |
|---|---|---|
| 9/8/2025 | Sold | -- |
Source:  LERA MLS #1835765 Report a problem LERA MLS #1835765 Report a problem | ||
| 3/16/2025 | Pending sale | $499,999$167/sqft |
Source: LERA MLS #1835765 Report a problem | ||
| 3/5/2025 | Contingent | $499,999$167/sqft |
Source: LERA MLS #1835765 Report a problem | ||
| 2/6/2025 | Price change | $499,999-2%$167/sqft |
Source: LERA MLS #1835765 Report a problem | ||
| 1/18/2025 | Listed for sale | $510,000$170/sqft |
Source: LERA MLS #1835765 Report a problem | ||
| 7/29/2021 | Sold | -- |
Source: LERA MLS #1519661 Report a problem | ||
Public tax history
| Year | Property taxes | Tax assessment |
|---|---|---|
| 2025 | $6,922 -3.8% | $496,840 +1.4% |
| 2024 | $7,198 -6.3% | $490,000 -2.6% |
| 2023 | $7,681 -13.6% | $503,000 +5.4% |
| 2022 | $8,894 | $477,430 +830.7% |
| 2021 | -- | $51,300 |
Find assessor info on the county website
Neighborhood: 78253
Nearby homes

- $415,9004 bd3 ba2.6k sqft1734 Pitcher Bnd, San Antonio, TX 78253Off Market
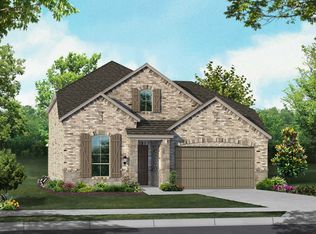
- $447,8005 bd4 ba2.8k sqft1634 Pitcher Bnd, San Antonio, TX 78253Off Market
- $490,8005 bd3 ba2.8k sqft1617 Pitcher Bnd, San Antonio, TX 78253Off Market
- $461,1004 bd2 ba2.8k sqft12323 Tower Frst, San Antonio, TX 78253Off Market

- $464,2005 bd2 ba2.8k sqft1610 Pitcher Bnd, San Antonio, TX 78253Off Market
- $465,2005 bd4 ba2.8k sqft1522 Pitcher Bnd, San Antonio, TX 78253Off Market
- $496,5004 bd2 ba2.8k sqft1646 Pitcher Bnd, San Antonio, TX 78253Off Market
- $444,0003 bd2 ba2.2k sqft1613 Pitcher Bnd, San Antonio, TX 78253Off Market
Nearby schools
GreatSchools rating
- 8/10Cole Elementary SchoolGrades: PK-5Distance: 1.5 mi
- 7/10Briscoe Middle SchoolGrades: 6-8Distance: 0.5 mi
- 6/10Taft High SchoolGrades: 9-12Distance: 2 mi
Schools provided by the listing agent
- Elementary: Galm
- Middle: Briscoe
- High: William Brennan
- District: Northside
Source: LERA MLS. This data may not be complete. We recommend contacting the local school district to confirm school assignments for this home.
Get a cash offer in 3 minutes
Find out how much your home could sell for in as little as 3 minutes with a no-obligation cash offer.
Estimated market value
$477,500
Get a cash offer in 3 minutes
Find out how much your home could sell for in as little as 3 minutes with a no-obligation cash offer.
Estimated market value
$477,500
- Texas
- Bexar County
- San Antonio
- 78253
- 12217 Tower Forest
Nearby cities
Nearby neighborhoods
Nearby zip codes
Other San Antonio Topics
